Virtually Staged. Welcome to your dream home in the highly sought-after Sweetwater West gated community! This stunning residence offers 5 bedrooms and 3 full bathrooms, thoughtfully updated to combine timeless style with modern comfort. The spacious, light-filled layout features a formal living room, formal dining room, and an open-concept great room with an upgraded eat-in kitchen—perfect for both everyday living and entertaining. The luxurious primary suite boasts an oversized glass shower and elegant finishes with marble countertop, floor to wall Italian porcelain tile, creating a peaceful retreat. Upstairs, a large balcony overlooks the expansive backyard, providing a wonderful outdoor space for relaxing or hosting gatherings. With major systems and finishes recently refreshed, this home offers a move-in-ready feel and excellent long-term value—and it’s priced to sell fast! Roof replaced in 2021, 2nd floor HVAC replaced in 2023, water heater is from 2021. The microwave oven, range, dishwasher replaced in 2025. Washer and dryer included, from 2023. Security camera system included.
Sold for $624,900
Zestimate®
$624,900
1600 SWEETWATER WEST CIRCLE, APOPKA, FL 32712
5beds
2,964sqft
Single Family Residence
Built in 1990
0.39 Acres Lot
$624,900 Zestimate®
$211/sqft
$3,197 Estimated rent
Home value
$624,900
$575,000 - $675,000
$3,197/mo
Zestimate® history
Owner options
List your home for rent
$3,197/mo
Rent Zestimate®
Find your next renter with Zillow Rental Manager. Plus, with online applications, you can quickly screen prospective tenants – for free.
$3,197/mo
Rent Zestimate®
Refinance and save
$4,582/mo
Est. payment
Refinancing to a lower rate could help reduce your monthly payments and save thousands over the life of the loan.
$4,582/mo
Est. payment
Explore your selling options
Work with a Zillow partner agent
Leverage their expertise and Zillow's premium Showcase listings to get your home seen by more buyers.
Get startedList with your own agent
Get your home in front of millions of buyers by listing it on Zillow.
Learn how to do itSell it yourself
Take full control of how buyers see your home on Zillow by listing For Sale by Owner (FSBO).
List your homeWhat's special
Spacious light-filled layoutOpen-concept great roomFormal dining roomOversized glass showerUpgraded eat-in kitchenLuxurious primary suite
Zillow last checked:
Listing updated:
Listed by:
Vianeidy Snyder, LLC 321-848-1062,
EXP REALTY LLC 888-883-8509
Bought with:
Luis Quintero PA, 3114038
SERHANT
Source: Stellar MLS,MLS#: O6410039 Originating MLS: Sarasota - Manatee
Originating MLS: Sarasota - Manatee
Facts & features
Interior
Bedrooms & bathrooms
- Bedrooms: 5
- Bathrooms: 3
- Full bathrooms: 3
Rooms
- Room types: Den/Library/Office, Family Room, Dining Room, Living Room, Great Room, Utility Room
Primary bedroom
- Features: En Suite Bathroom, Walk-In Closet(s)
- Level: First
- Area: 240 Square Feet
- Dimensions: 16x15
Bedroom 2
- Features: Built-in Closet
- Level: Second
Bedroom 3
- Features: Dual Closets
- Level: Second
Bedroom 4
- Features: Built-in Closet
- Level: Second
Bedroom 5
- Features: Dual Closets
- Level: Second
Primary bathroom
- Features: Bidet, Dual Sinks, Exhaust Fan, Makeup/Vanity Space, Multiple Shower Heads, Other, Rain Shower Head, Tub with Separate Shower Stall, Linen Closet
- Level: First
- Area: 90 Square Feet
- Dimensions: 10x9
Balcony porch lanai
- Level: Second
Dining room
- Level: First
- Area: 182 Square Feet
- Dimensions: 14x13
Great room
- Level: First
- Area: 414 Square Feet
- Dimensions: 23x18
Kitchen
- Features: Pantry, Granite Counters, Kitchen Island
- Level: First
- Area: 154 Square Feet
- Dimensions: 14x11
Laundry
- Level: First
- Area: 72 Square Feet
- Dimensions: 9x8
Living room
- Level: First
- Area: 252 Square Feet
- Dimensions: 18x14
Heating
- Central, Electric, Zoned
Cooling
- Central Air, Zoned
Appliances
- Included: Convection Oven, Cooktop, Dishwasher, Disposal, Dryer, Electric Water Heater, Exhaust Fan, Freezer, Microwave, Range, Refrigerator, Touchless Faucet, Trash Compactor, Washer, Water Softener
- Laundry: Electric Dryer Hookup, Inside, Laundry Room, Washer Hookup
Features
- Crown Molding, Eating Space In Kitchen, High Ceilings, Kitchen/Family Room Combo, Open Floorplan, Primary Bedroom Main Floor, Solid Wood Cabinets, Stone Counters, Thermostat, Walk-In Closet(s)
- Flooring: Carpet, Laminate, Porcelain Tile, Tile
- Doors: French Doors, Sliding Doors
- Windows: Skylight(s)
- Has fireplace: Yes
- Fireplace features: Family Room, Wood Burning
- Common walls with other units/homes: Corner Unit
Interior area
- Total structure area: 4,127
- Total interior livable area: 2,964 sqft
Property
Parking
- Total spaces: 2
- Parking features: Driveway, Garage Door Opener, Garage Faces Side
- Attached garage spaces: 2
- Has uncovered spaces: Yes
- Details: Garage Dimensions: 22x20
Features
- Levels: Two
- Stories: 2
- Patio & porch: Covered, Deck, Front Porch, Patio, Rear Porch
- Exterior features: Balcony, Irrigation System, Lighting, Private Mailbox, Rain Gutters, Sidewalk
- Fencing: Wood
Lot
- Size: 0.39 Acres
- Features: Corner Lot
Details
- Parcel number: 352028847300140
- Zoning: R-1AA
- Special conditions: None
Construction
Type & style
- Home type: SingleFamily
- Property subtype: Single Family Residence
Materials
- Stucco, Wood Frame
- Foundation: Slab
- Roof: Shingle
Condition
- New construction: No
- Year built: 1990
Utilities & green energy
- Sewer: Public Sewer
- Water: Public
- Utilities for property: BB/HS Internet Available, Electricity Connected, Sprinkler Meter, Underground Utilities, Water Connected
Community & HOA
Community
- Features: Deed Restrictions, Gated Community - No Guard
- Security: Closed Circuit Camera(s), Gated Community, Smoke Detector(s)
- Pet fee: $0 monthly
- Subdivision: SWEETWATER WEST
HOA
- Has HOA: Yes
- Amenities included: Gated, Maintenance
- Services included: Maintenance Structure, Private Road, Security
- HOA fee: $92 monthly
- HOA name: Polynne Soares
- HOA phone: 407-788-6700
Location
- Region: Apopka
Financial & listing details
- Price per square foot: $211/sqft
- Tax assessed value: $448,645
- Annual tax amount: $7,878
- Date on market: 5/23/2026
- Cumulative days on market: 24 days
- Listing terms: Cash,Conventional,FHA,VA Loan
- Ownership: Fee Simple
- Total actual rent: 0
- Electric utility on property: Yes
- Road surface type: Asphalt
Price history
| Date | Event | Price |
|---|---|---|
| 7/16/2026 | Sold | $624,900$211/sqft |
Source:  Stellar MLS #O6410039 Report a problem Stellar MLS #O6410039 Report a problem | ||
| 6/16/2026 | Pending sale | $624,900$211/sqft |
Source: eXp Realty #O6410039 Report a problem | ||
| 5/23/2026 | Listed for sale | $624,900$211/sqft |
Source: eXp Realty #O6410039 Report a problem | ||
| 11/22/2025 | Listing removed | $624,900$211/sqft |
Source: Stellar MLS #O6358992 Report a problem | ||
| 11/8/2025 | Price change | $624,900+20.3%$211/sqft |
Source: Stellar MLS #O6358992 Report a problem | ||
| 6/14/2023 | Pending sale | $519,500$175/sqft |
Source: Stellar MLS #O6110181 Report a problem | ||
| 5/19/2023 | Price change | $519,500-3.8%$175/sqft |
Source: Stellar MLS #O6110181 Report a problem | ||
| 5/10/2023 | Listed for sale | $539,900+41%$182/sqft |
Source: Stellar MLS #O6110181 Report a problem | ||
| 5/12/2021 | Sold | $382,900+2.5%$129/sqft |
Source: Public Record Report a problem | ||
| 5/11/2021 | Sold | $373,400-5%$126/sqft |
Source: Stellar MLS #O5931317 Report a problem | ||
| 3/23/2021 | Pending sale | $392,900$133/sqft |
Source: Zillow Offers Report a problem | ||
| 3/19/2021 | Listed for sale | $392,900+6.2%$133/sqft |
Source: Zillow Offers Report a problem | ||
| 2/24/2021 | Listing removed | $370,000$125/sqft |
Source: Stellar MLS #O5910080 Report a problem | ||
| 1/29/2021 | Pending sale | $370,000$125/sqft |
Source: INVESTOR'S REAL ESTATE LLC #O5910080 Report a problem | ||
| 1/29/2021 | Listed for sale | $370,000-7.5%$125/sqft |
Source: INVESTOR'S REAL ESTATE LLC #O5910080 Report a problem | ||
| 1/19/2021 | Listing removed | -- |
Source: Stellar MLS Report a problem | ||
| 1/6/2021 | Price change | $399,900-1.7%$135/sqft |
Source: INVESTOR'S REAL ESTATE LLC #O5910080 Report a problem | ||
| 12/16/2020 | Price change | $407,000-3.1%$137/sqft |
Source: INVESTOR'S REAL ESTATE LLC #O5910080 Report a problem | ||
| 12/5/2020 | Listed for sale | $420,000+40%$142/sqft |
Source: INVESTOR'S REAL ESTATE LLC #O5910080 Report a problem | ||
| 2/1/2017 | Sold | $300,000+35.5%$101/sqft |
Source: Public Record Report a problem | ||
| 5/27/2015 | Sold | $221,400-11.4%$75/sqft |
Source: Stellar MLS #O5354403 Report a problem | ||
| 3/23/2015 | Listed for sale | $249,900+8.7%$84/sqft |
Source: Orlando North Realty #O5354403 Report a problem | ||
| 1/21/2014 | Listing removed | $229,900$78/sqft |
Source: Owner Report a problem | ||
| 10/23/2013 | Listed for sale | $229,900+21.6%$78/sqft |
Source: Owner Report a problem | ||
| 9/18/2013 | Sold | $189,000-12.9%$64/sqft |
Source: Public Record Report a problem | ||
| 7/28/2013 | Price change | $217,000+210%$73/sqft |
Source: Rene' Berg Realty, Inc. #O5159407 Report a problem | ||
| 7/13/2013 | Price change | $70,000-67.7%$24/sqft |
Source: Auction.com Report a problem | ||
| 7/2/2013 | Listed for sale | $217,000+28.7%$73/sqft |
Source: Rene' Berg Realty, Inc. #O5159407 Report a problem | ||
| 2/18/2013 | Sold | $168,600$57/sqft |
Source: Public Record Report a problem | ||
Public tax history
| Year | Property taxes | Tax assessment |
|---|---|---|
| 2024 | $7,582 -1.5% | $448,645 +6.7% |
| 2023 | $7,694 +11.6% | $420,638 +10% |
| 2022 | $6,896 +56.3% | $382,398 +48.1% |
| 2021 | $4,412 +20% | $258,142 +1.4% |
| 2020 | $3,678 +1.3% | $254,578 +2.3% |
| 2019 | $3,631 +0.9% | $248,854 +1.9% |
| 2018 | $3,600 -6% | $244,214 +5.7% |
| 2017 | $3,832 -5.4% | $231,004 +10.2% |
| 2016 | $4,052 +7.9% | $209,692 -4.9% |
| 2015 | $3,756 +3.8% | $220,564 +15.1% |
| 2014 | $3,617 +14.9% | $191,628 +15.5% |
| 2013 | $3,147 +0.5% | $165,924 +1.3% |
| 2012 | $3,130 -2.5% | $163,845 -2.4% |
| 2011 | $3,211 -0.5% | $167,796 -3.7% |
| 2010 | $3,226 | $174,218 -14% |
| 2009 | -- | $202,497 -23.5% |
| 2008 | $4,574 +53.3% | $264,698 -22% |
| 2007 | $2,983 -5.7% | $339,251 +13% |
| 2006 | $3,162 +0.6% | $300,205 +49.2% |
| 2005 | $3,142 +10.3% | $201,256 +12.8% |
| 2004 | $2,848 +0.3% | $178,451 +1.8% |
| 2003 | $2,839 +3.4% | $175,334 +3.6% |
| 2002 | $2,745 +2.1% | $169,262 +7.2% |
| 2001 | $2,689 +2.6% | $157,890 +3.6% |
| 2000 | $2,621 | $152,390 |
Find assessor info on the county website
Neighborhood: 32712
Nearby homes
- $590,3004 bd4 ba2.8k sqft1604 Sweetwater West Cir, Apopka, FL 32712Off Market
- $523,3004 bd3 ba2.3k sqft1506 Grassy Ridge Ln, Apopka, FL 32712Off Market
- $514,0004 bd3 ba2.3k sqft1512 Grassy Ridge Ln, Apopka, FL 32712Off Market
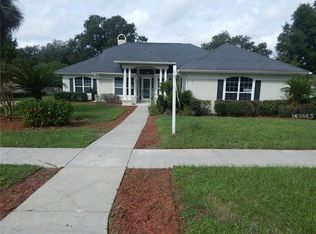
- $483,8003 bd2 ba1.9k sqft1900 Sweetwater Country Club Dr, Apopka, FL 32712Off Market
- $611,2003 bd3 ba3.3k sqft1608 Sweetwater West Cir, Apopka, FL 32712Off Market
- $558,4004 bd4 ba2.7k sqft1601 Sweetwater West Cir, Apopka, FL 32712Off Market
- $607,8005 bd4 ba3.1k sqft1605 Sweetwater West Cir, Apopka, FL 32712Off Market
- $489,7003 bd2 ba2.4k sqft1520 Grassy Ridge Ln, Apopka, FL 32712Off Market
Nearby schools
GreatSchools rating
- 3/10Rock Springs Elementary SchoolGrades: PK-5Distance: 2.5 mi
- 5/10Apopka Middle SchoolGrades: 6-8Distance: 2.5 mi
- 4/10Apopka High SchoolGrades: 9-12Distance: 3.1 mi
Schools provided by the listing agent
- Elementary: Rock Springs Elem
- Middle: Apopka Middle
- High: Apopka High
Source: Stellar MLS. This data may not be complete. We recommend contacting the local school district to confirm school assignments for this home.
Get a cash offer in 3 minutes
Find out how much your home could sell for in as little as 3 minutes with a no-obligation cash offer.
Estimated market value
$624,900
Get a cash offer in 3 minutes
Find out how much your home could sell for in as little as 3 minutes with a no-obligation cash offer.
Estimated market value
$624,900
- Florida
- Orange County
- Apopka
- 32712
- 1600 SWEETWATER WEST CIRCLE
Nearby cities
Nearby neighborhoods
Nearby zip codes
Other Apopka Topics
