Discover the perfect blend of comfort and convenience in this beautifully updated 2 bedroom unit, located in the well-maintained Towne Centre Complex. As you step inside, you're greeted by a spacious entryway closet, ideal for all your storage needs. The heart of this home is the modern kitchen, equipped with all stainless steel appliances and sleek laminate flooring-a chef's delight. The updates continue throughout, with new laminate flooring enhancing the cozy living room and inviting bedrooms. Each bedroom offers ample space, large closets, and ceiling fans for your comfort. For added convenience, enjoy the benefits of in-unit side-by-side laundry facilities. Step outside onto the charming balcony, where you can relax and enjoy views of the park, adding a serene backdrop to your home. Included with this unit is a coveted indoor garage parking space, complete with a personal storage room located directly in front of the parking spot. The building itself is equipped with two elevators and offers ample guest parking, making it perfect for hosting visitors. Location is key, and this unit is ideally situated within walking distance to two parks, only a block from Central School, and close to the train station-putting you in the perfect spot to enjoy all the local amenities.
Closed
Zillow last checked:
Listing updated:
Bought with:
Serifa Huskic
Coldwell Banker Realty
Source: MRED as distributed by MLS GRID,MLS#: 12035342
Price history
| Date | Event | Price |
|---|---|---|
| 8/12/2024 | Sold | $254,000-2.1%$212/sqft |
Source:  MRED as distributed by MLS GRID #12035342 Report a problem MRED as distributed by MLS GRID #12035342 Report a problem | ||
| 7/16/2024 | Contingent | $259,500$216/sqft |
Source: MRED as distributed by MLS GRID #12035342 Report a problem | ||
| 6/29/2024 | Price change | $259,500-2.1%$216/sqft |
Source: MRED as distributed by MLS GRID #12035342 Report a problem | ||
| 6/3/2024 | Listed for sale | $265,000-1.9%$221/sqft |
Source: MRED as distributed by MLS GRID #12035342 Report a problem | ||
| 5/25/2024 | Contingent | $270,000$225/sqft |
Source: MRED as distributed by MLS GRID #12035342 Report a problem | ||
| 5/17/2024 | Price change | $270,000-1.8%$225/sqft |
Source: MRED as distributed by MLS GRID #12035342 Report a problem | ||
| 4/30/2024 | Listed for sale | $275,000+48.6%$229/sqft |
Source: MRED as distributed by MLS GRID #12035342 Report a problem | ||
| 12/28/2021 | Sold | $185,000-4.6%$154/sqft |
Source: MRED as distributed by MLS GRID #11232762 Report a problem | ||
| 12/6/2021 | Contingent | $194,000$162/sqft |
Source: MRED as distributed by MLS GRID #11232762 Report a problem | ||
| 11/9/2021 | Price change | $194,000-2.5%$162/sqft |
Source: MRED as distributed by MLS GRID #11232762 Report a problem | ||
| 10/28/2021 | Price change | $199,000-2.9%$166/sqft |
Source: MRED as distributed by MLS GRID #11232762 Report a problem | ||
| 10/14/2021 | Price change | $205,000-2.4%$171/sqft |
Source: MRED as distributed by MLS GRID #11232762 Report a problem | ||
| 9/29/2021 | Listed for sale | $210,000+17.6%$175/sqft |
Source: MRED as distributed by MLS GRID #11232762 Report a problem | ||
| 3/22/2018 | Sold | $178,500-3.5%$149/sqft |
Source:  MRED as distributed by MLS GRID #09846313 Report a problem MRED as distributed by MLS GRID #09846313 Report a problem | ||
| 2/21/2018 | Pending sale | $184,900$154/sqft |
Source: Berkshire Hathaway HomeServices KoenigRubloff Realty Group #09846313 Report a problem | ||
| 2/17/2018 | Price change | $184,900-2.6%$154/sqft |
Source: Berkshire Hathaway HomeServices KoenigRubloff Realty Group #09846313 Report a problem | ||
| 2/1/2018 | Listed for sale | $189,900+60.9%$158/sqft |
Source: Berkshire Hathaway HomeServices KoenigRubloff #09846313 Report a problem | ||
| 5/27/1994 | Sold | $118,000$98/sqft |
Source: Public Record Report a problem | ||
Nearby homes
- $350,9002 bd2 ba1.7k sqft1600 E Thacker St APT 201, Des Plaines, IL 60016Off Market

- $261,3002 bd1 ba1.2k sqft1600 E Thacker St APT 202, Des Plaines, IL 60016Off Market

- $296,6002 bd2 ba1.3k sqft1600 E Thacker St APT 203, Des Plaines, IL 60016Off Market
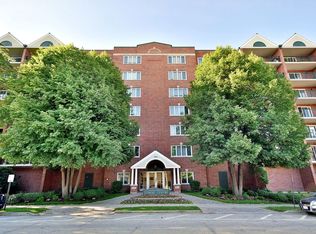
- $299,2002 bd2 ba1.3k sqft1600 E Thacker St APT 204, Des Plaines, IL 60016Off Market

Get a cash offer in 3 minutes
Find out how much your home could sell for in as little as 3 minutes with a no-obligation cash offer.
Estimated market value
$281,500
