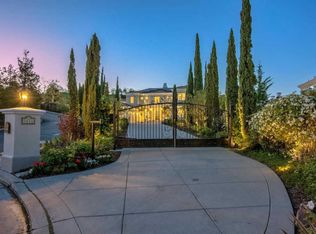
Presenting an exceptional, thoroughly reimagined residence within the prestigious, secured enclave of Silver Creek Valley Country Club. This impeccably remodeled luxury estate commands a premier location on a quiet cul-de-sac, adjacent to the greenbelt and open space surrounding Silver Creek Valley Country Club. Upon entry, the home's beautifully appointed interior, featuring soaring ceilings and windows, immediately reveals beautifully updated landscaping and a newly refinished pool. The home has been meticulously appointed with all new flooring throughout, freshly painted interior, and transformed kitchen & baths featuring quartz countertops, micro-cement and tiled bath enclosures, luxury faucets, upscale hardware and solar power. This exceptional family estate, located within a highly sought-after school district, offers a harmonious blend of tranquility and convenience. Enjoy easy access to shopping, major freeways, and a mere 20-minute commute to downtown San Jose. This is an invitation to experience sophisticated living at its finest.
Sold for $4,000,000
$4,000,000
1600 Toulon Ct, San Jose, CA 95138
4beds
3,684sqft
Single Family Residence, Residential
Built in 1996
0.3 Acres Lot
$3,870,300 Zestimate®
$1,086/sqft
$7,948 Estimated rent
Home value
$3,870,300
$3.52M - $4.26M
$7,948/mo
Zestimate® history
Owner options
List your home for rent
$7,948/mo
Rent Zestimate®
Find your next renter with Zillow Rental Manager. Plus, with online applications, you can quickly screen prospective tenants – for free.
$7,948/mo
Rent Zestimate®
Refinance and save
$25,928/mo
Est. payment
Refinancing to a lower rate could help reduce your monthly payments and save thousands over the life of the loan.
$25,928/mo
Est. payment
Explore your selling options
Work with a Zillow partner agent
Leverage their expertise and Zillow's premium Showcase listings to get your home seen by more buyers.
Get startedList with your own agent
Get your home in front of millions of buyers by listing it on Zillow.
Learn how to do itSell it yourself
Take full control of how buyers see your home on Zillow by listing For Sale by Owner (FSBO).
List your homeWhat's special
Adjacent to the greenbeltQuiet cul-de-sacTransformed kitchen and bathsLuxury faucetsUpscale hardwareNewly refinished poolFreshly painted interior
Zillow last checked:
Listing updated:
Listed by:
Mandy McCurdy 01504480 408-893-5473,
Block Change Real Estate 408-655-0878
Bought with:
John Tran, 02092278
KW Elevate
Source: MLSListings Inc,MLS#: ML81994344
Facts & features
Interior
Bedrooms & bathrooms
- Bedrooms: 4
- Bathrooms: 4
- Full bathrooms: 4
Rooms
- Room types: Office, Utility Room
Bedroom
- Features: GroundFloorBedroom, WalkinCloset, PrimaryBedroomonGroundFloor, BedroomonGroundFloor2plus
Bathroom
- Features: DoubleSinks, PrimaryStallShowers, PrimaryTubwJets, ShowerandTub, ShowersoverTubs2plus, StallShower, TubinPrimaryBedroom, UpdatedBaths, FullonGroundFloor, PrimaryOversizedTub
Dining room
- Features: BreakfastNook, FormalDiningRoom
Family room
- Features: SeparateFamilyRoom
Kitchen
- Features: _220VoltOutlet, ExhaustFan, Hookups_IceMaker, Island
Heating
- Central Forced Air Gas
Cooling
- Ceiling Fan(s), Central Air
Appliances
- Included: Gas Cooktop, Dishwasher, Exhaust Fan, Disposal, Ice Maker, Microwave, Double Oven, Electric Oven, Self Cleaning Oven, Refrigerator, Trash Compactor, Dryer, Washer
- Laundry: Gas Dryer Hookup, In Utility Room
Features
- Flooring: Concrete, Wood
- Number of fireplaces: 2
- Fireplace features: Family Room, Gas, Gas Log, Living Room, Primary Bedroom, Two Way
Interior area
- Total structure area: 3,684
- Total interior livable area: 3,684 sqft
Property
Parking
- Total spaces: 3
- Parking features: Parking Restrictions
- Garage spaces: 3
Features
- Stories: 2
- Exterior features: Back Yard, Barbecue, Fenced, Courtyard
- Pool features: In Ground, Pool Sweep
- Spa features: Other, Spa/HotTub
- Has view: Yes
- View description: Greenbelt
Lot
- Size: 0.3 Acres
Details
- Parcel number: 68013019
- Zoning: A-PD
- Special conditions: Standard
Construction
Type & style
- Home type: SingleFamily
- Property subtype: Single Family Residence, Residential
Materials
- Brick
- Foundation: Concrete Perimeter, Crawl Space
- Roof: Tile
Condition
- New construction: No
- Year built: 1996
Utilities & green energy
- Gas: IndividualGasMeters, PublicUtilities
- Sewer: Public Sewer
- Water: Public
- Utilities for property: Public Utilities, Water Public, Solar
Community & HOA
HOA
- Has HOA: Yes
- Amenities included: Community Security Gate, Game Court Outdoor, Garden Greenbelt Trails
- HOA fee: $205 monthly
Location
- Region: San Jose
Financial & listing details
- Price per square foot: $1,086/sqft
- Tax assessed value: $2,320,446
- Annual tax amount: $31,781
- Date on market: 3/10/2025
- Listing agreement: ExclusiveRightToSell
Price history
| Date | Event | Price |
|---|---|---|
| 4/21/2025 | Sold | $4,000,000+0.1%$1,086/sqft |
Source:  MLSListings Inc #ML81994344 Report a problem MLSListings Inc #ML81994344 Report a problem | ||
| 4/19/2025 | Pending sale | $3,998,000+135.5%$1,085/sqft |
Source: MLSListings Inc #ML81994344 Report a problem | ||
| 3/23/2022 | Listing removed | -- |
Source:  MLSListings Inc Report a problem MLSListings Inc Report a problem | ||
| 3/10/2022 | Listed for rent | $7,250+3.6%$2/sqft |
Source: MLSListings Inc #ML81881624 Report a problem | ||
| 2/26/2020 | Listing removed | $6,995$2/sqft |
Source: Century 21 Real Estate Alliance #ML81781102 Report a problem | ||
| 2/3/2020 | Listed for rent | $6,995$2/sqft |
Source: Century 21 Real Estate Alliance #ML81781102 Report a problem | ||
| 1/20/2006 | Sold | $1,698,000+149.5%$461/sqft |
Source: Public Record Report a problem | ||
| 12/28/1993 | Sold | $680,500$185/sqft |
Source: Public Record Report a problem | ||
Public tax history
| Year | Property taxes | Tax assessment |
|---|---|---|
| 2025 | $31,781 +1.4% | $2,320,446 +2% |
| 2024 | $31,346 +1.8% | $2,274,948 +2% |
| 2023 | $30,804 +0.5% | $2,230,342 +2% |
| 2022 | $30,636 +1.5% | $2,186,611 +2% |
| 2021 | $30,189 +4.5% | $2,143,737 +1% |
| 2020 | $28,885 | $2,121,757 +2% |
| 2019 | $28,885 +3.5% | $2,080,155 +2% |
| 2018 | $27,901 | $2,039,369 +2% |
| 2017 | $27,901 +1.7% | $1,999,383 +2% |
| 2016 | $27,442 +9.8% | $1,960,181 +6.7% |
| 2015 | $24,991 +7% | $1,837,700 +4% |
| 2014 | $23,349 | $1,767,000 +5.2% |
| 2013 | -- | $1,678,900 +14.8% |
| 2012 | -- | $1,463,000 +0.5% |
| 2011 | -- | $1,456,000 +20.1% |
| 2010 | -- | $1,212,000 -14.5% |
| 2009 | -- | $1,416,900 -19.8% |
| 2008 | -- | $1,766,599 +2% |
| 2007 | -- | $1,731,960 +98.2% |
| 2006 | -- | $874,022 +2% |
| 2005 | -- | $856,886 +2% |
| 2004 | -- | $840,085 +1.9% |
| 2003 | -- | $824,689 +2% |
| 2002 | -- | $808,520 +2% |
| 2001 | -- | $792,668 |
Find assessor info on the county website
Neighborhood: Evergreen
Nearby homes
- $3,816,7005 bd4 ba3.9k sqft1610 Toulon Ct, San Jose, CA 95138Off Market

- $3,600,9004 bd4 ba3.5k sqft1601 Toulon Ct, San Jose, CA 95138Off Market
- $3,178,7004 bd5 ba3.5k sqft1621 Tiber Ct, San Jose, CA 95138Off Market

- $4,350,6005 bd5 ba3.9k sqft1611 Toulon Ct, San Jose, CA 95138Off Market
- $3,711,4004 bd4 ba3.6k sqft1630 Toulon Ct, San Jose, CA 95138Off Market
- $3,031,3003 bd3 ba2.9k sqft5511 Livorno Ct, San Jose, CA 95138Off Market
- $4,131,9005 bd4 ba3.9k sqft1612 Tiber Ct, San Jose, CA 95138Off Market
- $3,396,4005 bd5 ba3.9k sqft5501 Livorno Ct, San Jose, CA 95138Off Market
Nearby schools
GreatSchools rating
- 9/10Silver Oak Elementary SchoolGrades: K-6Distance: 1 mi
- 8/10Chaboya Middle SchoolGrades: 7-8Distance: 2.8 mi
- 9/10Silver Creek High SchoolGrades: 9-12Distance: 2.7 mi
Schools provided by the listing agent
- Elementary: SilverOakElementary
- Middle: ChaboyaMiddle
- High: SilverCreekHigh
- District: EvergreenElementary
Source: MLSListings Inc. This data may not be complete. We recommend contacting the local school district to confirm school assignments for this home.
Get a cash offer in 3 minutes
Find out how much your home could sell for in as little as 3 minutes with a no-obligation cash offer.
Estimated market value
$3,870,300
Get a cash offer in 3 minutes
Find out how much your home could sell for in as little as 3 minutes with a no-obligation cash offer.
Estimated market value
$3,870,300
- California
- Santa Clara County
- San Jose
- 95138
- Evergreen
- 1600 Toulon Ct
Nearby cities
Nearby neighborhoods
Nearby zip codes
Other San Jose Topics
