Skip main navigation
Off market
  • $529,400

    1600 Tudor Pl, Wilmington, DE 19810

    4beds
    2,897sqft
    Detached
    Built in 1956
    0.3 Acres Lot
    $529,400 Zestimate®
    $183/sqft
    $3,276 Estimated rent

    Home value

    $529,400

    $487,000 - $577,000

    $3,276/mo

    Zestimate® history
    Loading
    Loading...

    Owner options

    List your home for rent

    $3,276/mo

    Rent Zestimate®

    Find your next renter with Zillow Rental Manager. Plus, with online applications, you can quickly screen prospective tenants – for free.

    Learn more

    $3,276/mo

    Rent Zestimate®

    Refinance and save

    $3,250/mo

    Est. payment

    Refinancing to a lower rate could help reduce your monthly payments and save thousands over the life of the loan.

    See today's rates

    $3,250/mo

    Est. payment

    Explore your selling options

    Work with a Zillow partner agent

    Leverage their expertise and Zillow's premium Showcase listings to get your home seen by more buyers.

    Get started

    List with your own agent

    Get your home in front of millions of buyers by listing it on Zillow.

    Learn how to do it

    Sell it yourself

    Take full control of how buyers see your home on Zillow by listing For Sale by Owner (FSBO).

    List your home

    What's special

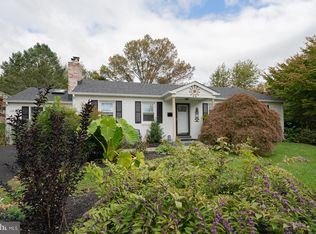
    Make this top-notch hillside ranch on Tudor Place your place! Family-friendly, one-way in, one-way out N. Wilm. community of Windybush is ideally located with mature trees, landscaped lawns and well-maintained homes. Summer fun is a short walk away at the neighborhood swim club that the new owner can join. Nestled on sprawling corner lot this iconic beautiful white brick mainly 1-level living home is trimmed with classic black shutters and features long driveway and 1-car garage, while black wrought-iron lamp post anchors curved walkway to covered elevated, railed front entry. Expansive living space, fully finished LL, and private parkland border define this 4-5 BRs/3 1/2 bath home! New roof/new HVAC (2018), and new paint in many rooms (2020). Main space is light-infused and boasts hardwood floors and new neutral paint. Natural wood door hall closet sits in alcove just inside front door, and beyond is sweeping LR. Succession of lovely deep-ledged windows stretch across front wall contributing natural light to bright and airy room. This over 1-foot deep ledge is ideal for low-lying collection of potted plants, framed photos, pillar candles and vibrantly colored ceramic pieces, offering easy option for adding personality. Room touts white brick, wood-burning FP with flat brick hearth, and thanks to ~L~-shaped floor plan and oversized entrance, it can be appreciated by LR as well as DR, which is just past to back of home. Repetition of similar size window sits on back wall of DR and is significant factor in encouraging more natural light to stream into rooms. Also, at back of home is updated, eat-in kitchen. Admire 42~ cherry cabinets with pewter bar hardware, SS Whirlpool appliances, granite-looking countertops, roomy pantry and, if double window doesn~t lend enough light, there are 6 recessed lights. Span of windows in DR and dual window above sink in kitchen look out to slightly sloping back yard and then beyond to picturesque parkland of robust, mature trees. Home displays circular floor plan so kitchen wraps around to hall that has whole house fan, perfect for naturally cooling down home, and leads back to LR or to BR area. Hardwood floors and ample natural light continue in 2 secondary BRs that reside on this floor (1BR features built-in bookcases flanking dual window), and both BRs feature DD natural wood closets. Sizable linen closet is located in hall adjacent to stackable W & D and hall full bath, which has oak cabinet vanity, soft yellow tile and tub/shower. MBR is spacious with walk-in closet, 3 windows and its own private bath of updated pedestal sink, ~ wall of gray tile, and gray tile shower. LL is footprint of main level and offers amazing space! Room after room is finished, adding impressive square footage to home. Carpeted steps lead down to bar with stools, and PR that is convenient to both these LL rooms as well as outdoor area. This entertaining bar area is seamless to softly carpeted FR and is light-filled thanks to huge picture on back wall that looks to nothing-but-nature! Build-ins grace 2 full walls of FR and offer instant and organized spots for books, games, and decorations, while under-the-steps closet provides easy-to-access storage. Off FR are 2 sizable, carpeted BRs or home office/exercise room/teen/in-law suite, both with walk-in closet! One BR even has its own full bath with cherry vanity with matching mirror, and shower. Plus, there is more! An unfinished room with tons of storage! This LL is sprawling flex space that can be designed to meet any and every lifestyle! Back door grants access to open and spacious covered patio where split rail fences border backyard and tall trees provide beauty and privacy. To one side are two elevated wood beds, ready and waiting for spring planting, while set of steps winds their way up to front yard. Winner in Windybush!

    This property is not currently displayed as for sale or rent on Zillow. This may be different from what's on other websites or public sources.

    Facts & features

    Interior

    Bedrooms & bathrooms
    • Bedrooms: 4
    • Bathrooms: 4
    • Full bathrooms: 3
    • 1/2 bathrooms: 1
    Heating
    • Forced air, Electric
    Cooling
    • Central
    Appliances
    • Included: Dishwasher, Dryer, Garbage disposal, Microwave, Range / Oven, Refrigerator, Washer
    Features
    • Pantry, Walk-In Closet(s), Eat-in Kitchen, Wet/Dry Bar, Entry Level Bedroom, Master Bath(s), Floor Plan - Traditional, Stall Shower
    • Flooring: Carpet, Hardwood
    • Basement: Finished
    • Has fireplace: Yes
    Interior area
    • Total interior livable area: 2,897 sqft
    • Finished area below ground: 722

    Property

    Parking
    • Total spaces: 1
    • Parking features: Garage - Attached
    Features
    • Exterior features: Brick
    Lot
    • Size: 0.3 Acres
    Details
    • Parcel number: 0608200158
    • Special conditions: Standard

    Construction

    Type & style
    • Home type: SingleFamily
    • Architectural style: Ranch/Rambler
    • Property subtype: Detached
    Materials
    • Foundation: Crawl/Raised
    • Roof: Asphalt
    Condition
    • Year built: 1956

    Community & HOA

    Location
    • Region: Wilmington

    Financial & listing details

    • Price per square foot: $183/sqft
    • Tax assessed value: $476,200

    Price history

    DateEventPrice
    4/6/2020Sold$355,000+1.8%$123/sqft
    Source: Public Record Report a problem
    1/28/2020Pending sale$348,800$120/sqft
    Source: Keller Williams Realty - Wilmington #DENC493492 Report a problem
    1/26/2020Listed for sale$348,800+22.4%$120/sqft
    Source: Keller Williams Realty - Wilmington #DENC493492 Report a problem
    4/4/2012Sold$285,000-3.4%$98/sqft
    Source: Public Record Report a problem
    11/10/2011Price change$294,900-1.7%$102/sqft
    Source: Patterson-Schwartz Real Estate #5936836 Report a problem
    10/25/2011Price change$299,9000%$104/sqft
    Source: Patterson-Schwartz Real Estate #5936836 Report a problem
    8/24/2011Listed for sale$300,000$104/sqft
    Source: Patti Field #5936836 Report a problem

    Public tax history

    YearProperty taxesTax assessment
    2025-- $476,200 +550.5%
    2024$2,786 +9.4%$73,200
    2023$2,546 -1.7%$73,200
    2022$2,589 +0%$73,200
    2021$2,589 0%$73,200
    2020$2,590 +18.5%$73,200
    2019$2,186 +7.3%$73,200
    2017$2,037 +5.3%$73,200
    2016$1,935 $73,200
    2015$1,935 +11.2%$73,200
    2014$1,740 $73,200
    2013-- $73,200
    2012-- $73,200
    2011-- $73,200
    2010-- $73,200
    2009-- $73,200
    2008-- $73,200
    2007-- $73,200
    2006-- $73,200
    2005-- $73,200
    2004-- $73,200
    2003-- $73,200
    2002-- $73,200
    2001-- $73,200
    Find assessor info on the county website

    Neighborhood: 19810

    Nearby schools

    GreatSchools rating
    Schools provided by the listing agent
    • Elementary: FORWOOD
    • Middle: TALLEY
    • High: MOUNT PLEASANT
    • District: BRANDYWINE

    Source: The MLS. This data may not be complete. We recommend contacting the local school district to confirm school assignments for this home.

    Get a cash offer in 3 minutes
    Find out how much your home could sell for in as little as 3 minutes with a no-obligation cash offer.
    Estimated market value
    $529,400
    Get a cash offer in 3 minutes
    Find out how much your home could sell for in as little as 3 minutes with a no-obligation cash offer.
    Estimated market value
    $529,400