Welcome to the luxurious Florida Casual lifestyle. Discover this Gorgeously remodeled 4 Bedroom, 2.5 Bath Pool Home that will delight and inspire you as it captures the perfect balance of luxury and comfort. Flowering Shrubs and mature landscaping set the tone as you step across the threshold, where soaring 12-foot ceilings crown formal Living and Dining spaces overlooking the pool, and a spacious Family Room takes your breath away with stunning pond views. Fall in love with your Dream Chef’s kitchen featuring quartz countertops, a center island, premium appliances including GE Café induction range with air-fryer & convection double oven, ultra quiet Bosch dishwasher, and LG refrigerator, AND a massive 10-foot walk-in pantry, plus a charming breakfast nook overlooking the Spacious Family Room with custom entertainment center, and new windows to take in the view. Through French doors, discover your own slice of paradise - an extended covered lanai, sparkling pool and spa, and beautifully landscaped yard with a serene view of the neighborhood pond and lighted fountain. Whether it’s sunny afternoons or starry nights, this outdoor retreat is made for relaxation and entertaining. The Primary suite is a true sanctuary. Beyond a private office with a custom built-in closet, you’ll find a spacious Primary Suite with sitting area, two walk-in closets—including a chic and glamourous dressing closet stretching 15 feet—and a spa-like ensuite bathroom featuring dual vanities, a free standing soaking tub, and an expansive walk-in shower. On the opposite side of the home, two large bedrooms and a full bath with tub/shower offer privacy and comfort for family or guests. A half bath is conveniently accessed from the pool deck. This home has been comprehensively updated for peace of mind and modern living including: New Roof (2019), New Windows (2024), New Re-Pipe (2019), New Water Heater (2025), New Kitchen (2021) New Bathrooms (2024), New Mohawk Luxury Vinyl Plank flooring throughout (2023), fresh paint inside and out, and New pool Heat Pump with variable-speed pool pump (2021). Added conveniences include a Tesla EV charger (2024) compatible with all EVs, programmable thermostat, and a New 8x10 shed. Nestled in the quiet Twin Oaks neighborhood with A-rated schools and just steps from the Cross Seminole Trail for walking, running, or biking—this home offers more than just luxury. It’s the essence of Florida Casual living at its Finest.
Sold for $675,000
$675,000
1600 TWIN OAKS CIRCLE, OVIEDO, FL 32765
4beds
2,484sqft
Single Family Residence
Built in 1992
0.26 Acres Lot
$668,100 Zestimate®
$272/sqft
$3,459 Estimated rent
Home value
$668,100
$608,000 - $735,000
$3,459/mo
Zestimate® history
Owner options
List your home for rent
$3,459/mo
Rent Zestimate®
Find your next renter with Zillow Rental Manager. Plus, with online applications, you can quickly screen prospective tenants – for free.
$3,459/mo
Rent Zestimate®
Refinance and save
$4,500/mo
Est. payment
Refinancing to a lower rate could help reduce your monthly payments and save thousands over the life of the loan.
$4,500/mo
Est. payment
Explore your selling options
Work with a Zillow partner agent
Leverage their expertise and Zillow's premium Showcase listings to get your home seen by more buyers.
Get startedList with your own agent
Get your home in front of millions of buyers by listing it on Zillow.
Learn how to do itSell it yourself
Take full control of how buyers see your home on Zillow by listing For Sale by Owner (FSBO).
List your homeWhat's special
Center islandPrivate officeQuartz countertopsCharming breakfast nookExtended covered lanaiSpacious family roomSparkling pool and spa
Zillow last checked:
Listing updated:
Listed by:
Heather Walker 407-468-6237,
HAMPTON WINDSOR REALTY LLC 407-468-6237,
Timothy Walker 407-468-7000,
HAMPTON WINDSOR REALTY LLC
Bought with:
Roberto Aponte, PA, 3398714
REAL BROKER, LLC
Christian Miles
KELLER WILLIAMS AT THE PARKS
Source: Stellar MLS,MLS#: O6338619 Originating MLS: Orlando Regional
Originating MLS: Orlando Regional
Facts & features
Interior
Bedrooms & bathrooms
- Bedrooms: 4
- Bathrooms: 3
- Full bathrooms: 2
- 1/2 bathrooms: 1
Rooms
- Room types: Den/Library/Office, Family Room, Dining Room, Living Room, Great Room, Utility Room
Primary bedroom
- Features: En Suite Bathroom, Walk-In Closet(s)
- Level: First
- Area: 476 Square Feet
- Dimensions: 28x17
Bedroom 2
- Features: Ceiling Fan(s), Built-in Closet
- Level: First
- Area: 140 Square Feet
- Dimensions: 14x10
Bedroom 3
- Features: Ceiling Fan(s), Built-in Closet
- Level: First
- Area: 140 Square Feet
- Dimensions: 14x10
Bedroom 4
- Features: Ceiling Fan(s), Built-in Closet
- Level: First
- Area: 165 Square Feet
- Dimensions: 15x11
Dinette
- Level: First
- Area: 72 Square Feet
- Dimensions: 9x8
Dining room
- Level: First
- Area: 150 Square Feet
- Dimensions: 15x10
Family room
- Features: Built-In Shelving
- Level: First
- Area: 330 Square Feet
- Dimensions: 22x15
Kitchen
- Features: Kitchen Island, Walk-In Closet(s)
- Level: First
- Area: 182 Square Feet
- Dimensions: 14x13
Laundry
- Features: Storage Closet
- Level: First
- Area: 63 Square Feet
- Dimensions: 9x7
Living room
- Level: First
- Area: 285 Square Feet
- Dimensions: 19x15
Heating
- Central, Heat Pump
Cooling
- Central Air
Appliances
- Included: Convection Oven, Dishwasher, Disposal, Electric Water Heater, Microwave, Range, Refrigerator
- Laundry: Inside, Laundry Room
Features
- Built-in Features, Ceiling Fan(s), Eating Space In Kitchen, High Ceilings, Kitchen/Family Room Combo, Living Room/Dining Room Combo, Open Floorplan, Primary Bedroom Main Floor, Solid Surface Counters, Solid Wood Cabinets, Split Bedroom, Stone Counters, Thermostat, Walk-In Closet(s)
- Flooring: Luxury Vinyl
- Doors: French Doors
- Windows: Blinds, Double Pane Windows, Drapes, Insulated Windows, Rods, Shutters, Window Treatments
- Has fireplace: Yes
- Fireplace features: Family Room, Wood Burning
Interior area
- Total structure area: 2,946
- Total interior livable area: 2,484 sqft
Property
Parking
- Total spaces: 2
- Parking features: Garage - Attached
- Attached garage spaces: 2
- Details: Garage Dimensions: 20x20
Features
- Levels: One
- Stories: 1
- Patio & porch: Covered, Deck, Front Porch, Patio, Rear Porch, Screened
- Exterior features: Garden, Irrigation System, Lighting, Private Mailbox, Rain Gutters, Sidewalk, Storage
- Has private pool: Yes
- Pool features: Gunite, Heated, In Ground, Lighting, Outside Bath Access, Screen Enclosure
- Has spa: Yes
- Spa features: Heated, In Ground
- Has view: Yes
- View description: Garden, Trees/Woods, Water, Pond
- Has water view: Yes
- Water view: Water,Pond
Lot
- Size: 0.26 Acres
- Features: Landscaped, Level
- Residential vegetation: Mature Landscaping
Details
- Parcel number: 0321315060C000050
- Zoning: R-1
- Special conditions: None
Construction
Type & style
- Home type: SingleFamily
- Architectural style: Contemporary
- Property subtype: Single Family Residence
Materials
- Block, Wood Frame
- Foundation: Slab
- Roof: Shingle
Condition
- New construction: No
- Year built: 1992
Utilities & green energy
- Sewer: Septic Tank
- Water: Public
- Utilities for property: BB/HS Internet Available, Cable Available, Electricity Connected, Fiber Optics, Fire Hydrant, Phone Available, Public, Sewer Connected, Sprinkler Meter, Street Lights, Underground Utilities, Water Connected
Community & HOA
Community
- Features: Deed Restrictions, Sidewalks
- Pet fee: $0 monthly
- Subdivision: TWIN OAKS
HOA
- Has HOA: Yes
- HOA fee: $35 monthly
- HOA name: Twin Oaks HOA
Location
- Region: Oviedo
Financial & listing details
- Price per square foot: $272/sqft
- Tax assessed value: $503,848
- Annual tax amount: $5,393
- Date on market: 8/29/2025
- Cumulative days on market: 90 days
- Listing terms: Cash,Conventional,VA Loan
- Ownership: Fee Simple
- Total actual rent: 0
- Electric utility on property: Yes
- Road surface type: Paved, Asphalt
Price history
| Date | Event | Price |
|---|---|---|
| 9/25/2025 | Sold | $675,000-2.2%$272/sqft |
Source:  Stellar MLS #O6338619 Report a problem Stellar MLS #O6338619 Report a problem | ||
| 9/3/2025 | Pending sale | $689,900$278/sqft |
Source: Stellar MLS #O6338619 Report a problem | ||
| 8/29/2025 | Price change | $689,900-1.4%$278/sqft |
Source: Stellar MLS #O6338619 Report a problem | ||
| 8/9/2025 | Price change | $700,000+1.5%$282/sqft |
Source: Owner Report a problem | ||
| 8/4/2025 | Price change | $689,900-12.7%$278/sqft |
Source: Owner Report a problem | ||
| 7/29/2025 | Listed for sale | $789,900+14.5%$318/sqft |
Source: Owner Report a problem | ||
| 7/28/2025 | Listing removed | $689,900$278/sqft |
Source: Stellar MLS #A4650180 Report a problem | ||
| 7/9/2025 | Price change | $689,900-5.5%$278/sqft |
Source: Stellar MLS #A4650180 Report a problem | ||
| 5/5/2025 | Listed for sale | $729,900$294/sqft |
Source: Stellar MLS #A4650180 Report a problem | ||
| 4/27/2025 | Pending sale | $729,900$294/sqft |
Source: Stellar MLS #A4650180 Report a problem | ||
| 4/24/2025 | Price change | $729,900-1.4%$294/sqft |
Source: Stellar MLS #A4650180 Report a problem | ||
| 4/23/2025 | Price change | $739,900-3.9%$298/sqft |
Source: Owner Report a problem | ||
| 4/16/2025 | Listed for sale | $769,900+97.4%$310/sqft |
Source: Owner Report a problem | ||
| 5/8/2020 | Sold | $390,000-2.5%$157/sqft |
Source: Stellar MLS #O5836501 Report a problem | ||
| 4/11/2020 | Pending sale | $399,900$161/sqft |
Source: RE/MAX 200 REALTY #O5836501 Report a problem | ||
| 3/24/2020 | Price change | $399,900-2.5%$161/sqft |
Source: RE/MAX 200 REALTY #O5836501 Report a problem | ||
| 2/28/2020 | Price change | $410,000-2.4%$165/sqft |
Source: RE/MAX 200 REALTY #O5836501 Report a problem | ||
| 2/13/2020 | Price change | $420,000-1.2%$169/sqft |
Source: RE/MAX 200 REALTY #O5836501 Report a problem | ||
| 1/17/2020 | Listed for sale | $425,000$171/sqft |
Source: RE/MAX 200 REALTY #O5836501 Report a problem | ||
Public tax history
| Year | Property taxes | Tax assessment |
|---|---|---|
| 2025 | $5,679 +6.8% | $376,508 +2.9% |
| 2024 | $5,315 +6.5% | $365,897 +3% |
| 2023 | $4,990 +2.7% | $355,240 +3% |
| 2022 | $4,857 +0.4% | $344,893 +3% |
| 2021 | $4,839 +54% | $334,848 +46.5% |
| 2020 | $3,141 +1.4% | $228,605 +2.3% |
| 2019 | $3,099 | $223,465 +1.9% |
| 2018 | $3,099 +1% | $219,298 +2.1% |
| 2017 | $3,068 +3.5% | $214,787 +1.4% |
| 2016 | $2,965 -3.6% | $211,842 +1.4% |
| 2015 | $3,076 | $208,907 +0.8% |
| 2014 | $3,076 -0.5% | $207,249 +1.5% |
| 2013 | $3,092 +3% | $204,186 -0.6% |
| 2012 | $3,002 +2.2% | $205,434 +2.6% |
| 2011 | $2,938 +1% | $200,274 +1.5% |
| 2010 | $2,908 +4% | $197,314 +2.7% |
| 2009 | $2,797 +3.5% | $192,127 +0.1% |
| 2008 | $2,703 -2.6% | $191,935 +3% |
| 2007 | $2,776 -6.6% | $186,345 +2.5% |
| 2006 | $2,971 +1.7% | $181,800 +3% |
| 2005 | $2,921 +0.6% | $176,505 +3% |
| 2004 | $2,904 +0.4% | $171,364 +1.9% |
| 2003 | $2,892 +3.9% | $168,169 +2.4% |
| 2002 | $2,785 +4.2% | $164,228 +4.6% |
| 2000 | $2,673 | $156,934 |
Find assessor info on the county website
Neighborhood: 32765
Nearby homes
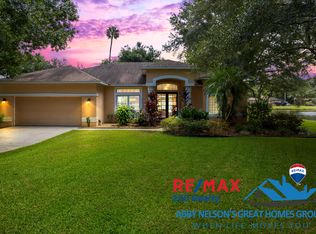
- $657,4004 bd3 ba2.6k sqft1580 Twin Oaks Cir, Oviedo, FL 32765Off Market
- $622,1004 bd3 ba2.4k sqft1100 Twin Oaks Cir, Oviedo, FL 32765Off Market
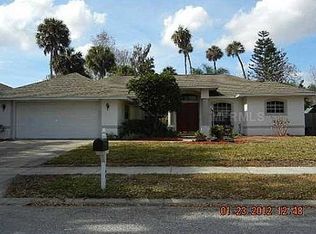
- $567,7004 bd2 ba2.3k sqft1560 Twin Oaks Cir, Oviedo, FL 32765Off Market
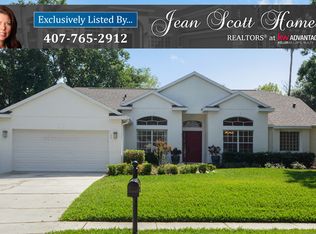
- $629,0004 bd3 ba2.4k sqft1120 Twin Oaks Cir, Oviedo, FL 32765Off Market
- $667,3004 bd2 ba2.8k sqft1585 Twin Oaks Cir, Oviedo, FL 32765Off Market
- $758,8004 bd3 ba2.2k sqft1605 Twin Oaks Cir, Oviedo, FL 32765Off Market
- $630,6004 bd3 ba2.4k sqft1140 Twin Oaks Cir, Oviedo, FL 32765Off Market
- $609,1004 bd3 ba2.3k sqft1565 Twin Oaks Cir, Oviedo, FL 32765Off Market
Nearby schools
GreatSchools rating
- 8/10Lawton Elementary SchoolGrades: PK-5Distance: 1.3 mi
- 9/10Jackson Heights Middle SchoolGrades: 6-8Distance: 1.3 mi
- 8/10Oviedo High SchoolGrades: 9-12Distance: 1.3 mi
Schools provided by the listing agent
- Elementary: Lawton Elementary
- Middle: Jackson Heights Middle
- High: Oviedo High
Source: Stellar MLS. This data may not be complete. We recommend contacting the local school district to confirm school assignments for this home.
Get a cash offer in 3 minutes
Find out how much your home could sell for in as little as 3 minutes with a no-obligation cash offer.
Estimated market value
$668,100
Get a cash offer in 3 minutes
Find out how much your home could sell for in as little as 3 minutes with a no-obligation cash offer.
Estimated market value
$668,100
- Florida
- Seminole County
- Oviedo
- 32765
- 1600 TWIN OAKS CIRCLE
Nearby cities
Nearby zip codes
Other Oviedo Topics
