Experience ultimate lakefront living on coveted all-sports Commerce Lake in this stunning, move-in ready estate! Showcasing panoramic water views from all three levels, this exceptional home blends everyday luxury, resort-style amenities, and effortless entertaining in one spectacular setting.
The open concept main level impresses with high ceilings, expansive windows, rich hardwood floors, and a dramatic fireplace. The chef’s kitchen features a Capital professional cooktop, double wall ovens, a Viking refrigerator/freezer, two Bosch dishwashers, a beverage refrigerator, and an ice maker - perfect for hosting on any scale.
Step outside to an incredible outdoor living experience complete with a sprawling deck, custom outdoor kitchen, patio, fire pit, and private lake frontage with a seawall and dock—offering seamless access to boating, fishing, swimming, and watersports right from your backyard.
Upstairs, the luxurious primary suite is a private retreat, highlighted by an expansive balcony with a picturesque lake view, a cozy fireplace, and a spa-inspired bath complete with heated floors, a Euro glass shower, a soaking tub, and a heated towel rack.
The finished walk-out boasts a spacious recreation area, full 2nd kitchen, impressive 1800-bottle wine cellar, sauna, steam shower, and in-floor radiant heat - creating the ultimate year-round gathering space.
Every detail has been thoughtfully upgraded, including a new roof, new windows with a lifetime transferable warranty, freshly painted interior and exterior, a 3-car garage with EV charging capability, epoxy flooring, and a tall bay door to accommodate a hoist.
Ideally located in the Walled Lake School District, just moments from the new Five & Main upscale shopping and dining district, this home offers the perfect balance of luxury, recreation, and tranquility. Don’t miss this rare opportunity to own a premier waterfront estate where breathtaking views and a lake lifestyle come together every day.
For sale
Price cut: $100K (7/11)
$1,650,000
1600 Vanstone Dr, Commerce Township, MI 48382
4beds
6,000sqft
Single Family Residence
Built in 2005
0.35 Acres Lot
$1,582,900 Zestimate®
$275/sqft
$-- HOA
What's special
- 61 days |
- 1,026 |
- 47 |
Zillow last checked:
Listing updated:
Listed by:
Stacey Weinberg 248-931-8181,
Real Broker, LLC Birmingham 248-541-4900
Source: Realcomp II,MLS#: 20261035660
Facts & features
Interior
Bedrooms & bathrooms
- Bedrooms: 4
- Bathrooms: 5
- Full bathrooms: 4
- 1/2 bathrooms: 1
Primary bedroom
- Level: Second
- Area: 399
- Dimensions: 21 X 19
Bedroom
- Level: Second
- Area: 195
- Dimensions: 15 X 13
Bedroom
- Level: Second
- Area: 180
- Dimensions: 15 X 12
Bedroom
- Level: Second
- Area: 312
- Dimensions: 24 X 13
Primary bathroom
- Level: Second
Other
- Level: Second
Other
- Level: Second
Other
- Level: Basement
- Area: 90
- Dimensions: 10 X 9
Other
- Level: Entry
Other
- Level: Entry
- Area: 224
- Dimensions: 16 X 14
Dining room
- Level: Entry
- Area: 209
- Dimensions: 19 X 11
Great room
- Level: Entry
- Area: 437
- Dimensions: 23 X 19
Kitchen
- Level: Entry
- Area: 272
- Dimensions: 17 X 16
Laundry
- Level: Entry
- Area: 90
- Dimensions: 10 X 9
Library
- Level: Entry
- Area: 195
- Dimensions: 13 X 15
Heating
- Forced Air, Natural Gas, Radiant, Zoned
Cooling
- Ceiling Fans, Central Air
Appliances
- Included: Built In Gas Range, Built In Refrigerator, Bar Fridge, Dishwasher, Disposal, Double Oven, Dryer, Energy Star Qualified Dishwasher, Gas Cooktop, Ice Maker, Microwave, Vented Exhaust Fan, Washer, Water Purifier Owned, Water Softener Owned
- Laundry: Gas Dryer Hookup, Laundry Room, Washer Hookup
Features
- Other, Programmable Thermostat
- Basement: Finished,Walk Out Access
- Has fireplace: Yes
- Fireplace features: Double Sided, Kitchen, Living Room, Master Bedroom
Interior area
- Total interior livable area: 6,000 sqft
- Finished area above ground: 4,200
- Finished area below ground: 1,800
Property
Parking
- Total spaces: 3
- Parking features: Three Car Garage, Attached, Electric Vehicle Charging Stations, Electricityin Garage, Garage Door Opener
- Garage spaces: 3
Features
- Levels: Two
- Stories: 2
- Entry location: GroundLevelwSteps
- Patio & porch: Deck, Patio, Porch, Terrace
- Pool features: None
- On waterfront: Yes
- Waterfront features: All Sports Lake, Dock Facilities, Lake Front, Seawall
- Body of water: Commerce Lake
Lot
- Size: 0.35 Acres
- Dimensions: 56 x 305
- Features: Water View
Details
- Parcel number: 1716254019
- Special conditions: Short Sale No,Standard
Construction
Type & style
- Home type: SingleFamily
- Architectural style: Traditional
- Property subtype: Single Family Residence
Materials
- Brick, Stone
- Foundation: Basement, Brick Mortar, Poured
- Roof: Asphalt
Condition
- New construction: No
- Year built: 2005
- Major remodel year: 2025
Utilities & green energy
- Sewer: Septic Tank
- Water: Well
Community & HOA
Community
- Security: Security System Owned
HOA
- Has HOA: No
Location
- Region: Commerce Township
Financial & listing details
- Price per square foot: $275/sqft
- Tax assessed value: $528,970
- Annual tax amount: $25,765
- Date on market: 5/27/2026
- Cumulative days on market: 61 days
- Listing agreement: Exclusive Right To Sell
- Listing terms: Cash,Conventional
- Exclusions: Exclusion(s) Do Not Exist
Estimated market value
$1,582,900
$1.50M - $1.66M
$6,826/mo
Price history
| Date | Event | Price |
|---|---|---|
| 7/11/2026 | Price change | $1,650,000-5.7%$275/sqft |
Source:  Realcomp II #20261035660 Report a problem Realcomp II #20261035660 Report a problem | ||
| 6/12/2026 | Price change | $1,750,000-10.3%$292/sqft |
Source: Realcomp II #20261035660 Report a problem | ||
| 5/27/2026 | Listed for sale | $1,950,000+160%$325/sqft |
Source: Realcomp II #20261035660 Report a problem | ||
| 10/10/2014 | Sold | $750,000-6.2%$125/sqft |
Source: Public Record Report a problem | ||
| 3/25/2014 | Price change | $799,900-11.1%$133/sqft |
Source: RE/MAX Property Source #214023972 Report a problem | ||
| 8/13/2013 | Price change | $899,900+0.1%$150/sqft |
Source: RE/MAX Property Source #214023972 Report a problem | ||
| 8/7/2013 | Listed for sale | $899,000-10%$150/sqft |
Source: The Real Estate Book Report a problem | ||
| 2/27/2008 | Listing removed | $999,000$167/sqft |
Source: NCI #25046827 Report a problem | ||
| 1/31/2008 | Listed for sale | $999,000$167/sqft |
Source: NCI #25046827 Report a problem | ||
Public tax history
| Year | Property taxes | Tax assessment |
|---|---|---|
| 2024 | $22,840 +5% | $549,510 -0.5% |
| 2023 | $21,750 +5.1% | $552,340 +3.2% |
| 2022 | $20,698 +1.4% | $534,960 +4.3% |
| 2021 | $20,411 | $513,050 +6.5% |
| 2020 | -- | $481,660 +0.5% |
| 2019 | $19,906 +55.3% | $479,100 +11.1% |
| 2018 | $12,816 | $431,300 |
| 2017 | -- | $431,300 -2.1% |
| 2016 | -- | $440,770 +7% |
| 2015 | -- | $412,110 +9.6% |
| 2014 | -- | $375,990 +51.9% |
| 2011 | -- | $247,470 -7.5% |
| 2010 | $12,129 +0.1% | $267,400 -4.4% |
| 2009 | $12,111 | $279,670 |
Find assessor info on the county website
Monthly payment
Est. payment
Payment breakdown
Explore the cost of this home by adjusting the details. Changes won't be saved.Climate risks
Neighborhood: 48382
Nearby schools
GreatSchools rating
- 7/10Glengary Elementary SchoolGrades: K-5Distance: 0.7 mi
- 8/10Walnut Creek Middle SchoolGrades: 6-8Distance: 4 mi
- 8/10Walled Lake Northern High SchoolGrades: 9-12Distance: 2.4 mi
- $842,2003 bd3 ba2.8k sqft1595 Vanstone Dr, Commerce Township, MI 48382Off Market
- $802,5003 bd3 ba2k sqft1585 Vanstone Dr, Commerce Township, MI 48382Off Market
- $193,9401.23 Acres3711 Vanstone Dr, Commerce Township, MI 48382Off Market
- $891,5003 bd2 ba3k sqft1583 Vanstone Dr, Commerce Township, MI 48382Off Market
- $800,0004 bd3 ba3.4k sqft3628 Moberly Dr, Commerce Township, MI 48382Sold
- $360,0004 bd2 ba2.3k sqft3870 Benstein Rd, Commerce Township, MI 48382Sold
- $2,191,5003 bd5 ba4.9k sqft1565 Vanstone Dr, Commerce Township, MI 48382Off Market
- $295,1003 bd2 ba1.3k sqft3710 Vanstone Dr, Commerce Township, MI 48382Off Market
A local agent can set up tours, give advice and negotiate with sellers.
Similar homes
- $1,290,0003 bd3 ba4.1k sqft5255 Oak Hill Trl, Commerce Township, MI 48382For Sale

 MLS ID #20261043018, Patricia A Rusnell, Century 21 Professionals Livonia. Realcomp II
 - $1,195,0003 bd4 ba4.5k sqft5161 Ledgewood Dr, Commerce Township, MI 48382For Sale
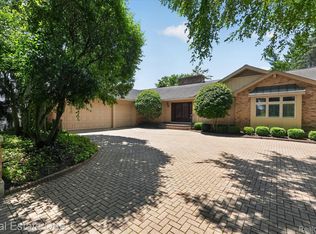 MLS ID #20261047123, Christin Bracken, Real Estate One-Milford. Realcomp II
 - $1,675,0004 bd6 ba4.3k sqft937 Mitchell Ct, Bloomfield Hills, MI 48304For Sale
 MLS ID #20261055901, John A Apap, @properties Christie's Int'l R.E. Birmingham. Realcomp II
 - $1,500,0005 bd6 ba8k sqft1868 Carsons Cv, Commerce Township, MI 48390For Sale
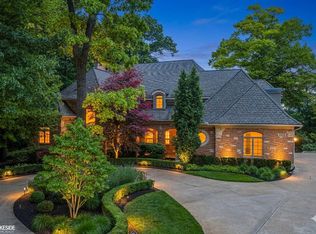
 MLS ID #50211951, Cosmin Hosu, Keller Williams Realty Lakeside. MiRealSource
 - $1,475,0004 bd4 ba5.3k sqft3780 Squirrel Rd, Bloomfield Hills, MI 48304For SaleMLS ID #20261053443, Amy B Brent, Cedarwood Realty LLC, a Michigan LLC. Realcomp II
- $1,800,0005 bd5 ba6.9k sqft1600 S Hickory Ridge Trl, Milford, MI 48380For SaleMLS ID #20261042655, Michael Perna, EXP Realty The Perna Team. Realcomp II
- $1,000,0004 bd3 ba3.5k sqft3860 E Commerce Rd, Commerce Township, MI 48382For SaleMLS ID #20261039513, Erik Wright, Social House Real Estate Group LLC. Realcomp II
- $1,700,0005 bd6 ba6.8k sqft777 Thayer Blvd, Northville, MI 48167For SaleMLS ID #20261053375, Lori Blair, National Realty Centers, Inc. Realcomp II
- $1,500,0004 bd6 ba6.2k sqft5022 Lone Pine Ln, Bloomfield Hills, MI 48302For SaleMLS ID #20261043062, Christina Gennari, KW Domain. Realcomp II
- $1,499,0004 bd4 ba4.1k sqft55550 Lee Rd, New Hudson, MI 48165For SaleMLS ID #20261050278, Stanislav Savkiv, KVK Realty Group LLC. Realcomp II
- $1,525,0003 bd4 ba3.7k sqft1420 Pettibone Lake Rd, Highland, MI 48356For SaleMLS ID #20261041069, Lauren Fortinberry, Century 21 Professionals Clarkston. Realcomp II
- $999,9004 bd6 ba5.6k sqft1100 Clearwater Blvd, White Lake, MI 48386For SaleMLS ID #20261043736, Rick D Nessel, National Realty Centers, Inc. Realcomp II
- $1,399,9003 bd4 ba4.5k sqft1881 Reidsview Dr, White Lake, MI 48383For SaleMLS ID #20261026152, Thomas Gaunt, KW Showcase Realty. Realcomp II
- $1,700,0005 bd6 ba7.4k sqft4650 Lahser Rd, Bloomfield Hills, MI 48302For SaleMLS ID #20261022087, Brandon Curry, Signature Sotheby's International Realty Bham. Realcomp II
- $999,9993 bd4 ba3k sqft240 Rosebud Ct, Walled Lake, MI 48390For SaleMLS ID #20261050634, Jeni Fisher, Fontaine Real Estate Group. Realcomp II
- $1,509,0004 bd5 ba7.3k sqft30650 Lahser Rd, Beverly Hills, MI 48025For SaleMLS ID #20261054488, Craig Minoletti, Signature Sotheby's International Realty Bham. Realcomp II
- $1,475,0004 bd3 ba3.4k sqft3885 Oakland Dr, Bloomfield Hills, MI 48301For SaleMLS ID #20261040362, Cindy Obron Kahn, The Agency Hall & Hunter. Realcomp II
- $1,179,9004 bd4 ba5.3k sqft8861 Pleasantview, Northville, MI 48168For SaleMLS ID #20261055021, Diane Remer, KW Professionals. Realcomp II
- $2,149,0005 bd6 ba6.1k sqft2951 Turtle Pond Ct, Bloomfield Hills, MI 48302For SaleMLS ID #20261056500, Lauren Colburn, The Agency Hall & Hunter. Realcomp II
- $1,500,0005 bd5 ba5.2k sqft2550 Hartun Dr, Brighton, MI 48114For SaleMLS ID #20261025916, Nathan B Oake, Griffith Realty. Realcomp II
