Welcome to this beautifully updated 3-bedroom, 1.5-bathroom home. This single-family residence offers a perfect blend of classic character and modern upgrades, ideal for homeowners seeking comfort, functionality, and style. Step inside to find hardwood floors throughout the main level, creating a warm and inviting atmosphere. The fully remodeled open kitchen features updated cabinetry, modern finishes, and seamless flow into the semi-formal dining room—great for everyday living and entertaining guests. Upstairs, enjoy brand-new carpet in upstairs bedroom, providing a fresh and cozy retreat. The partially finished basement adds flexible space for a home office, workout area, or recreation room. The basement has also been professionally drain tiled, offering peace of mind and long-term durability. Additional major updates include a newer furnace and central A/C system, ensuring year-round comfort. Located in a convenient Minneapolis neighborhood, this home offers easy access to downtown, local parks, schools, and public transportation.
Closed
$344,000
1600 Vincent Ave N, Minneapolis, MN 55411
3beds
2,311sqft
Single Family
Built in 1927
6,098 Square Feet Lot
$344,100 Zestimate®
$149/sqft
$2,380 Estimated rent
Home value
$344,100
$317,000 - $375,000
$2,380/mo
Zestimate® history
Owner options
List your home for rent
$2,380/mo
Rent Zestimate®
Find your next renter with Zillow Rental Manager. Plus, with online applications, you can quickly screen prospective tenants – for free.
$2,380/mo
Rent Zestimate®
Refinance and save
$2,176/mo
Est. payment
Refinancing to a lower rate could help reduce your monthly payments and save thousands over the life of the loan.
$2,176/mo
Est. payment
Explore your selling options
Work with a Zillow partner agent
Leverage their expertise and Zillow's premium Showcase listings to get your home seen by more buyers.
Get startedList with your own agent
Get your home in front of millions of buyers by listing it on Zillow.
Learn how to do itSell it yourself
Take full control of how buyers see your home on Zillow by listing For Sale by Owner (FSBO).
List your homeWhat's special
Zillow last checked:
Listing updated:
Listed by:
Peter Hiller 651-285-2596,
Keller Williams Integrity Realty,
James P. Hiller 651-983-2442
Bought with:
Brigette Mathiason
Compass
Source: NorthstarMLS as distributed by MLS GRID,MLS#: 6706606
Facts & features
Interior
Bedrooms & bathrooms
- Bedrooms: 3
- Bathrooms: 2
- Full bathrooms: 1
- 1/2 bathrooms: 1
Bedroom
- Level: Main
- Area: 132 Square Feet
- Dimensions: 11x12
Bedroom 2
- Level: Main
- Area: 100 Square Feet
- Dimensions: 10x10
Bedroom 3
- Level: Upper
- Area: 408 Square Feet
- Dimensions: 17x24
Dining room
- Level: Main
- Area: 130 Square Feet
- Dimensions: 13x10
Family room
- Level: Lower
- Area: 600 Square Feet
- Dimensions: 24x25
Kitchen
- Level: Main
- Area: 180 Square Feet
- Dimensions: 18x10
Laundry
- Level: Lower
- Area: 286 Square Feet
- Dimensions: 13x22
Living room
- Level: Main
- Area: 204 Square Feet
- Dimensions: 17x12
Storage
- Level: Lower
- Area: 286 Square Feet
- Dimensions: 13x22
Heating
- Forced Air
Cooling
- Central Air
Appliances
- Included: Dishwasher, Double Oven, Dryer, Gas Water Heater, Microwave, Refrigerator, Washer
- Laundry: Lower Level
Features
- Basement: Drain Tiled,Finished,Sump Pump
- Number of fireplaces: 1
- Fireplace features: Living Room
Interior area
- Total structure area: 2,311
- Total interior livable area: 2,311 sqft
- Finished area above ground: 1,364
- Finished area below ground: 488
Property
Parking
- Total spaces: 1
- Parking features: Detached Garage
- Garage spaces: 1
Accessibility
- Accessibility features: None
Features
- Levels: One and One Half
- Stories: 1.5
- Fencing: Wood
Lot
- Size: 6,098 Square Feet
- Dimensions: 47 x 128
Details
- Foundation area: 947
- Parcel number: 1702924420093
- Zoning description: Residential-Single Family
Construction
Type & style
- Home type: SingleFamily
- Property subtype: Single Family
Materials
- Frame
- Roof: Asphalt
Condition
- New construction: No
- Year built: 1927
Utilities & green energy
- Electric: Circuit Breakers
- Gas: Natural Gas
- Sewer: City Sewer/Connected
- Water: City Water/Connected
Community & HOA
Community
- Subdivision: Hazel Dell Add
HOA
- Has HOA: No
Location
- Region: Minneapolis
Financial & listing details
- Price per square foot: $149/sqft
- Tax assessed value: $231,000
- Annual tax amount: $3,105
- Date on market: 4/21/2025
- Cumulative days on market: 7 days
Price history
| Date | Event | Price |
|---|---|---|
| 6/9/2025 | Sold | $344,000+14.7%$149/sqft |
Source:  NorthstarMLS as distributed by MLS GRID #6706606 Report a problem NorthstarMLS as distributed by MLS GRID #6706606 Report a problem | ||
| 5/2/2025 | Pending sale | $300,000$130/sqft |
Source: NorthstarMLS as distributed by MLS GRID #6706606 Report a problem | ||
| 4/25/2025 | Listed for sale | $300,000+279.7%$130/sqft |
Source: NorthstarMLS as distributed by MLS GRID #6706606 Report a problem | ||
| 1/14/2011 | Sold | $79,000-0.6%$34/sqft |
Source:  Lake Superior Area Realtors as distributed by MLS GRID #1081112 Report a problem Lake Superior Area Realtors as distributed by MLS GRID #1081112 Report a problem | ||
| 10/31/2010 | Price change | $79,500+7.4%$34/sqft |
Source: Lakes Area Realty of Howard Lake #3914943 Report a problem | ||
| 10/2/2010 | Listed for sale | $74,000$32/sqft |
Source: Lakes Area Realty #3914943 Report a problem | ||
| 8/15/2010 | Listing removed | $74,000$32/sqft |
Source: Lakes Area Realty of Howard Lake #3914943 Report a problem | ||
| 5/16/2010 | Price change | $74,000-16.9%$32/sqft |
Source: Lakes Area Realty of Howard Lake #3914943 Report a problem | ||
| 4/24/2010 | Listed for sale | $89,000-45.4%$39/sqft |
Source: Lakes Area Realty of Howard Lake #3914943 Report a problem | ||
| 1/4/2005 | Sold | $163,000$71/sqft |
Source: Public Record Report a problem | ||
Public tax history
| Year | Property taxes | Tax assessment |
|---|---|---|
| 2025 | $3,491 +12.4% | $231,000 -10.1% |
| 2024 | $3,105 +10.6% | $257,000 +2% |
| 2023 | $2,808 +5.8% | $252,000 +10% |
| 2022 | $2,656 +14.7% | $229,000 +9.6% |
| 2021 | $2,315 +3.5% | $209,000 +9.1% |
| 2020 | $2,237 -3.4% | $191,500 +10.1% |
| 2019 | $2,315 +3.5% | $174,000 +10.1% |
| 2018 | $2,237 +10.2% | $158,000 +17.9% |
| 2017 | $2,031 +3.2% | $134,000 +14% |
| 2016 | $1,967 +12.5% | $117,500 |
| 2015 | $1,748 -4.3% | $117,500 +9.8% |
| 2014 | $1,826 +32.4% | $107,000 +4.9% |
| 2013 | $1,379 +2.5% | $102,000 |
| 2012 | $1,346 -22.6% | $102,000 -2.9% |
| 2011 | $1,739 -13.3% | $105,000 -18.3% |
| 2010 | $2,007 -3.7% | $128,500 -9.8% |
| 2009 | $2,085 +17.9% | $142,500 +13.3% |
| 2006 | $1,768 +31.9% | $125,800 +15% |
| 2005 | $1,340 +9.2% | $109,400 +14.9% |
| 2004 | $1,227 +15.4% | $95,200 +12% |
| 2002 | $1,064 -59.3% | $85,000 |
| 2001 | $2,617 | -- |
Find assessor info on the county website
Neighborhood: Willard Hay
Nearby homes
- $299,8003 bd3 ba1.7k sqft1606 Vincent Ave N, Minneapolis, MN 55411Off Market
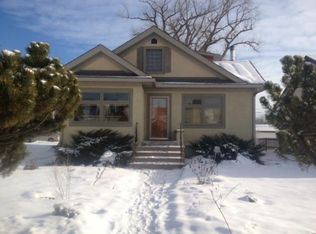
- $373,0004 bd1 ba2.3k sqft1526 Vincent Ave N, Minneapolis, MN 55411Off Market

- $307,0004 bd3 ba2.9k sqft1610 Vincent Ave N, Minneapolis, MN 55411Off Market
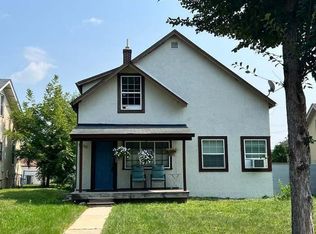
- $180,0004 bd2 ba1.3k sqft1614 Vincent Ave N, Minneapolis, MN 55411Sold

- $285,0005 bd1 ba2.9k sqft1601 Upton Ave N, Minneapolis, MN 55411Sold
- $364,2004 bd2 ba2.9k sqft1607 Upton Ave N, Minneapolis, MN 55411Off Market
- $536,8005 bd3 ba3.9k sqft1520 Vincent Ave N, Minneapolis, MN 55411Off Market
- $277,3004 bd2 ba1.7k sqft1527 Upton Ave N, Minneapolis, MN 55411Off Market
Nearby schools
GreatSchools rating
- 2/10Bryn Mawr Elementary SchoolGrades: PK-5Distance: 1.5 mi
- 1/10Anwatin Middle Com & Spanish D IGrades: 6-8Distance: 1.4 mi
- 3/10North Academy Senior HighGrades: 9-12Distance: 0.7 mi
Get a cash offer in 3 minutes
Find out how much your home could sell for in as little as 3 minutes with a no-obligation cash offer.
Estimated market value
$344,100
Get a cash offer in 3 minutes
Find out how much your home could sell for in as little as 3 minutes with a no-obligation cash offer.
Estimated market value
$344,100
- Minnesota
- Hennepin County
- Minneapolis
- 55411
- Willard Hay
- 1600 Vincent Ave N
Nearby cities
Nearby neighborhoods
Nearby zip codes
Other Minneapolis Topics
