Skip main navigation
Sold
  • Price Unknown

    1600 W Crosby St, Slaton, TX 79364

    6beds
    7,232sqft
    Single Family Residence, Residential
    Built in 1968
    0.63 Acres Lot
    $423,400 Zestimate®
    $--/sqft
    $3,189 Estimated rent

    Home value

    $423,400

    $373,000 - $478,000

    $3,189/mo

    Zestimate® history
    Loading
    Loading...

    Owner options

    List your home for rent

    $3,189/mo

    Rent Zestimate®

    Find your next renter with Zillow Rental Manager. Plus, with online applications, you can quickly screen prospective tenants – for free.

    Learn more

    $3,189/mo

    Rent Zestimate®

    Refinance and save

    Refinancing to a lower rate could help reduce your monthly payments and save thousands over the life of the loan.

    See today's rates

    Explore your selling options

    Work with a Zillow partner agent

    Leverage their expertise and Zillow's premium Showcase listings to get your home seen by more buyers.

    Get started

    List with your own agent

    Get your home in front of millions of buyers by listing it on Zillow.

    Learn how to do it

    Sell it yourself

    Take full control of how buyers see your home on Zillow by listing For Sale by Owner (FSBO).

    List your home

    What's special

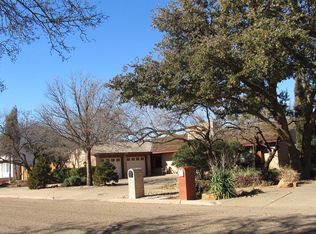
    OVER 6,000 SF of OPPORTUNITY! Offering a myriad of possibilities, this unique Slaton property bodes 2 homes for the price of 1! Large corner lot. Main House: Lovely entryway. Large living. Kitchen w/full appliance package, RO system, island, and eating area! 2 additional dining areas offer flexible use for desired layouts. Isolated master has his & her full baths and private patio. 2 secondary bedrooms off hall-bath. 3 HUGE bedrooms upstairs share another full hall bath. Wide entry stairwell to an unfinished basement. Tons of storage, utility connections, and an additional stairwell to the surface for weather/related shelter access. An awesome 4-car garage CONNECTS the main home to the guest house! The guest house is 1798 sqft, 3 bedroom, 2 bath. It has a functional kitchen, large living, tons of natural light, plantation shutters, all-electric, and a spacious utility room with freezer space and storage galore! Each home has a private yard. There is so much potential-see for yourself!

    Zillow last checked:

    Listing updated:

    Listed by:

    Lia Irvin TREC #0606765 806-831-6279,

    Condor Property Group

    Bought with:

    Lia Irvin, TREC #0606765

    Condor Property Group

    Source: LBMLS,MLS#: 202412086MLS Logo

    Facts & features

    Interior

    Bedrooms & bathrooms
    • Bedrooms: 6
    • Bathrooms: 4
    • Full bathrooms: 4
    Primary bedroom
    • Description: His&Hers FULL Bathrooms!2 large Closets!
    • Features: Dressing Area(s), Isolated, Laminate Flooring
    • Level: First
    • Area: 323.81 Square Feet
    • Dimensions: 16.11 x 20.10
    Bedroom 2
    • Features: Laminate Flooring
    • Level: First
    • Area: 164.43 Square Feet
    • Dimensions: 14.80 x 11.11
    Bedroom 3
    • Features: Laminate Flooring
    • Level: First
    • Area: 227.37 Square Feet
    • Dimensions: 14.30 x 15.90
    Bedroom 4
    • Features: Vinyl Flooring
    • Level: Second
    • Area: 248.22 Square Feet
    • Dimensions: 19.70 x 12.60
    Bedroom 5
    • Features: Vinyl Flooring
    • Level: Second
    • Area: 246.25 Square Feet
    • Dimensions: 19.70 x 12.50
    Primary bathroom
    • Features: Double Vanity, Formica Counters, Combination Shower/Tub
    Basement
    • Description: Unifinished, laundry connections,storage; stairs to exterior surface, cinderblock
    • Features: Concrete Flooring
    • Level: Basement
    • Area: 1200 Square Feet
    • Dimensions: 40.00 x 30.00
    Dining room
    • Description: Formal Dining/woodlook tile-herringbone
    • Features: Kitchen/Dining Combo, Living/Dining Combo, Tile Flooring
    • Level: First
    • Area: 212.2 Square Feet
    • Dimensions: 19.10 x 11.11
    Kitchen
    • Description: RO System at Kitchen Sink
    • Features: Formica Counters, Pantry, Tile Flooring, Wood Paint Cabinets
    • Level: First
    • Area: 146.41 Square Feet
    • Dimensions: 12.10 x 12.10
    Living room
    • Features: Hardwood Flooring
    • Level: First
    • Area: 388.24 Square Feet
    • Dimensions: 18.40 x 21.10
    Living room
    • Description: Large bedroom Upstairs is 17.11x29.4,2+ Living Areas
    Utility room
    • Description: Washer connect is in bedroom #3&basement
    Heating
    • Central, Natural Gas, Zoned
    Cooling
    • Central Air, Electric
    Appliances
    • Included: Dishwasher, Disposal, Double Oven, Free-Standing Electric Range, Free-Standing Range, Microwave
    • Laundry: Electric Dryer Hookup, Other
    Features
    • Bookcases, Ceiling Fan(s), Double Vanity, Formica Counters, Kitchen Island, Pantry, Storage, Walk-In Closet(s)
    • Flooring: Concrete, Hardwood, Laminate, Tile, Vinyl
    • Doors: Storm Door(s)
    • Windows: Double Pane Windows, Plantation Shutters, Storm Window(s), Window Coverings
    • Basement: Other
    • Number of fireplaces: 1
    • Fireplace features: Living Room, Wood Burning
    Interior area
    • Total structure area: 7,232
    • Total interior livable area: 7,232 sqft
    • Finished area above ground: 6,032
    • Finished area below ground: 1,200

    Property

    Parking
    • Total spaces: 4
    • Parking features: Attached, Garage, Garage Door Opener, Garage Faces Side
    • Attached garage spaces: 4
    Accessibility
    • Accessibility features: Accessible Doors, Accessible Full Bath, Customized Wheelchair Accessible
    Features
    • Patio & porch: Covered, Patio
    • Exterior features: Rain Gutters
    • Fencing: Fenced
    Lot
    • Size: 0.63 Acres
    • Features: Corner Lot, Landscaped
    Details
    • Parcel number: R131032
    • Zoning description: Single Family
    • Special conditions: Standard

    Construction

    Type & style
    • Home type: SingleFamily
    • Architectural style: Colonial
    • Property subtype: Single Family Residence, Residential
    Materials
    • Brick
    • Foundation: Pillar/Post/Pier, Slab
    • Roof: Composition
    Condition
    • New construction: No
    • Year built: 1968

    Utilities & green energy

    • Sewer: Public Sewer
    • Water: Public

    Community & neighborhood

    Community
    • Community features: Curbs, Sidewalks
    Location
    • Region: Slaton

    Other

    Other facts
    • Listing terms: Cash,Conventional
    • Road surface type: Paved

    Price history

    DateEventPrice
    1/15/2026Listing removed$1,600
    Source: Zillow Rentals Report a problem
    1/12/2026Listed for rent$1,600
    Source: Zillow Rentals Report a problem
    5/31/2025Listing removed$1,600
    Source: Zillow Rentals Report a problem
    5/20/2025Listed for rent$1,600
    Source: Zillow Rentals Report a problem
    11/22/2024Sold--
    Source: LBMLS #202412086 Report a problem
    9/26/2024Pending sale$359,000$50/sqft
    Source: LBMLS #202412086 Report a problem
    9/19/2024Price change$359,000-2.7%$50/sqft
    Source: LBMLS #202412086 Report a problem
    9/12/2024Price change$369,000-2.6%$51/sqft
    Source: LBMLS #202412086 Report a problem
    9/5/2024Price change$379,000-2.6%$52/sqft
    Source: LBMLS #202412086 Report a problem
    8/29/2024Price change$389,000-2.5%$54/sqft
    Source: LBMLS #202412086 Report a problem
    8/22/2024Listed for sale$399,000+6.4%$55/sqft
    Source: LBMLS #202412086 Report a problem
    4/13/2018Listing removed$375,000$52/sqft
    Source: Eve Darling Realty #201708161 Report a problem
    3/21/2018Price change$375,000+7.1%$52/sqft
    Source: Eve Darling Realty #201708161 Report a problem
    10/25/2017Listed for sale$350,000$48/sqft
    Source: Eve Darling Realty #201708161 Report a problem

    Public tax history

    YearProperty taxesTax assessment
    2025$9,669 -12.9%$407,811 -18.4%
    2024$11,104 +13.7%$499,519 +3.5%
    2023$9,764 -5.6%$482,519 +4.5%
    2022$10,338 +0.4%$461,829 +5%
    2021$10,302 -4.5%$439,720 -0.7%
    2020$10,782 +6.8%$443,006 +8.1%
    2019$10,099 +20.5%$409,837 +13.8%
    2018$8,380 $359,995 +6.9%
    2017$8,380 +1.7%$336,675 +0.3%
    2016$8,240 $335,695 +0%
    2015$8,240 $335,690 +1.7%
    2014$8,240 $330,000
    2013-- $330,000
    2012-- $330,000 -3.2%
    2011-- $340,994
    2010-- $340,994
    2009-- $340,994 -0.9%
    2008-- $343,970
    2007-- $343,970 +47.8%
    2006-- $232,744 +1.6%
    2005-- $228,980 0%
    2004-- $228,985 +3.3%
    2003-- $221,613 -7.3%
    2002$3,372 +9%$238,988 +5.8%
    2001$3,093 +8.8%$225,800
    2000$2,843 $225,800

    Find assessor info on the county website

    Neighborhood: 79364

    Nearby schools

    GreatSchools rating
    Schools provided by the listing agent
    • Elementary: Cathelene Thomas
    • Middle: Slaton
    • High: Slaton

    Source: LBMLS. This data may not be complete. We recommend contacting the local school district to confirm school assignments for this home.