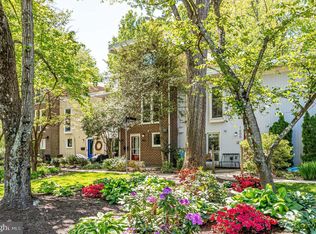
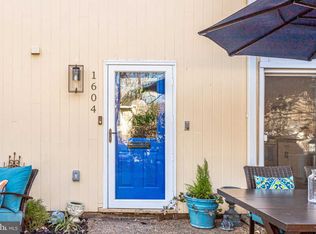
Welcome home to 1600 Wainwright Drive! This mid-century modern home is located in the charming neighborhood of Coleson Cluster near Reston’s historic Lake Anne community. Designed by the famous modernist architect Chloethiel Woodard Smith, this home and neighborhood reflect Robert Simon's vision for Reston. This home is in great condition and is ready for you to move in and enjoy! The entire interior was recently painted (August 2025), and the main level has new LVP flooring (2024). The main foyer opens to the table-space kitchen, which has a sliding glass door leading to the front patio. The kitchen offers granite countertops, counterspace for casual dining, double sinks, and ample cabinet space – including a built-in pantry cabinet. The stainless-steel appliances have been recently replaced: dishwasher (2019), cooktop (2021), refrigerator (2022) and disposal (2023). The dining and living rooms are also very spacious with large windows and a sliding glass door (Thompson Creek-installed in 2019) leading from the living room to the back deck. The living room also features a wood-burning fireplace. The main level has recessed lighting, and the dining room has a new, contemporary chandelier (2025). The convenient powder room has also been remodeled, and the large storage/laundry room features a new side-by-side washer and dryer (2024) and built-in shelving. The hardwood stairs and all four bedrooms on the upper level have been recently refinished. All bedrooms have spacious closets, and large, floor-to-ceiling windows. The primary suite has a sliding glass door leading to a private balcony with views of the back deck and trees. Two full bathrooms are also located on the upper level. Other important updates include a new A/C unit (2017), a new roof with a “sun tunnel” skylight (2017) and a new furnace (2018). The rear deck was also updated (2019). This home also has a carport directly across from the front of the home. LOCATION: Get ready to access several favorite Reston spots including Lake Anne Plaza with the Reston Museum, the farmers’ market on Saturdays, and shops and restaurants. Also, you are steps from Hidden Creek Country Club, the W&OD Trail and the Reston Town Center – which offers free outdoor concerts in the summer and ice skating in the winter. There are great options for dining, shopping and entertainment. And connecting to public transportation is easy with two metro stops close by - one at Wiehle Avenue Station with parking is 1.9 miles away, and Reston Town Center Station is just 1.2 miles from the front door. Enjoy the miles of paths and trails Reston offers, as well as other trails it easily connects to, including the W&OD Trail and the Cross County Trail! Enjoy Reston amenities including the pools, tennis courts, the Reston Community Center, Walker Nature Center, arts programs & more! Great home and perfect setting! Schedule your showing today!
Sold for $685,000
Zillow last checked:
Listing updated:
Bought with:
Nikki Lagouros, 0225224571
Berkshire Hathaway HomeServices PenFed Realty
Source: Bright MLS,MLS#: VAFX2263016
Price history
| Date | Event | Price |
|---|---|---|
| 9/15/2025 | Sold | $685,000$337/sqft |
Source:  Bright MLS #VAFX2263016 Report a problem Bright MLS #VAFX2263016 Report a problem | ||
| 8/26/2025 | Contingent | $685,000$337/sqft |
Source: Bright MLS #VAFX2263016 Report a problem | ||
| 8/22/2025 | Listed for sale | $685,000+6.2%$337/sqft |
Source: Bright MLS #VAFX2263016 Report a problem | ||
| 8/12/2024 | Sold | $645,000-2.3%$318/sqft |
Source: Bright MLS #VAFX2188676 Report a problem | ||
| 7/31/2024 | Contingent | $659,900$325/sqft |
Source:  Long & Foster Broker Feed #VAFX2188676 Report a problem Long & Foster Broker Feed #VAFX2188676 Report a problem | ||
| 7/17/2024 | Listed for sale | $659,900+46.6%$325/sqft |
Source: Long & Foster Broker Feed #VAFX2188676 Report a problem | ||
| 3/31/2017 | Sold | $450,000+3.4%$222/sqft |
Source: Public Record Report a problem | ||
| 6/17/2013 | Sold | $435,000+9%$214/sqft |
Source: Public Record Report a problem | ||
| 2/13/2012 | Sold | $399,000+0.1%$197/sqft |
Source: Public Record Report a problem | ||
| 1/7/2012 | Listed for sale | $398,500$196/sqft |
Source: Long & Foster Real Estate #FX7750368 Report a problem | ||
Get a cash offer in 3 minutes
Find out how much your home could sell for in as little as 3 minutes with a no-obligation cash offer.
Estimated market value
$692,000
