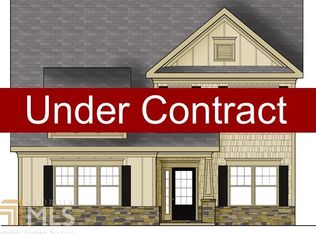
The coolest house in the coveted West Highlands community is officially on the market and you don’t want to miss it! The roster of upgrades is endless with this one but the most notable choices have to be the designer light fixtures, ample custom storage solutions, and special outdoor living spaces. Out front, greet visiting guests on your covered front porch overlooking the fenced front yard. Inside, the wide open floorpan is downright dreamy and truly so ready for hosting parties and big-time fun. The fireside great room gets amazing natural light and overlooks the large dining room. Gourmet kitchen showcasing upgraded backsplash, hardware, and fixtures with fabulous connectivity to the convenient breakfast room and amazing walk-in pantry. Upstairs, the primary suite is a relaxing oasis with slick accent wall, luxurious en-suite washroom, and two incredible walk-in closets with custom cabinetry. Two guest bedrooms share a cute hall bath and both feature direct access to the upstairs front deck! Laundry room on the second floor makes the inevitable chore a bit more manageable. The terrace level is ripe for finishing, plumbed for a full bathroom and framed for additional guest suite. Outside, the three porches are a rare find and welcome escape during these early Summer days. The covered back porch has TV setup and easy pass through window for serving appetizers and cocktails from the kitchen. Ideal location within the community; this private enclave of 12 homes boasts its own pocket park and ample guest parking! Do you know why they say west side, best side? Because it’s flush with fun like Westside Provisions District, the new Westside Paper District, and the massive Westside Reservoir Park — so much adventure awaits just steps from your front door. Hurry home to 1600 Waysome Way, where life is good and living is easy!
Closed
$595,000
1600 Waysome Way, Atlanta, GA 30318
3beds
2,568sqft
Single Family Residence, Residential
Built in 2018
3,702.6 Square Feet Lot
$622,400 Zestimate®
$232/sqft
$3,722 Estimated rent
Home value
$622,400
$591,000 - $654,000
$3,722/mo
Zestimate® history
Owner options
List your home for rent
$3,722/mo
Rent Zestimate®
Find your next renter with Zillow Rental Manager. Plus, with online applications, you can quickly screen prospective tenants – for free.
$3,722/mo
Rent Zestimate®
Refinance and save
$5,819/mo
Est. payment
Refinancing to a lower rate could help reduce your monthly payments and save thousands over the life of the loan.
$5,819/mo
Est. payment
Explore your selling options
Work with a Zillow partner agent
Leverage their expertise and Zillow's premium Showcase listings to get your home seen by more buyers.
Get startedList with your own agent
Get your home in front of millions of buyers by listing it on Zillow.
Learn how to do itSell it yourself
Take full control of how buyers see your home on Zillow by listing For Sale by Owner (FSBO).
List your homeWhat's special
Zillow last checked:
Listing updated:
Listing Provided by:
Austin R Landers,
Dorsey Alston Realtors
Bought with:
Anna K Intown
Keller Williams Realty Intown ATL
Ryan Todd, 404260
Keller Williams Realty Intown ATL
Source: FMLS GA,MLS#: 7402743
Facts & features
Interior
Bedrooms & bathrooms
- Bedrooms: 3
- Bathrooms: 3
- Full bathrooms: 2
- 1/2 bathrooms: 1
Primary bedroom
- Features: Oversized Master, Split Bedroom Plan
- Level: Oversized Master, Split Bedroom Plan
Bedroom
- Features: Oversized Master, Split Bedroom Plan
Primary bathroom
- Features: Double Vanity, Separate Tub/Shower
Dining room
- Features: Open Concept, Seats 12+
Kitchen
- Features: Cabinets White, Eat-in Kitchen, Kitchen Island, Pantry Walk-In, Stone Counters
Heating
- Forced Air, Zoned
Cooling
- Ceiling Fan(s), Central Air, Zoned
Appliances
- Included: Dishwasher, Disposal, Dryer, Electric Range, Microwave, Refrigerator, Washer
- Laundry: Laundry Room, Upper Level
Features
- Crown Molding, High Ceilings 9 ft Main, High Speed Internet, His and Hers Closets, Walk-In Closet(s)
- Flooring: Ceramic Tile, Hardwood
- Windows: Double Pane Windows, Insulated Windows
- Basement: Bath/Stubbed,Full,Unfinished
- Number of fireplaces: 1
- Fireplace features: Family Room, Gas Starter
- Common walls with other units/homes: No Common Walls
Interior area
- Total structure area: 2,568
- Total interior livable area: 2,568 sqft
Property
Parking
- Total spaces: 2
- Parking features: Garage
- Garage spaces: 2
Accessibility
- Accessibility features: None
Features
- Levels: Two
- Stories: 2
- Patio & porch: Covered, Deck, Front Porch, Rear Porch
- Exterior features: Garden
- Pool features: None
- Spa features: None
- Fencing: Front Yard,Vinyl
- Has view: Yes
- View description: Park/Greenbelt, Trees/Woods
- Waterfront features: None
- Body of water: None
Lot
- Size: 3,702 sqft
- Features: Corner Lot, Landscaped, Level
Details
- Additional structures: None
- Parcel number: 17 022400030910
- Other equipment: None
- Horse amenities: None
Construction
Type & style
- Home type: SingleFamily
- Architectural style: Craftsman
- Property subtype: Single Family Residence, Residential
Materials
- Cement Siding
- Foundation: Concrete Perimeter
- Roof: Composition
Condition
- Resale
- New construction: No
- Year built: 2018
Utilities & green energy
- Electric: None
- Sewer: Public Sewer
- Water: Public
- Utilities for property: Cable Available
Green energy
- Energy efficient items: Appliances, HVAC, Thermostat
- Energy generation: None
- Water conservation: Low-Flow Fixtures
Community & neighborhood
Security
- Security features: Security Service, Smoke Detector(s)
Community
- Community features: Clubhouse
Location
- Region: Atlanta
- Subdivision: West Highlands
HOA & financial
HOA
- Has HOA: Yes
- HOA fee: $2,250 annually
Other
Other facts
- Road surface type: Asphalt
Price history
| Date | Event | Price |
|---|---|---|
| 10/2/2024 | Sold | $595,000$232/sqft |
Source:  FMLS GA #7402743 Report a problem FMLS GA #7402743 Report a problem | ||
| 9/13/2024 | Pending sale | $595,000$232/sqft |
Source: FMLS GA #7402743 Report a problem | ||
| 8/6/2024 | Price change | $595,000-3.3%$232/sqft |
Source: FMLS GA #7402743 Report a problem | ||
| 7/9/2024 | Price change | $615,000-2.4%$239/sqft |
Source: FMLS GA #7402743 Report a problem | ||
| 6/13/2024 | Listed for sale | $630,000+43.2%$245/sqft |
Source: FMLS GA #7402743 Report a problem | ||
| 5/24/2019 | Sold | $439,900$171/sqft |
Source: Public Record Report a problem | ||
Public tax history
| Year | Property taxes | Tax assessment |
|---|---|---|
| 2024 | $8,936 +45.6% | $307,320 +11.3% |
| 2023 | $6,135 -16.3% | $276,000 +11.5% |
| 2022 | $7,326 +16% | $247,560 +19.9% |
| 2021 | $6,316 -13.3% | $206,520 +17.4% |
| 2020 | $7,285 +4011.3% | $175,960 +630.7% |
| 2019 | $177 | $24,080 -25% |
| 2018 | $177 | $32,120 +903.8% |
| 2017 | $177 -3.1% | $3,200 |
| 2016 | $183 -66.9% | $3,200 |
| 2015 | $553 -12.8% | $3,200 -77.1% |
| 2014 | $635 +20.9% | $14,000 |
| 2013 | $525 -27.1% | $14,000 -13.6% |
| 2012 | $720 +3.2% | $16,200 |
| 2011 | $698 +10.4% | $16,200 -3.8% |
| 2010 | $632 -15.7% | $16,840 |
| 2009 | $749 -6.3% | $16,840 |
| 2008 | $800 -38.5% | $16,840 -53.3% |
| 2007 | $1,301 | $36,040 |
Find assessor info on the county website
Neighborhood: West Highlands

Nearby schools
GreatSchools rating
- 4/10Boyd Elementary SchoolGrades: PK-5Distance: 0.5 mi
- 4/10John Lewis Invictus AcademyGrades: 6-8Distance: 1.2 mi
- 2/10Douglass High SchoolGrades: 9-12Distance: 2.5 mi
Schools provided by the listing agent
- Elementary: William M.Boyd
- Middle: John Lewis Invictus Academy/Harper-Archer
- High: Frederick Douglass
Source: FMLS GA. This data may not be complete. We recommend contacting the local school district to confirm school assignments for this home.
Get a cash offer in 3 minutes
Find out how much your home could sell for in as little as 3 minutes with a no-obligation cash offer.
Estimated market value
$622,400
Get a cash offer in 3 minutes
Find out how much your home could sell for in as little as 3 minutes with a no-obligation cash offer.
Estimated market value
$622,400
- Georgia
- Fulton County
- Atlanta
- 30318
- West Highlands
- 1600 Waysome Way
Nearby cities
Nearby neighborhoods
Nearby zip codes
Other Atlanta Topics
