Skip main navigation
Off market
  • Tax assessed value
    $44,825

    1600 Wedgewood Dr APT 314, Gurnee, IL 60031

    1beds
    1baths
    702sqft
    Condo
    Built in 1984
    -- sqft lot
    $-- Zestimate®
    $64/sqft
    $1,538 Estimated rent

    Home value

    Not available

    Estimated sales range

    Not available

    $1,538/mo

    Zestimate® history
    Loading
    Loading...

    Owner options

    List your home for rent

    $1,538/mo

    Rent Zestimate®

    Find your next renter with Zillow Rental Manager. Plus, with online applications, you can quickly screen prospective tenants – for free.

    Learn more

    $1,538/mo

    Rent Zestimate®

    Refinance and save

    $498/mo

    Est. payment

    Refinancing to a lower rate could help reduce your monthly payments and save thousands over the life of the loan.

    See today's rates

    $498/mo

    Est. payment

    Explore your selling options

    Work with a Zillow partner agent

    Leverage their expertise and Zillow's premium Showcase listings to get your home seen by more buyers.

    Get started

    List with your own agent

    Get your home in front of millions of buyers by listing it on Zillow.

    Learn how to do it

    Sell it yourself

    Take full control of how buyers see your home on Zillow by listing For Sale by Owner (FSBO).

    List your home

    What's special

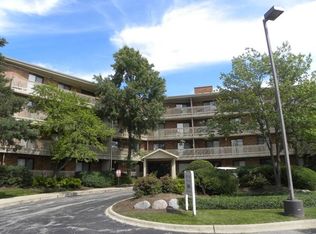
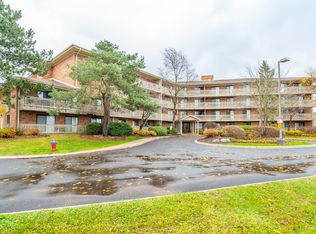
    33 ACRE COMPLEX SURROUNDED BY NATURE.TOTALLY REMODELED UNIT WITH BRAND NEW KITCHEN SS APPLIANCES,CABINET & COUNTERS,TILED FLOOR,NEW CARPET LIVING/DINING ROOM & MASTER BEDROOM. BEST VIEW LEFT IN THE COMPLEX OVER LOOKING POOL AND NATURE.INDOOR HEATED PARKING INCLUDED ,CLUBHOUSE,1 MILE TRAIL,DOG PARK,FITNESS CENTER,SAUNA, PARTY ROOM, MINUTES AWAY FROM 41 &294 GURNEE SCHOOLS

    This property is not currently displayed as for sale or rent on Zillow. This may be different from what's on other websites or public sources.
    Facts & features

    Interior

    Bedrooms & bathrooms
    • Bedrooms: 1
    • Bathrooms: 1
    Heating
    • Forced air, Electric
    Cooling
    • Other
    Features
    • Flooring: Tile, Carpet
    Interior area
    • Total interior livable area: 702 sqft

    Property

    Parking
    • Total spaces: 1
    • Parking features: Garage - Attached
    Features
    • Exterior features: Brick
    Details
    • Parcel number: 0714203169

    Construction

    Type & style
    • Home type: Condo
    Materials
    • Roof: Other
    Condition
    • Year built: 1984

    Community & HOA

    HOA
    • Has HOA: Yes
    • HOA fee: $211 monthly
    Location
    • Region: Gurnee

    Financial & listing details

    • Price per square foot: $64/sqft
    • Tax assessed value: $44,825
    • Annual tax amount: $1,428

    Price history

    DateEventPrice
    8/5/2014Listing removed$83,900$120/sqft
    Source: Keller Williams Premier Realty #07476422 Report a problem
    9/16/2011Listed for sale$83,900$120/sqft
    Source: Keller Williams Premier Realty #07476422 Report a problem
    3/23/2011Listing removed$83,900$120/sqft
    Source: Keller Williams - Libertyville #07476422 Report a problem
    4/28/2010Price change$83,900-15.2%$120/sqft
    Source: Keller Williams Premier Realty #07476422 Report a problem
    3/5/2009Listed for sale$98,900$141/sqft
    Source: Homes.com #06988703 Report a problem

    Public tax history

    YearProperty taxesTax assessment
    2019$1,428 +24.2%$14,940 +24.7%
    2018$1,149 $11,984 +3%
    2017$1,149 -0.4%$11,640 -0.7%
    2016$1,153 +11.1%$11,727 +5.4%
    2015$1,038 -16%$11,122 +11.5%
    2014$1,235 -8%$9,973 -30.2%
    2012$1,343 +4.4%$14,288 -34.6%
    2011$1,287 -22.8%$21,859 -7.7%
    2010$1,666 -3.3%$23,686 -38.5%
    2009$1,723 -33.6%$38,539 +1.9%
    2008$2,594 +0.2%$37,836 +2.4%
    2006$2,590 $36,936
    Find assessor info on the county website

    Neighborhood: 60031

    Nearby schools

    GreatSchools rating
    Schools provided by the listing agent
    • District: 121

    Source: The MLS. This data may not be complete. We recommend contacting the local school district to confirm school assignments for this home.