Skip main navigation
Sold for $280,000
  • $280,000

    1600 Westhills Drive, Tarboro, NC 27886

    4beds
    1,904sqft
    Single Family Residence
    Built in 1978
    0.48 Acres Lot
    $281,500 Zestimate®
    $147/sqft
    $1,894 Estimated rent

    Home value

    $281,500

    Estimated sales range

    Not available

    $1,894/mo

    Zestimate® history
    Loading
    Loading...

    Owner options

    List your home for rent

    $1,894/mo

    Rent Zestimate®

    Find your next renter with Zillow Rental Manager. Plus, with online applications, you can quickly screen prospective tenants – for free.

    Learn more

    $1,894/mo

    Rent Zestimate®

    Refinance and save

    $1,761/mo

    Est. payment

    Refinancing to a lower rate could help reduce your monthly payments and save thousands over the life of the loan.

    See today's rates

    $1,761/mo

    Est. payment

    Explore your selling options

    Work with a Zillow partner agent

    Leverage their expertise and Zillow's premium Showcase listings to get your home seen by more buyers.

    Get started

    List with your own agent

    Get your home in front of millions of buyers by listing it on Zillow.

    Learn how to do it

    Sell it yourself

    Take full control of how buyers see your home on Zillow by listing For Sale by Owner (FSBO).

    List your home

    What's special

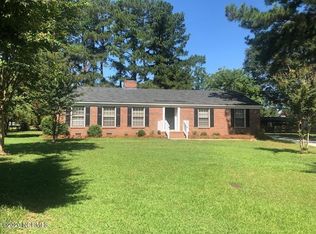
    Don't miss out on this beauty!! This spacious split-level home offers 4 large bedrooms and 3 full baths, with plenty of room to spread out! Enjoy both casual and formal living areas, and updated kitchen, and a cozy fireplace. The 2-car carport stays comfortable with a nice breeze year-round. Outside, you'll love the beautifully landscaped yard, abundant storage, and a workshop for hobbies or projects. The property also has its own private well in addition to being connected to town water- perfect for gardening, washing cars, or extra peace of mind. Conveniently located in town, this home sits in a highly sought-after, established neighborhood! See it soon-you'll be glad you did!

    Zillow last checked:

    Listing updated:

    Listed by:

    AARON M RIGGS 252-883-0632,

    RIGGS REALTY GROUP

    Bought with:

    Donna Dew, 71423

    Century 21 Sterling Combs

    Source: Hive MLS,MLS#: 100520482MLS LogoOriginating MLS: Rocky Mount Area Association of Realtors

    Facts & features

    Interior

    Bedrooms & bathrooms
    • Bedrooms: 4
    • Bathrooms: 3
    • Full bathrooms: 3
    Rooms
    • Room types: Dining Room
    Primary bedroom
    • Level: Non Primary Living Area
    Dining room
    • Features: Combination, Formal
    Heating
    • Heat Pump
    Cooling
    • Central Air
    Appliances
    • Included: Electric Oven, Built-In Microwave, Dishwasher
    • Laundry: Dryer Hookup, Washer Hookup, In Hall
    Features
    • Ceiling Fan(s), Gas Log
    • Flooring: LVT/LVP, Vinyl, Wood
    • Doors: Storm Door(s)
    • Basement: None
    • Attic: Partially Floored
    • Has fireplace: Yes
    • Fireplace features: Gas Log
    Interior area
    • Total structure area: 1,904
    • Total interior livable area: 1,904 sqft

    Property

    Parking
    • Total spaces: 2
    • Parking features: Attached, Covered, Lighted, Off Street, Paved
    • Has attached garage: Yes
    • Carport spaces: 1
    Accessibility
    • Accessibility features: None
    Features
    • Levels: Two
    • Stories: 2
    • Patio & porch: None
    • Exterior features: Storm Doors
    • Pool features: None
    • Fencing: Back Yard,Partial,Privacy
    • Waterfront features: None
    Lot
    • Size: 0.48 Acres
    • Dimensions: 59 x 155 x 159 x 29 x 207
    • Features: Open Lot
    Details
    • Additional structures: Barn(s), Workshop
    • Parcel number: 472874192000
    • Zoning: RA12
    • Special conditions: Standard

    Construction

    Type & style
    • Home type: SingleFamily
    • Property subtype: Single Family Residence
    Materials
    • Brick, Vinyl Siding
    • Foundation: Crawl Space
    • Roof: Shingle
    Condition
    • New construction: No
    • Year built: 1978

    Utilities & green energy

    • Sewer: Public Sewer
    • Water: Public, Well
    • Utilities for property: Underground Utilities, Water Connected
    Green energy
    • Green verification: None

    Community & HOA

    Community
    • Security: Smoke Detector(s)
    • Subdivision: West Hills
    HOA
    • Has HOA: No
    • Amenities included: None
    Location
    • Region: Tarboro

    Financial & listing details

    • Price per square foot: $147/sqft
    • Tax assessed value: $197,636
    • Annual tax amount: $2,589
    • Date on market: 10/5/2025
    • Cumulative days on market: 12 days
    • Listing agreement: Exclusive Right To Sell
    • Listing terms: Cash,Conventional,FHA,USDA Loan,VA Loan
    • Road surface type: Paved

    Price history

    DateEventPrice
    8/28/2025Sold$280,000-6.6%$147/sqft
    Source: Hive MLS #100520482 Report a problem
    7/29/2025Contingent$299,900$158/sqft
    Source: Hive MLS #100520482 Report a problem
    7/22/2025Listed for sale$299,900$158/sqft
    Source: Hive MLS #100520482 Report a problem

    Public tax history

    Tax history is unavailable.

    Neighborhood: 27886

    Nearby schools

    GreatSchools rating
    Schools provided by the listing agent
    • Elementary: Stocks
    • Middle: Martin
    • High: Tarboro

    Source: Hive MLS. This data may not be complete. We recommend contacting the local school district to confirm school assignments for this home.

    Get pre-qualified for a loan
    At Zillow Home Loans, we can pre-qualify you in as little as 5 minutes with no impact to your credit score.

    An equal housing lender. NMLS #10287.

    Sell for more on Zillow
    Get a Zillow Showcase℠ listing at no additional cost and you could sell for .
    $281,500
    2% more
    +$5,630
    With Zillow Showcase(estimated)
    $287,130