Must See Home in extremely desirable enclave of McClellan Park, a West of the Trail, 56 Acres large neighborhood established by the McClellan sisters in 1916. This area is within City limits, just a short drive to the Downtown Sarasota area and all that it has to offer including a large variety of restaurants, shopping, Opera House, Marie Selby Botanical Garden, Bay Park, Sarasota Memorial Hospital, and many more… or just a short drive to Siesta Key Beach multiple times rated No.1 beach in US. McClellan Park is known for its elegance, mature tree-lined streets, and the versatility of homes, where the old Florida architecture meets the new. This home boasts many unique features. Although located close to the Bay, the home itself is not in the flood zone because of its high elevation. The main home has over 1800 SF under air, 2 bedrooms and a family room. All through the home there is beautiful wood flooring, and the living room has a charming gas operated fireplace. In addition, there is a very private screened in pool in an intimate setting where you can indulge in beauty of nature by watching a variety of beautiful colorful birds and listening to their bird song. The guest home above the garage was added in 1996. It has 525 SF under air, and it offers 2 bedrooms and a full bath with shower, or if desired one of the bedrooms could be used as a living room. There is a designated space for a kitchenette that is already pre-plumbed. The 2-car garage has a window a/c unit just in case you want to keep your cars in a nice and comfortable climate. Come and experience the tranquility of McClellan Park as you enjoy your morning coffee sitting on your private deck overlooking beautiful green and mature landscaping and indulge in beauty of nature since the home is surrounded with a lush tropical landscaping found throughout the property.
Sold for $1,400,000
$1,400,000
1600 WEWA DRIVE, SARASOTA, FL 34239
4beds
2,345sqft
Single Family Residence
Built in 1953
8,460 Square Feet Lot
$1,577,300 Zestimate®
$597/sqft
$6,091 Estimated rent
Home value
$1,577,300
$1.42M - $1.77M
$6,091/mo
Zestimate® history
Owner options
List your home for rent
$6,091/mo
Rent Zestimate®
Find your next renter with Zillow Rental Manager. Plus, with online applications, you can quickly screen prospective tenants – for free.
$6,091/mo
Rent Zestimate®
Refinance and save
$8,985/mo
Est. payment
Refinancing to a lower rate could help reduce your monthly payments and save thousands over the life of the loan.
$8,985/mo
Est. payment
Explore your selling options
Work with a Zillow partner agent
Leverage their expertise and Zillow's premium Showcase listings to get your home seen by more buyers.
Get startedList with your own agent
Get your home in front of millions of buyers by listing it on Zillow.
Learn how to do itSell it yourself
Take full control of how buyers see your home on Zillow by listing For Sale by Owner (FSBO).
List your homeWhat's special
Zillow last checked:
Listing updated:
Listed by:
Miriam Pearson 941-726-4687,
COLDWELL BANKER REALTY 941-366-8070
Bought with:
Non-Member Agent
STELLAR NON-MEMBER OFFICE
Source: Stellar MLS,MLS#: A4611024 Originating MLS: Sarasota - Manatee
Originating MLS: Sarasota - Manatee
Facts & features
Interior
Bedrooms & bathrooms
- Bedrooms: 4
- Bathrooms: 3
- Full bathrooms: 2
- 1/2 bathrooms: 1
Rooms
- Room types: Family Room, Dining Room, Garage Apartment, Utility Room
Primary bedroom
- Features: Walk-In Closet(s)
- Level: First
- Dimensions: 12x27
Bedroom 2
- Features: Built-in Closet
- Level: First
- Dimensions: 10x11
Bedroom 3
- Features: Walk-In Closet(s)
- Level: First
- Dimensions: 11x20
Bedroom 4
- Features: No Closet
- Level: First
- Dimensions: 11x20
Dining room
- Level: First
- Dimensions: 10x11
Family room
- Features: No Closet
- Level: First
- Dimensions: 11x16
Kitchen
- Features: Pantry
- Level: First
- Dimensions: 13x16
Laundry
- Features: Built-In Shelving
- Level: First
- Dimensions: 5x7
Living room
- Level: First
- Dimensions: 17x23
Heating
- Electric
Cooling
- Central Air, Wall/Window Unit(s)
Appliances
- Included: Oven, Cooktop, Dishwasher, Dryer, Gas Water Heater, Refrigerator, Trash Compactor, Washer
- Laundry: Laundry Room
Features
- Ceiling Fan(s), Eating Space In Kitchen, High Ceilings, Living Room/Dining Room Combo, Primary Bedroom Main Floor, Thermostat, Walk-In Closet(s), In-Law Floorplan
- Flooring: Hardwood
- Doors: French Doors, Outdoor Shower
- Windows: Drapes, Rods, Window Treatments
- Has fireplace: Yes
- Fireplace features: Gas, Living Room, Masonry
- Common walls with other units/homes: Corner Unit
Interior area
- Total structure area: 2,933
- Total interior livable area: 2,345 sqft
Property
Parking
- Total spaces: 2
- Parking features: Circular Driveway, Driveway, Garage Door Opener, Ground Level, On Street, Oversized
- Attached garage spaces: 2
- Has uncovered spaces: Yes
- Details: Garage Dimensions: 21x25
Features
- Levels: One
- Stories: 1
- Patio & porch: Deck, Front Porch, Patio, Porch, Rear Porch, Screened, Side Porch
- Exterior features: Awning(s), Lighting, Outdoor Shower, Private Mailbox
- Has private pool: Yes
- Pool features: Gunite, In Ground, Lighting, Screen Enclosure
- Fencing: Masonry
- Has view: Yes
- View description: Garden, Pool, Trees/Woods
Lot
- Size: 8,460 Square Feet
- Features: Corner Lot, City Lot, Landscaped, Near Marina, Near Public Transit, Sloped
- Residential vegetation: Mature Landscaping, Trees/Landscaped
Details
- Additional structures: Guest House
- Parcel number: 2038070042
- Zoning: RSF1
- Special conditions: None
Construction
Type & style
- Home type: SingleFamily
- Architectural style: Elevated
- Property subtype: Single Family Residence
Materials
- Block, HardiPlank Type
- Foundation: Crawlspace, Slab
- Roof: Shingle
Condition
- Completed
- New construction: No
- Year built: 1953
Utilities & green energy
- Sewer: Public Sewer
- Water: Public
- Utilities for property: Cable Available, Cable Connected, Electricity Available, Electricity Connected, Natural Gas Available, Natural Gas Connected, Public, Water Available, Water Connected
Community & HOA
Community
- Pet fee: $0 monthly
- Subdivision: MCCLELLAN PARK
HOA
- Has HOA: No
Location
- Region: Sarasota
Financial & listing details
- Price per square foot: $597/sqft
- Tax assessed value: $1,115,500
- Annual tax amount: $7,233
- Date on market: 6/6/2024
- Cumulative days on market: 133 days
- Listing terms: Cash,Conventional,FHA,VA Loan
- Ownership: Fee Simple
- Total actual rent: 0
- Electric utility on property: Yes
- Road surface type: Paved, Asphalt
Price history
| Date | Event | Price |
|---|---|---|
| 11/5/2024 | Sold | $1,400,000-9.7%$597/sqft |
Source:  Stellar MLS #A4611024 Report a problem Stellar MLS #A4611024 Report a problem | ||
| 10/22/2024 | Pending sale | $1,550,000$661/sqft |
Source: Stellar MLS #A4611024 Report a problem | ||
| 10/4/2024 | Listed for sale | $1,550,000$661/sqft |
Source: Stellar MLS #A4611024 Report a problem | ||
| 10/1/2024 | Pending sale | $1,550,000$661/sqft |
Source: Stellar MLS #A4611024 Report a problem | ||
| 6/6/2024 | Listed for sale | $1,550,000$661/sqft |
Source: Stellar MLS #A4611024 Report a problem | ||
Public tax history
| Year | Property taxes | Tax assessment |
|---|---|---|
| 2025 | $17,090 +129.1% | $1,115,500 +116.6% |
| 2024 | $7,461 +3.1% | $515,122 +3% |
| 2023 | $7,234 +2.9% | $500,118 +3% |
| 2022 | $7,032 +0.4% | $485,551 +3% |
| 2021 | $7,005 -0.5% | $471,409 +1.4% |
| 2020 | $7,043 +0.1% | $464,900 +0.4% |
| 2019 | $7,035 | $463,200 -5.9% |
| 2018 | $7,035 -6.4% | $492,063 +2.1% |
| 2017 | $7,516 +0.4% | $481,942 -9.3% |
| 2016 | $7,488 | $531,200 +8.1% |
| 2015 | $7,488 +0.1% | $491,600 +7.3% |
| 2014 | $7,479 +0.2% | $458,156 |
| 2013 | $7,462 +0.1% | $458,156 +2% |
| 2012 | $7,457 +4.4% | $449,080 +3% |
| 2011 | $7,144 -2.8% | $436,000 -1.4% |
| 2010 | $7,352 -10.4% | $442,000 -12.4% |
| 2009 | $8,209 | $504,700 -4% |
| 2008 | $8,209 +0.2% | $525,606 +3% |
| 2007 | $8,190 +184.9% | $510,297 +206.1% |
| 2003 | $2,874 +0.4% | $166,696 +2.4% |
| 2002 | $2,863 +6.8% | $162,789 +1.6% |
| 2001 | $2,682 +4.1% | $160,225 +3% |
| 2000 | $2,577 | $155,558 |
Find assessor info on the county website
Neighborhood: McClellan Park
Nearby homes
- $1,217,7004 bd3 ba2.9k sqft2211 Oriole Dr, Sarasota, FL 34239Off Market
- $1,500,0003 bd3 ba2.7k sqft2155 Oriole Dr, Sarasota, FL 34239Sold
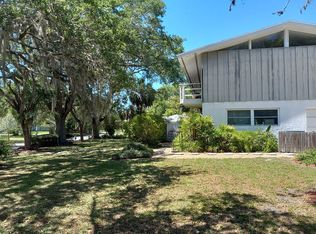
- $1,300,0000.326 Acres2155 Oriole Dr #27, Sarasota, FL 34239Sold

- $2,809,2002 bd2 ba1.7k sqft2174 McClellan Pkwy, Sarasota, FL 34239Off Market
- $1,800,6003 bd4 ba2.8k sqft2170 McClellan Pkwy, Sarasota, FL 34239Off Market
- $3,305,0003 bd4 ba3.7k sqft2200 Oriole Dr, Sarasota, FL 34239Off Market
- $2,175,4005 bd4 ba3.7k sqft2202 McClellan Pkwy, Sarasota, FL 34239Off Market
- $2,684,0003 bd4 ba2.5k sqft2146 McClellan Pkwy, Sarasota, FL 34239Sold
Nearby schools
GreatSchools rating
- 10/10Southside Elementary SchoolGrades: K-5Distance: 0.4 mi
- 6/10Brookside Middle SchoolGrades: 6-8Distance: 1.1 mi
- 5/10Sarasota High SchoolGrades: 9-12Distance: 1 mi
Schools provided by the listing agent
- Elementary: Southside Elementary
- Middle: Brookside Middle
- High: Sarasota High
Source: Stellar MLS. This data may not be complete. We recommend contacting the local school district to confirm school assignments for this home.
Get a cash offer in 3 minutes
Find out how much your home could sell for in as little as 3 minutes with a no-obligation cash offer.
Estimated market value
$1,577,300
Get a cash offer in 3 minutes
Find out how much your home could sell for in as little as 3 minutes with a no-obligation cash offer.
Estimated market value
$1,577,300
- Florida
- Sarasota County
- Sarasota
- 34239
- McClellan Park
- 1600 WEWA DRIVE
Nearby cities
Nearby neighborhoods
Nearby zip codes
Other Sarasota Topics
