✨ Beautiful 5-Bedroom Home in Desirable Columbia School District ✨
Welcome to this spacious 3,158 finished sq. ft. home with an additional 774 sq. ft. of unfinished space, perfectly designed for both comfort and function. Located just steps from Wilson's Beach Club and close to shopping, this property combines convenience with a warm, inviting atmosphere. The main level features an welcoming layout with a gas fireplace in the living room, a formal dining room, and a breakfast room off the kitchen. The kitchen is thoughtfully designed with a center island, pantry, and all appliances included—even the washer, dryer, and refrigerator. Enjoy the privacy of a main level master suite complete with walk-in closet, a stand-alone shower, and a luxurious jetted tub. The main level also includes laundry for added convenience. The lower level features a partially finished basement, offering additional living space, a John Deere room with double doors to the exterior, and ample unfinished storage, making it ideal for future expansion or hobbies.
Additional highlights include:
Multiple walk-in closets
Generous natural light throughout
Spacious layout perfect for entertaining
Highly rated Columbia schools: Mill Creek Elementary, John Warner Middle, and Rock Bridge High
This home blends practicality with elegance, offering everything you need in a prime Columbia location.
Sold
Street View
Price Unknown
1600 Whitburn Dr, Columbia, MO 65203
5beds
3,158sqft
Single Family Residence
Built in ----
0.3 Acres Lot
$466,900 Zestimate®
$--/sqft
$2,633 Estimated rent
Home value
$466,900
$434,000 - $504,000
$2,633/mo
Zestimate® history
Owner options
List your home for rent
$2,633/mo
Rent Zestimate®
Find your next renter with Zillow Rental Manager. Plus, with online applications, you can quickly screen prospective tenants – for free.
$2,633/mo
Rent Zestimate®
Refinance and save
$155/mo
Est. payment
Refinancing to a lower rate could help reduce your monthly payments and save thousands over the life of the loan.
$155/mo
Est. payment
Explore your selling options
Work with a Zillow partner agent
Leverage their expertise and Zillow's premium Showcase listings to get your home seen by more buyers.
Get startedList with your own agent
Get your home in front of millions of buyers by listing it on Zillow.
Learn how to do itSell it yourself
Take full control of how buyers see your home on Zillow by listing For Sale by Owner (FSBO).
List your homeWhat's special
Gas fireplacePartially finished basementAdditional living spaceMain level master suiteStand-alone showerBreakfast roomFormal dining room
Zillow last checked:
Listing updated:
Listed by:
Amy Greenwood 573-442-6121,
REMAX Boone Realty 573-442-6121
Bought with:
Dennis Jordan, 2006011452
American Jewell Realty LLC
Source: CBORMLS,MLS#: 429586
Facts & features
Interior
Bedrooms & bathrooms
- Bedrooms: 5
- Bathrooms: 3
- Full bathrooms: 3
Primary bedroom
- Description: , Lighted Tray Ceiling, Large Walk-in Closet
- Level: Main
- Area: 234.5
- Dimensions: 16.75 x 14
Bedroom 2
- Level: Main
- Area: 146.88
- Dimensions: 12.5 x 11.75
Bedroom 3
- Level: Main
- Area: 173.31
- Dimensions: 14.75 x 11.75
Bedroom 4
- Level: Lower
- Area: 209.16
- Dimensions: 12.6 x 16.6
Bedroom 5
- Level: Lower
- Area: 169
- Dimensions: 13 x 13
Full bathroom
- Level: Main
Full bathroom
- Level: Main
Full bathroom
- Level: Lower
Dining room
- Level: Main
- Area: 191.25
- Dimensions: 15 x 12.75
Family room
- Level: Lower
- Area: 588
- Dimensions: 28 x 21
Kitchen
- Description: Center Island, Pantry
- Level: Main
- Area: 253.13
- Dimensions: 22.5 x 11.25
Living room
- Description: Vaulted Ceiling
- Level: Main
- Area: 351.5
- Dimensions: 18.5 x 19
Other
- Description: John Deere Room
- Level: Lower
- Area: 139.2
- Dimensions: 11.6 x 12
Other
- Description: Unfinished Storage (connected to the 22.5x11.7 storage)
- Level: Lower
- Area: 280
- Dimensions: 20 x 14
Other
- Description: Unfinished Storage (connected to the 20X14 storage)
- Level: Lower
- Area: 263.25
- Dimensions: 22.5 x 11.7
Heating
- Forced Air, Natural Gas
Cooling
- Central Electric
Appliances
- Laundry: Washer/Dryer Hookup
Features
- High Speed Internet, Stand AloneShwr/MBR, Walk-In Closet(s), Wet Bar, Breakfast Room, Formal Dining, Granite Counters, Laminate Counters, Wood Cabinets, Kitchen Island, Pantry
- Flooring: Wood, Carpet, Tile
- Windows: Some Window Treatments
- Has basement: Yes
- Has fireplace: Yes
- Fireplace features: Living Room, Gas
Interior area
- Total structure area: 3,158
- Total interior livable area: 3,158 sqft
- Finished area below ground: 1,192
Property
Parking
- Total spaces: 2
- Parking features: Attached, Paved
- Attached garage spaces: 2
Features
- Patio & porch: Back, Deck, Front Porch
- Has spa: Yes
- Spa features: Tub/Built In Jetted
- Fencing: Back Yard,Partial,Wood
Lot
- Size: 0.3 Acres
- Dimensions: 105 x 125
- Features: Level
Details
- Additional structures: None
- Parcel number: 1680000030080001
- Zoning description: R-1 One- Family Dwelling*
Construction
Type & style
- Home type: SingleFamily
- Architectural style: Ranch
- Property subtype: Single Family Residence
Materials
- Foundation: Concrete Perimeter
- Roof: ArchitecturalShingle
Utilities & green energy
- Electric: City
- Gas: Gas-Natural
- Sewer: City
- Water: Public
- Utilities for property: Natural Gas Connected, Trash-City
Community & HOA
Community
- Subdivision: Heritage Meadows
HOA
- Has HOA: Yes
- HOA fee: $155 annually
Location
- Region: Columbia
Financial & listing details
- Tax assessed value: $278,000
- Annual tax amount: $3,112
- Date on market: 9/4/2025
- Road surface type: Paved
Price history
| Date | Event | Price |
|---|---|---|
| 10/22/2025 | Sold | -- |
Source:  CBORMLS #429586 Report a problem CBORMLS #429586 Report a problem | ||
| 9/9/2025 | Pending sale | $459,000$145/sqft |
Source: CBORMLS #429586 Report a problem | ||
| 9/4/2025 | Listed for sale | $459,000$145/sqft |
Source: CBORMLS #429586 Report a problem | ||
Public tax history
| Year | Property taxes | Tax assessment |
|---|---|---|
| 2025 | -- | $52,820 +14.5% |
| 2024 | $3,112 +0.8% | $46,132 |
| 2023 | $3,086 +8.1% | $46,132 +8% |
| 2022 | $2,855 -0.2% | $42,712 |
| 2021 | $2,860 -2.3% | $42,712 +4% |
| 2020 | $2,926 0% | $41,060 |
| 2019 | $2,926 +7.2% | $41,060 +8% |
| 2018 | $2,728 +1.2% | $38,019 |
| 2017 | $2,695 +0.2% | $38,019 |
| 2016 | $2,691 | $38,019 |
| 2015 | $2,691 +8.9% | $38,019 |
| 2014 | $2,471 | $38,019 |
| 2013 | -- | $38,019 |
| 2012 | -- | $38,019 |
| 2011 | -- | $38,019 |
| 2010 | -- | $38,019 |
| 2009 | -- | $38,019 |
| 2008 | -- | $38,019 |
| 2007 | -- | -- |
| 2003 | -- | $33,060 |
| 2002 | -- | $33,060 |
| 2001 | -- | $33,060 |
Find assessor info on the county website
Neighborhood: 65203
Nearby homes
- $441,1004 bd3 ba2.6k sqft1522 Whitburn Dr, Columbia, MO 65203Off Market

- $530,0004 bd3 ba3k sqft1604 Whitburn Dr, Columbia, MO 65203Off Market

- $448,1003 bd2 ba2.3k sqft1608 Birmingham Ct, Columbia, MO 65203Off Market
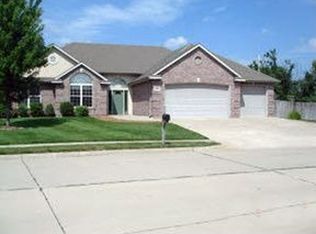
- $385,9004 bd3 ba2k sqft1601 Kenilworth Dr, Columbia, MO 65203Off Market
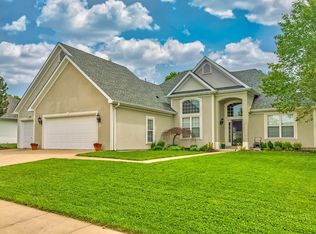
- $459,1004 bd3 ba2.4k sqft1610 Birmingham Ct, Columbia, MO 65203Off Market
- $424,7004 bd3 ba2.8k sqft1520 Whitburn Dr, Columbia, MO 65203Off Market
- $376,3004 bd3 ba2.5k sqft1515 Kinloch Ct, Columbia, MO 65203Off Market
- $301,5003 bd2 ba1.4k sqft4615 Blackford Ct, Columbia, MO 65203Off Market
Nearby schools
GreatSchools rating
- 10/10Mill Creek Elementary SchoolGrades: PK-5Distance: 0.8 mi
- 10/10JOHN WARNER MIDDLE SCHOOLGrades: 6-8Distance: 0.8 mi
- 9/10Rock Bridge Senior High SchoolGrades: 9-12Distance: 1.4 mi
Schools provided by the listing agent
- Elementary: Mill Creek
- Middle: John Warner
- High: Rock Bridge
Source: CBORMLS. This data may not be complete. We recommend contacting the local school district to confirm school assignments for this home.
Sell for more on Zillow
Get a Zillow Showcase℠ listing at no additional cost and you could sell for .
$466,900
2% more
+$9,338
With Zillow Showcase(estimated)
$476,238
- Missouri
- Boone County
- Columbia
- 65203
- 1600 Whitburn Dr
Nearby cities
Nearby neighborhoods
Nearby zip codes
Other Columbia Topics
