WOW!! This mid-century modern gem is all spiffed up and ready for its new family! Entertainers Dream with GORGEOUS wood burning fireplace with vintage brick floor to ceiling nestled into an oversized living room with impressive cathedral ceiling and all with double french doors leading out to your very own in ground swimming pool! This home features all new paint, brand new luxury vinyl plank flooring throughout, new ceiling fans, brand new stainless steel appliances, two inch blinds, and a warm ambience that will be the envy of all your friends and family! The open floor plan features two sets of double doors each leading to a large covered patio area. The pool boasts a generous amount of decking recently painted and sealed. Roast marshmellows and sip hot chocolate around the stone firepit during those crisp winter evenings. This home is teaming with good vibes and ready for you to make great memories. New roof in process and will be completed before closing.
Sold
Price Unknown
1600 Whittenburg Dr, Fort Worth, TX 76134
3beds
1,528sqft
Single Family Residence
Built in 1979
8,058 Square Feet Lot
$286,200 Zestimate®
$--/sqft
$2,235 Estimated rent
Home value
$286,200
$266,000 - $309,000
$2,235/mo
Zestimate® history
Owner options
List your home for rent
$2,235/mo
Rent Zestimate®
Find your next renter with Zillow Rental Manager. Plus, with online applications, you can quickly screen prospective tenants – for free.
$2,235/mo
Rent Zestimate®
Refinance and save
Refinancing to a lower rate could help reduce your monthly payments and save thousands over the life of the loan.
Explore your selling options
Work with a Zillow partner agent
Leverage their expertise and Zillow's premium Showcase listings to get your home seen by more buyers.
Get startedList with your own agent
Get your home in front of millions of buyers by listing it on Zillow.
Learn how to do itSell it yourself
Take full control of how buyers see your home on Zillow by listing For Sale by Owner (FSBO).
List your homeWhat's special
In ground swimming poolOpen floor planAll new paintTwo inch blindsStone firepitWarm ambienceNew ceiling fans
Zillow last checked:
Listing updated:
Listed by:
Kris Franks Franks 0586589 817-720-5500,
Franks Realty International 817-720-5500
Bought with:
Thomas Ayala
Real Broker, LLC
Source: NTREIS,MLS#: 21134933
Facts & features
Interior
Bedrooms & bathrooms
- Bedrooms: 3
- Bathrooms: 2
- Full bathrooms: 2
Primary bedroom
- Features: Ceiling Fan(s), En Suite Bathroom, Separate Shower
- Level: First
- Dimensions: 15 x 12
Bedroom
- Features: Ceiling Fan(s)
- Level: First
- Dimensions: 11 x 10
Bedroom
- Features: Ceiling Fan(s)
- Level: First
- Dimensions: 11 x 14
Dining room
- Features: Ceiling Fan(s)
- Level: First
- Dimensions: 10 x 11
Kitchen
- Features: Breakfast Bar, Built-in Features, Granite Counters, Stone Counters
- Level: First
- Dimensions: 14 x 9
Living room
- Features: Ceiling Fan(s), Fireplace
- Level: First
- Dimensions: 20 x 17
Heating
- Central
Cooling
- Central Air, Ceiling Fan(s)
Appliances
- Included: Dishwasher, Electric Water Heater, Disposal
- Laundry: In Hall
Features
- Cathedral Ceiling(s), Decorative/Designer Lighting Fixtures, Granite Counters, High Speed Internet, Vaulted Ceiling(s)
- Flooring: Luxury Vinyl Plank
- Windows: Window Coverings
- Has basement: No
- Number of fireplaces: 1
- Fireplace features: Wood Burning
Interior area
- Total interior livable area: 1,528 sqft
Property
Parking
- Total spaces: 2
- Parking features: Door-Single
- Attached garage spaces: 2
Features
- Levels: One
- Stories: 1
- Patio & porch: Covered
- Exterior features: Fire Pit
- Pool features: Gunite, In Ground, Outdoor Pool, Pool
- Fencing: Privacy,Wood
Lot
- Size: 8,058 Square Feet
- Features: Interior Lot
Details
- Parcel number: 00402648
Construction
Type & style
- Home type: SingleFamily
- Architectural style: Mid-Century Modern,Detached
- Property subtype: Single Family Residence
Materials
- Brick
- Foundation: Slab
- Roof: Composition
Condition
- Year built: 1979
Utilities & green energy
- Sewer: Public Sewer
- Water: Public
- Utilities for property: Sewer Available, Water Available
Community & HOA
Community
- Features: Curbs
- Subdivision: Camelot
HOA
- Has HOA: No
Location
- Region: Fort Worth
Financial & listing details
- Tax assessed value: $238,278
- Annual tax amount: $5,806
- Date on market: 12/18/2025
- Cumulative days on market: 28 days
- Listing terms: Cash,Conventional,FHA,VA Loan
Price history
| Date | Event | Price |
|---|---|---|
| 2/2/2026 | Sold | -- |
Source: NTREIS #21134933 Report a problem | ||
| 1/24/2026 | Pending sale | $284,900$186/sqft |
Source: NTREIS #21134933 Report a problem | ||
| 1/15/2026 | Contingent | $284,900$186/sqft |
Source: NTREIS #21134933 Report a problem | ||
| 12/18/2025 | Listed for sale | $284,900$186/sqft |
Source: NTREIS #21134933 Report a problem | ||
Public tax history
| Year | Property taxes | Tax assessment |
|---|---|---|
| 2025 | $5,755 -0.9% | $238,278 |
| 2024 | $5,806 +9.1% | $238,278 +10% |
| 2023 | $5,323 -1.9% | $216,552 +10.2% |
| 2022 | $5,424 +20.6% | $196,444 +23.6% |
| 2021 | $4,496 -2.6% | $158,915 |
| 2020 | $4,616 -1% | $158,915 |
| 2019 | $4,661 +6.1% | $158,915 +11% |
| 2018 | $4,392 +16% | $143,128 +11.7% |
| 2017 | $3,786 +32.8% | $128,146 +40.7% |
| 2016 | $2,851 +15.9% | $91,047 +17.2% |
| 2015 | $2,460 | $77,700 |
| 2014 | $2,460 | $77,700 +11% |
| 2013 | -- | $70,000 -14.4% |
| 2012 | -- | $81,800 -2.4% |
| 2011 | -- | $83,800 -0.4% |
| 2010 | -- | $84,100 -6.2% |
| 2009 | -- | $89,700 -1.5% |
| 2008 | -- | $91,100 |
| 2007 | -- | $91,100 |
| 2006 | -- | $91,100 +4.7% |
| 2005 | -- | $87,000 |
| 2004 | -- | $87,000 |
| 2003 | -- | $87,000 +13.6% |
| 2002 | -- | $76,600 +12.2% |
| 2001 | -- | $68,300 |
| 2000 | -- | $68,300 |
Find assessor info on the county website
Neighborhood: Hallmark-Camelot
Nearby homes
- $238,8003 bd2 ba1.6k sqft1604 Whittenburg Dr, Fort Worth, TX 76134Off Market
- $219,8003 bd2 ba1.5k sqft1520 Whittenburg Dr, Fort Worth, TX 76134Off Market
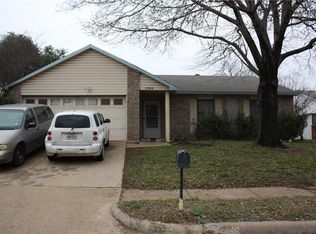
- $241,9003 bd2 ba1.6k sqft1601 Steinburg Ln, Fort Worth, TX 76134Off Market
- $230,4003 bd2 ba1.5k sqft1608 Whittenburg Dr, Fort Worth, TX 76134Off Market
- $233,4003 bd2 ba1.5k sqft1516 Whittenburg Dr, Fort Worth, TX 76134Off Market
- $234,7003 bd2 ba1.5k sqft1521 Steinburg Ln, Fort Worth, TX 76134Off Market
- $239,3003 bd2 ba1.6k sqft1605 Steinburg Ln, Fort Worth, TX 76134Off Market
- $260,5003 bd2 ba1.6k sqft1605 Steinburg Ln, Fort Worth, TX 76134Off Market
Nearby schools
GreatSchools rating
- 3/10Sycamore Elementary SchoolGrades: PK-5Distance: 0.2 mi
- 3/10H F Stevens Middle SchoolGrades: 6-8Distance: 3.6 mi
- 3/10Crowley High SchoolGrades: 9-12Distance: 5 mi
Schools provided by the listing agent
- Elementary: Sycamore
- Middle: Stevens
- High: Crowley
- District: Crowley ISD
Source: NTREIS. This data may not be complete. We recommend contacting the local school district to confirm school assignments for this home.
Get a cash offer in 3 minutes
Find out how much your home could sell for in as little as 3 minutes with a no-obligation cash offer.
Estimated market value
$286,200
Get a cash offer in 3 minutes
Find out how much your home could sell for in as little as 3 minutes with a no-obligation cash offer.
Estimated market value
$286,200
- Texas
- Tarrant County
- Fort Worth
- 76134
- Hallmark-Camelot
- 1600 Whittenburg Dr
