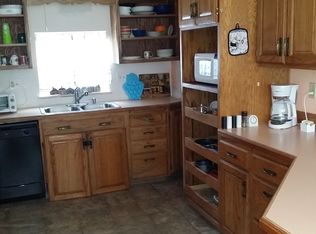
Convenient first floor laundryNew kitchen sinkButcher block countertopsNew storm door screensReplacement of some windowsThree bedrooms
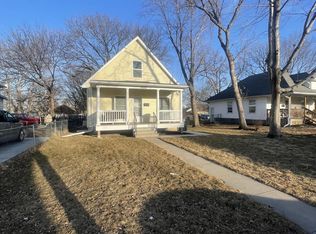
SELLER WILL PAY BUYERS CLOSING COSTS! New interior paint throughout, this charming 1920s home offers timeless character paired with modern updates. The second floor features three bedrooms and a spacious bathroom with double sinks and built-in vanity. The main level includes convenient first floor laundry, while the finished basement provides additional living space with a tiled great room and full bath. Outside, you’ll appreciate the rare combination of a large detached 2-stall garage with power and an additional 1-stall garage with alley access — ideal for extra parking, storage, or workshop space. Recent improvements include butcher block countertops and a new kitchen sink, new LVP flooring in the main bathroom, replacement of some windows, new storm door screens, and new siding on both the home and detached garage.
15 days
|
801
|
52
|
Zillow last checked:
Listing updated:
Listed by:
Anne Meyer Cook402-440-7789,
REMAX Concepts
Source: GPRMLS,MLS#: 22618831
Loading...
Facts & features
Interior
Bedrooms & bathrooms
Bedrooms: 3
Bathrooms: 2
Full bathrooms: 2
Primary bedroom
Features: Luxury Vinyl Plank
Level: Second
Area: 117
Dimensions: 9 x 13
Bedroom 2
Features: Luxury Vinyl Plank
Level: Second
Area: 99
Dimensions: 9 x 11
Bedroom 3
Features: Luxury Vinyl Plank
Level: Second
Area: 90
Dimensions: 9 x 10
Primary bathroom
Features: Full, Double Sinks
Dining room
Features: Luxury Vinyl Plank
Level: Main
Area: 156
Dimensions: 12 x 13
Family room
Features: Luxury Vinyl Plank
Level: Main
Area: 572
Dimensions: 22 x 26
Great room
Features: Ceramic Tile Floor
Level: Basement
Kitchen
Features: Wood Floor
Level: Main
Area: 110
Dimensions: 10 x 11
Living room
Features: Luxury Vinyl Plank
Level: Main
Area: 299
Dimensions: 13 x 23
Basement
Area: 572
Heating
Natural Gas, Forced Air
Cooling
Central Air
Appliances
Included: Range, Refrigerator
Laundry: Luxury Vinyl Plank
Features
Flooring: Vinyl
Basement: Finished
Has fireplace: No
Interior area
Total structure area: 1,692
Total interior livable area: 1,692 sqft
Finished area above ground: 1,120
Finished area below ground: 572
Property
Parking
Total spaces: 3
Parking features: Garage
Garage spaces: 3
Features
Levels: One and One Half
Patio & porch: Porch, Patio
Fencing: Wood
Lot
Size: 6,969 Square Feet
Dimensions: 50 x 138
Features: Up to 1/4 Acre., City Lot
Details
Parcel number: 1113415005000
Construction
Type & style
Home type: SingleFamily
Property subtype: Single Family Residence
Materials
Vinyl Siding
Foundation: Block
Roof: Composition
Condition
Not New and NOT a Model
New construction: No
Year built: 1926
Utilities & green energy
Sewer: Public Sewer
Water: Public
Utilities for property: Electricity Available, Natural Gas Available
Explore the cost of this home by adjusting the details. Changes won't be saved.
Principal & interest
$1,547
Mortgage insurance
$0
Property taxes
$170
Home insurance
$105
HOA fees
$0
Utilities
Not included
All calculations are estimates and provided by Zillow, Inc. for informational purposes only. Actual amounts may vary.
HOA fees may include property taxes on listings classified as Co-Ops. Contact the listing agent and/or owner for fee details.
Mortgage interest rates are dependent on a number of factors, including credit score, down payment, and repayment length. Interest rate data provided by Zillow Group Marketplace, Inc. as of 1/1/1970 from various mortgage lenders with which we have lead or other similar arrangements; the Estimated Payment is an average of those rates.
See how much you could borrow to make a competitive offer.