Skip main navigation
Sold for $240,000
  • $240,000

    1600 Willoughby Park Court Unit 4, Wilmington, NC 28412

    2beds
    1,121sqft
    Condominium
    Built in 1998
    -- sqft lot
    $235,900 Zestimate®
    $214/sqft
    $1,477 Estimated rent

    Home value

    $235,900

    $219,000 - $255,000

    $1,477/mo

    Zestimate® history
    Loading
    Loading...

    Owner options

    List your home for rent

    $1,477/mo

    Rent Zestimate®

    Find your next renter with Zillow Rental Manager. Plus, with online applications, you can quickly screen prospective tenants – for free.

    Learn more

    $1,477/mo

    Rent Zestimate®

    Refinance and save

    $1,472/mo

    Est. payment

    Refinancing to a lower rate could help reduce your monthly payments and save thousands over the life of the loan.

    See today's rates

    $1,472/mo

    Est. payment

    Explore your selling options

    Work with a Zillow partner agent

    Leverage their expertise and Zillow's premium Showcase listings to get your home seen by more buyers.

    Get started

    List with your own agent

    Get your home in front of millions of buyers by listing it on Zillow.

    Learn how to do it

    Sell it yourself

    Take full control of how buyers see your home on Zillow by listing For Sale by Owner (FSBO).

    List your home

    What's special

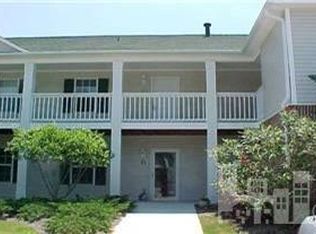
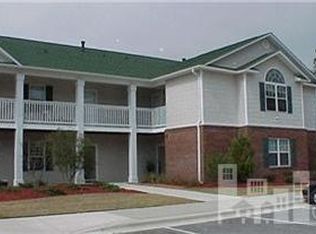
    This stunning 2-bedroom, 2-bath condo is a true gem nestled on the first floor of the desirable Willoughby Park community. As an end unit, it offers enhanced privacy and tranquility, making it arguably the most sought-after residence in the complex. Pride of ownership is evident by a thoughtfully updated interior that exudes modern elegance. The smooth ceilings create a seamless flow throughout, while new light fixtures and fans add a touch of contemporary flair. The kitchen boasts gleaming granite countertops, perfect for culinary creations, and the bathrooms have been revitalized with a tiled walk-in shower and stylish new fixtures. Comfort and style extend underfoot with new carpeting in the master bedroom and luxurious LVP flooring in the main living areas. Natural light floods the open-concept kitchen and living room combo, creating an inviting space for relaxation and entertainment. The adjacent dining room area provides an ideal setting for shared meals and memorable gatherings. Retreat to the spacious primary bedroom, complete with a generous walk-in closet and a beautifully renovated en-suite bathroom. The second bedroom offers versatility, accommodating guests, family members, or even a home office setup.Beyond the interior, a private oasis awaits on the screened porch. Accessible through a dedicated entrance, this outdoor haven overlooks a garden area, providing a serene escape for enjoying the fresh air and tranquil evenings. For cooler nights, a cozy fireplace adds warmth and ambiance to the living space. Convenience and functionality are paramount in this condo, evident in the separate laundry room that simplifies household chores. With a newer hot water heater and appliances, this home is not only aesthetically pleasing but also mechanically sound. Situated in the heart of Monkey Junction, Willoughby Park offers an enviable location close to a variety of shopping, dining, and medical services, in addition to offering a community pool!

    Zillow last checked:

    Listing updated:

    Listed by:

    Wendy G Thompson 910-508-8376,

    REAL Broker LLC

    Bought with:

    Tidal Realty Partners

    REAL Broker LLC

    Ryan D Mills, 333557

    REAL Broker LLC

    Source: Hive MLS,MLS#: 100480096MLS LogoOriginating MLS: Cape Fear Realtors MLS, Inc.

    Facts & features

    Interior

    Bedrooms & bathrooms
    • Bedrooms: 2
    • Bathrooms: 2
    • Full bathrooms: 2
    Rooms
    • Room types: Master Bedroom, Bedroom 2, Bedroom 3, Laundry, Living Room, Dining Room, Kitchen
    Bedroom 2
    • Dimensions: 12.45 x 13.06
    Bedroom 3
    • Dimensions: 8.04 x 4.89
    Dining room
    • Dimensions: 12.3 x 10
    Kitchen
    • Dimensions: 8 x 10
    Laundry
    • Dimensions: 5.71 x 5.05
    Living room
    • Dimensions: 12.3 x 13
    Heating
    • Fireplace Insert, Fireplace(s), Forced Air, Heat Pump, Electric
    Cooling
    • Central Air, Heat Pump
    Appliances
    • Included: Electric Oven, Built-In Microwave, Washer, Refrigerator, Dryer, Disposal, Dishwasher
    • Laundry: Laundry Room
    Features
    • Master Downstairs, High Ceilings, Solid Surface, Ceiling Fan(s), Pantry, Walk-in Shower, Blinds/Shades, Gas Log
    • Flooring: Carpet, LVT/LVP, Tile
    • Basement: None
    • Attic: None
    • Has fireplace: Yes
    • Fireplace features: Gas Log
    Interior area
    • Total structure area: 1,121
    • Total interior livable area: 1,121 sqft

    Property

    Parking
    • Parking features: Assigned, Paved
    Accessibility
    • Accessibility features: Accessible Kitchen, Accessible Hallway(s), Accessible Full Bath, Accessible Entrance
    Features
    • Levels: One
    • Stories: 1
    • Entry location: 1st Floor Unit
    • Patio & porch: Covered, Patio, Porch, Screened
    • Exterior features: Cluster Mailboxes
    • Fencing: None
    Lot
    • Features: Corner Lot
    Details
    • Parcel number: R07100007001012
    • Zoning: MD-17
    • Special conditions: Standard

    Construction

    Type & style
    • Home type: Condo
    • Architectural style: Patio
    • Property subtype: Condominium
    Materials
    • Brick Veneer, Vinyl Siding
    • Foundation: Slab
    • Roof: Shingle
    Condition
    • New construction: No
    • Year built: 1998

    Utilities & green energy

    • Sewer: Public Sewer
    • Water: Public
    • Utilities for property: Sewer Available, Water Available

    Community & HOA

    Community
    • Security: Smoke Detector(s)
    • Subdivision: Willoughby Park
    HOA
    • Has HOA: Yes
    • Amenities included: Pool, Maintenance Common Areas, Maintenance Grounds, Maintenance Roads, Maintenance Structure, Master Insure, Sidewalks, Street Lights
    • HOA fee: $4,080 monthly
    • HOA name: Willoughby Park Condos - CAMS Mgmt
    • HOA phone: 910-256-2021
    Location
    • Region: Wilmington

    Financial & listing details

    • Price per square foot: $214/sqft
    • Tax assessed value: $138,400
    • Annual tax amount: $1,204
    • Date on market: 9/29/2025
    • Cumulative days on market: 18 days
    • Listing agreement: Exclusive Right To Sell
    • Listing terms: Cash,Conventional,FHA,VA Loan

    Price history

    DateEventPrice
    4/9/2025Listing removed$1,525$1/sqft
    Source: Zillow Rentals Report a problem
    3/25/2025Price change$1,525-1.6%$1/sqft
    Source: Zillow Rentals Report a problem
    3/18/2025Price change$1,550-3.1%$1/sqft
    Source: Zillow Rentals Report a problem
    2/27/2025Listed for rent$1,600$1/sqft
    Source: Zillow Rentals Report a problem
    1/27/2025Sold$240,000-4%$214/sqft
    Source: Hive MLS #100480096 Report a problem
    12/31/2024Pending sale$250,000$223/sqft
    Source: Hive MLS #100480096 Report a problem
    12/14/2024Listed for sale$250,000+83.8%$223/sqft
    Source: Hive MLS #100480096 Report a problem
    2/12/2021Sold$136,000+43.2%$121/sqft
    Source: Public Record Report a problem
    6/16/2015Listing removed$95,000$85/sqft
    Source: RE/MAX ESSENTIAL #521581 Report a problem
    5/27/2015Pending sale$95,000$85/sqft
    Source: RE/MAX ESSENTIAL #521581 Report a problem
    5/2/2015Listed for sale$95,000+6.7%$85/sqft
    Source: RE/MAX ESSENTIAL #521581 Report a problem
    12/10/2014Sold$89,000$79/sqft
    Source: Agent Provided Report a problem

    Public tax history

    YearProperty taxesTax assessment
    2025$1,069 -11.2%$181,600 +31.2%
    2024$1,204 +3%$138,400
    2023$1,169 -0.6%$138,400
    2022$1,176 -0.7%$138,400
    2021$1,184 +12.3%$138,400 +38.3%
    2020$1,054 $100,100
    2019$1,054 $100,100
    2018$1,054 $100,100
    2017$1,054 +8.8%$100,100 +14.4%
    2016$970 +4.6%$87,500
    2015$927 +4.4%$87,500
    2014$887 $87,500
    Find assessor info on the county website

    Neighborhood: Silver Lake

    Nearby schools

    GreatSchools rating
    Schools provided by the listing agent
    • Elementary: Williams
    • Middle: Myrtle Grove
    • High: Ashley

    Source: Hive MLS. This data may not be complete. We recommend contacting the local school district to confirm school assignments for this home.

    Get a cash offer in 3 minutes
    Find out how much your home could sell for in as little as 3 minutes with a no-obligation cash offer.
    Estimated market value
    $235,900
    Get a cash offer in 3 minutes
    Find out how much your home could sell for in as little as 3 minutes with a no-obligation cash offer.
    Estimated market value
    $235,900