Welcome to this impeccably maintained 2023 modern farmhouse, blending the warmth of classic design with refined contemporary touches. Nestled on a spacious quarter-acre lot at the end of a quiet cul-de-sac, this lightly lived-in home offers a rare combination of comfort, privacy, and style—ideal for today’s lifestyle.
The thoughtfully designed open-concept layout features 4 bedrooms and 2.5 baths, with soaring ceilings and abundant natural light throughout. The spacious primary suite boasts a spa-inspired ensuite bath with dual vanities, a large walk-in shower, and an expansive walk-in closet. A versatile fourth bedroom on the main floor makes an ideal home office or flex space.
The gourmet kitchen is a showstopper, featuring bright quartz countertops, ample cabinetry, and a large eat-in island perfect for gatherings. High-end fixtures and finishes lend a sleek, modern feel, while rustic cedar exterior accents nod to timeless farmhouse appeal.
Upstairs, two additional bedrooms and a full bath provide privacy and comfort for family or guests. Outside, enjoy serene wooded views, greenbelt borders on both sides, and a fully fenced backyard with endless possibilities—whether you envision a garden retreat, play area, or outdoor entertainment space.
Additional highlights include a generous two-car garage, mature landscaping, and convenient access to major highways for an easy commute to Fort Worth, Decatur, or Weatherford. Located in the highly sought-after Azle ISD, this home delivers both location and luxury.
Don’t miss your chance to own this exceptional property that offers modern elegance, thoughtful design, and move-in-ready ease—all just over a year old and showing like new.
Sold
Price Unknown
1600 Willow Wood Dr, Azle, TX 76020
4beds
2,015sqft
Single Family Residence
Built in 2022
0.26 Acres Lot
$365,900 Zestimate®
$--/sqft
$2,453 Estimated rent
Home value
$365,900
$348,000 - $384,000
$2,453/mo
Zestimate® history
Owner options
List your home for rent
$2,453/mo
Rent Zestimate®
Find your next renter with Zillow Rental Manager. Plus, with online applications, you can quickly screen prospective tenants – for free.
$2,453/mo
Rent Zestimate®
Refinance and save
Refinancing to a lower rate could help reduce your monthly payments and save thousands over the life of the loan.
Explore your selling options
Work with a Zillow partner agent
Leverage their expertise and Zillow's premium Showcase listings to get your home seen by more buyers.
Get startedList with your own agent
Get your home in front of millions of buyers by listing it on Zillow.
Learn how to do itSell it yourself
Take full control of how buyers see your home on Zillow by listing For Sale by Owner (FSBO).
List your homeWhat's special
Abundant natural lightSerene wooded viewsBright quartz countertopsQuiet cul-de-sacSoaring ceilingsFully fenced backyardGourmet kitchen
Zillow last checked:
Listing updated:
Listed by:
Cheri Chavez 0446117 214-282-6241,
Coldwell Banker Apex, REALTORS 972-208-8797
Bought with:
Elva Reyna
CF Real Estate Firm
Source: NTREIS,MLS#: 20935702
Facts & features
Interior
Bedrooms & bathrooms
- Bedrooms: 4
- Bathrooms: 3
- Full bathrooms: 2
- 1/2 bathrooms: 1
Primary bedroom
- Features: Ceiling Fan(s), En Suite Bathroom, Garden Tub/Roman Tub, Separate Shower, Walk-In Closet(s)
- Level: First
- Dimensions: 18 x 15
Bedroom
- Features: Split Bedrooms
- Level: Second
- Dimensions: 11 x 12
Bedroom
- Features: Split Bedrooms
- Level: Second
- Dimensions: 12 x 15
Bedroom
- Level: First
- Dimensions: 13 x 13
Dining room
- Level: First
- Dimensions: 11 x 13
Kitchen
- Features: Built-in Features, Kitchen Island, Pantry, Stone Counters
- Level: First
- Dimensions: 16 x 13
Living room
- Features: Ceiling Fan(s)
- Level: First
- Dimensions: 15 x 19
Utility room
- Level: First
- Dimensions: 7 x 6
Heating
- Central, Electric, Heat Pump
Cooling
- Central Air, Electric
Appliances
- Included: Dishwasher, Electric Range, Electric Water Heater, Disposal, Vented Exhaust Fan
- Laundry: Washer Hookup, Electric Dryer Hookup, Laundry in Utility Room
Features
- Chandelier, Decorative/Designer Lighting Fixtures, Double Vanity, Eat-in Kitchen, Granite Counters, Kitchen Island, Open Floorplan, Pantry, Paneling/Wainscoting, Natural Woodwork, Walk-In Closet(s)
- Flooring: Carpet, Ceramic Tile, Luxury Vinyl Plank
- Windows: Window Coverings
- Has basement: No
- Has fireplace: No
Interior area
- Total interior livable area: 2,015 sqft
Property
Parking
- Total spaces: 2
- Parking features: Concrete, Door-Single, Driveway, Garage Faces Front, Garage, Garage Door Opener
- Attached garage spaces: 2
- Has uncovered spaces: Yes
Features
- Levels: Two
- Stories: 2
- Exterior features: Lighting
- Pool features: None
- Fencing: Wood
Lot
- Size: 0.26 Acres
- Features: Back Yard, Greenbelt, Interior Lot, Lawn, Few Trees
Details
- Parcel number: R000027959
Construction
Type & style
- Home type: SingleFamily
- Architectural style: Traditional,Detached
- Property subtype: Single Family Residence
Materials
- BoardBattenSiding, Brick, Fiber Cement
- Foundation: Slab
- Roof: Composition
Condition
- Year built: 2022
Utilities & green energy
- Sewer: Aerobic Septic
- Water: Public
- Utilities for property: Septic Available, Water Available
Community & HOA
Community
- Security: Security System, Security Lights, Wireless
- Subdivision: Tangelwood Estates
HOA
- Has HOA: No
Location
- Region: Azle
Financial & listing details
- Tax assessed value: $345,180
- Annual tax amount: $5,618
- Date on market: 5/15/2025
- Cumulative days on market: 422 days
- Listing terms: Cash,Conventional,FHA,VA Loan
Price history
| Date | Event | Price |
|---|---|---|
| 2/24/2026 | Sold | -- |
Source: NTREIS #20935702 Report a problem | ||
| 1/20/2026 | Pending sale | $369,900$184/sqft |
Source: NTREIS #20935702 Report a problem | ||
| 8/19/2025 | Price change | $369,900-2.6%$184/sqft |
Source: NTREIS #20935702 Report a problem | ||
| 7/30/2025 | Price change | $379,900-1.3%$189/sqft |
Source: NTREIS #20935702 Report a problem | ||
| 5/15/2025 | Listed for sale | $385,000$191/sqft |
Source: NTREIS #20935702 Report a problem | ||
| 5/14/2025 | Listing removed | $385,000$191/sqft |
Source: NTREIS #20759261 Report a problem | ||
| 5/9/2025 | Listed for sale | $385,000$191/sqft |
Source: NTREIS #20759261 Report a problem | ||
| 4/25/2025 | Pending sale | $385,000$191/sqft |
Source: NTREIS #20759261 Report a problem | ||
| 4/14/2025 | Contingent | $385,000$191/sqft |
Source: NTREIS #20759261 Report a problem | ||
| 4/9/2025 | Listed for sale | $385,000$191/sqft |
Source: NTREIS #20759261 Report a problem | ||
| 4/9/2025 | Contingent | $385,000$191/sqft |
Source: NTREIS #20759261 Report a problem | ||
| 1/15/2025 | Price change | $385,000-2.3%$191/sqft |
Source: NTREIS #20759261 Report a problem | ||
| 12/10/2024 | Price change | $394,000-1.3%$196/sqft |
Source: NTREIS #20759261 Report a problem | ||
| 10/23/2024 | Listed for sale | $399,000+14%$198/sqft |
Source: NTREIS #20759261 Report a problem | ||
| 6/29/2023 | Sold | -- |
Source: NTREIS #20333936 Report a problem | ||
| 6/3/2023 | Pending sale | $350,000$174/sqft |
Source: NTREIS #20333936 Report a problem | ||
| 5/26/2023 | Listing removed | -- |
Source: NTREIS #20333936 Report a problem | ||
| 5/26/2023 | Contingent | $350,000$174/sqft |
Source: NTREIS #20333936 Report a problem | ||
| 5/19/2023 | Listed for sale | $350,000$174/sqft |
Source: NTREIS #20333936 Report a problem | ||
Public tax history
| Year | Property taxes | Tax assessment |
|---|---|---|
| 2025 | $1,986 +0.6% | $345,180 +4% |
| 2024 | $1,974 +203% | $331,910 +197.2% |
| 2023 | $652 +182.9% | $111,680 +210.2% |
| 2022 | $230 -2.6% | $36,000 |
| 2021 | $236 +101.1% | $36,000 +111.8% |
| 2020 | $118 +1.5% | $17,000 |
| 2019 | $116 +102.4% | $17,000 +112.5% |
| 2018 | $57 -65.1% | $8,000 |
| 2017 | $164 +4.9% | $8,000 |
| 2016 | $156 +0.3% | $8,000 |
| 2015 | $156 | $8,000 |
| 2014 | $156 | $8,000 |
Find assessor info on the county website
Neighborhood: Tanglewood Estates
Nearby homes
- $309,9003 bd2 ba1.4k sqft413 Hickorywood, Azle, TX 76020New Construction

- $239,500-- bd-- ba1.3k sqft1607 Willow Wood Dr, Azle, TX 76020Off Market
- $223,2003 bd2 ba1.3k sqft1512 Willow Wood Dr, Azle, TX 76020Off Market
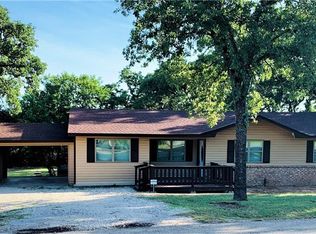
- $233,500-- bd-- ba1.5k sqft1512 Willow Wood Dr, Azle, TX 76020Off Market
- $232,500-- bd-- ba1.1k sqft420 Hickorywood St, Azle, TX 76020Off Market
- $--3 bd2 ba1k sqft1605 Willow Wood Dr, Azle, TX 76020Sold
- $307,300-- bd-- ba2.2k sqft1612 Willow Wood Dr, Azle, TX 76020Off Market
- $278,700-- bd-- ba1.3k sqft1508 Willow Wood Dr, Azle, TX 76020Off Market
Nearby schools
GreatSchools rating
- 8/10Cross Timbers Elementary SchoolGrades: PK-4Distance: 0.7 mi
- 4/10Santo Forte J High SchoolGrades: 7-8Distance: 2.1 mi
- 6/10Azle High SchoolGrades: 9-12Distance: 1.8 mi
Schools provided by the listing agent
- Elementary: Azle
- High: Azle
- District: Azle ISD
Source: NTREIS. This data may not be complete. We recommend contacting the local school district to confirm school assignments for this home.
Get a cash offer in 3 minutes
Find out how much your home could sell for in as little as 3 minutes with a no-obligation cash offer.
Estimated market value
$365,900
Get a cash offer in 3 minutes
Find out how much your home could sell for in as little as 3 minutes with a no-obligation cash offer.
Estimated market value
$365,900
- Texas
- Parker County
- Azle
- 76020
- Tanglewood Estates
- 1600 Willow Wood Dr
Nearby cities
Nearby neighborhoods
Nearby zip codes
Other Azle Topics
