HUGE PRICE REDUCTION and PRICED TO SELL QUICKLY on this Stunning & Updated Maxwell Creek POOL Home! Tucked away at the end of a quiet cul-de-sac on a corner lot in highly sought after Allen ISD, this beautifully updated 4 Bedroom with 3 full bath home offers space, style and flexibility. The first floor features a gracious primary suite with two spacious separate closets, plus a versatile secondary bedroom and full bath, ideal as a nursery, in-law suite, or home office. Enjoy formal dining with a mirrored accent wall, a cozy family room with a gas log fireplace and OLED TV that conveys and updated kitchen with granite counters, tile backsplash, new smooth top range with convection oven and warning drawer, and a casual dining nook overlooking your private outdoor oasis. Upstairs includes two large secondary bedrooms, a full bath, game room, game room, and dedicated media room. Step outside to a 20x11 covered patio, sparkling pool with water features, lush landscaping, turf yard for easy upkeep and a 8' board on board privacy fence. Additional highlights: fresh interior & exterior paint, transitional iron stair railing and heavy iron front door, new roof, covered front porch, oversized side-entry 2 car garage with 10' ceilings and extra parking pad for a 3rd vehicle. This is Texas living at its finest. Schedule your tour today!
Sold
Price Unknown
1600 Woodstream Ln, Allen, TX 75002
4beds
2,762sqft
Single Family Residence
Built in 2000
7,840 Square Feet Lot
$530,100 Zestimate®
$--/sqft
$3,870 Estimated rent
Home value
$530,100
$498,000 - $562,000
$3,870/mo
Zestimate® history
Owner options
List your home for rent
$3,870/mo
Rent Zestimate®
Find your next renter with Zillow Rental Manager. Plus, with online applications, you can quickly screen prospective tenants – for free.
$3,870/mo
Rent Zestimate®
Refinance and save
$260/mo
Est. payment
Refinancing to a lower rate could help reduce your monthly payments and save thousands over the life of the loan.
$260/mo
Est. payment
Explore your selling options
Work with a Zillow partner agent
Leverage their expertise and Zillow's premium Showcase listings to get your home seen by more buyers.
Get startedList with your own agent
Get your home in front of millions of buyers by listing it on Zillow.
Learn how to do itSell it yourself
Take full control of how buyers see your home on Zillow by listing For Sale by Owner (FSBO).
List your homeWhat's special
Gas log fireplaceTurf yardPrivate outdoor oasisGranite countersCovered patioFormal diningCorner lot
Zillow last checked:
Listing updated:
Listed by:
Leslie Owens 0719058 972-365-3633,
Keller Williams Realty Allen 972-747-5100
Bought with:
Ghassan Farra
Ebby Halliday, REALTORS
Source: NTREIS,MLS#: 21020079
Facts & features
Interior
Bedrooms & bathrooms
- Bedrooms: 4
- Bathrooms: 3
- Full bathrooms: 3
Primary bedroom
- Features: Ceiling Fan(s), En Suite Bathroom, Walk-In Closet(s)
- Level: First
- Dimensions: 18 x 12
Bedroom
- Features: Ceiling Fan(s), Walk-In Closet(s)
- Level: First
- Dimensions: 11 x 11
Bedroom
- Features: Ceiling Fan(s), Walk-In Closet(s)
- Level: Second
- Dimensions: 11 x 11
Bedroom
- Features: Ceiling Fan(s), Walk-In Closet(s)
- Level: Second
- Dimensions: 12 x 11
Breakfast room nook
- Level: First
- Dimensions: 9 x 9
Dining room
- Level: First
- Dimensions: 12 x 10
Other
- Features: Built-in Features, Solid Surface Counters, Separate Shower
- Level: First
- Dimensions: 8 x 6
Other
- Features: Built-in Features, Linen Closet, Solid Surface Counters
- Level: Second
- Dimensions: 7 x 5
Game room
- Features: Ceiling Fan(s)
- Level: Second
- Dimensions: 18 x 13
Kitchen
- Features: Breakfast Bar, Built-in Features, Eat-in Kitchen, Kitchen Island, Stone Counters, Walk-In Pantry
- Level: First
- Dimensions: 17 x 9
Living room
- Features: Ceiling Fan(s), Fireplace
- Level: First
- Dimensions: 27 x 15
Media room
- Features: Ceiling Fan(s)
- Level: Second
- Dimensions: 18 x 13
Utility room
- Features: Utility Room
- Level: First
- Dimensions: 7 x 6
Heating
- Central, ENERGY STAR Qualified Equipment, Fireplace(s), Natural Gas, Zoned
Cooling
- Central Air, Ceiling Fan(s), Electric, ENERGY STAR Qualified Equipment, Zoned
Appliances
- Included: Convection Oven, Dishwasher, Electric Range, Disposal, Microwave, Warming Drawer
- Laundry: Washer Hookup, Dryer Hookup, ElectricDryer Hookup, Laundry in Utility Room
Features
- Built-in Features, Chandelier, Decorative/Designer Lighting Fixtures, Double Vanity, Eat-in Kitchen, Granite Counters, High Speed Internet, Open Floorplan, Cable TV, Walk-In Closet(s), Wired for Sound
- Flooring: Carpet, Ceramic Tile, Luxury Vinyl Plank
- Windows: Window Coverings
- Has basement: No
- Number of fireplaces: 1
- Fireplace features: Family Room, Gas Log, Gas Starter
Interior area
- Total interior livable area: 2,762 sqft
Property
Parking
- Total spaces: 2
- Parking features: Additional Parking, Concrete, Door-Multi, Driveway, Garage, Garage Door Opener, Lighted, Oversized, Parking Pad, Garage Faces Side
- Attached garage spaces: 2
- Has uncovered spaces: Yes
Features
- Levels: Two
- Stories: 2
- Patio & porch: Rear Porch, Front Porch, Covered
- Exterior features: Dog Run, Lighting, Rain Gutters
- Has private pool: Yes
- Pool features: Gunite, Heated, In Ground, Outdoor Pool, Pool, Private, Pool Sweep, Waterfall, Water Feature
- Fencing: Wood
Lot
- Size: 7,840 Square Feet
- Features: Corner Lot, Cul-De-Sac, Irregular Lot, Landscaped, No Backyard Grass, Subdivision, Sprinkler System, Few Trees
- Residential vegetation: Grassed
Details
- Parcel number: R406300C02501
Construction
Type & style
- Home type: SingleFamily
- Architectural style: Traditional,Detached
- Property subtype: Single Family Residence
Materials
- Brick, Rock, Stone
- Foundation: Slab
- Roof: Composition,Shingle
Condition
- Year built: 2000
Utilities & green energy
- Sewer: Public Sewer
- Water: Public
- Utilities for property: Electricity Available, Electricity Connected, Natural Gas Available, Phone Available, Sewer Available, Separate Meters, Underground Utilities, Water Available, Cable Available
Community & HOA
Community
- Features: Trails/Paths, Curbs, Sidewalks
- Subdivision: Villages At Maxwell Creek Ph One
HOA
- Has HOA: Yes
- Services included: Association Management
- HOA fee: $260 annually
- HOA name: Maxwell Creek HOA
- HOA phone: 469-533-8808
Location
- Region: Allen
Financial & listing details
- Tax assessed value: $575,961
- Annual tax amount: $8,925
- Date on market: 8/1/2025
- Cumulative days on market: 94 days
- Listing terms: Cash,Conventional,FHA,VA Loan
- Exclusions: NA
- Electric utility on property: Yes
Price history
| Date | Event | Price |
|---|---|---|
| 10/28/2025 | Sold | -- |
Source: NTREIS #21020079 Report a problem | ||
| 10/16/2025 | Pending sale | $545,000$197/sqft |
Source: NTREIS #21020079 Report a problem | ||
| 10/7/2025 | Contingent | $545,000$197/sqft |
Source: NTREIS #21020079 Report a problem | ||
| 9/29/2025 | Price change | $545,000-2.7%$197/sqft |
Source: NTREIS #21020079 Report a problem | ||
| 9/6/2025 | Price change | $560,000-2.6%$203/sqft |
Source: NTREIS #21020079 Report a problem | ||
| 8/1/2025 | Listed for sale | $574,9750%$208/sqft |
Source: NTREIS #21020079 Report a problem | ||
| 8/1/2025 | Listing removed | $575,000$208/sqft |
Source: NTREIS #20979683 Report a problem | ||
| 7/3/2025 | Listed for sale | $575,000+176.4%$208/sqft |
Source: NTREIS #20979683 Report a problem | ||
| 1/12/2011 | Listing removed | $208,000$75/sqft |
Source: CENTURY 21 Judge Fite Company #11499634 Report a problem | ||
| 12/6/2010 | Price change | $208,000-1.9%$75/sqft |
Source: CENTURY 21 Judge Fite Company #11499634 Report a problem | ||
| 11/9/2010 | Listed for sale | $212,000$77/sqft |
Source: Century 21 Judge Fite #11499634 Report a problem | ||
| 8/8/2005 | Sold | -- |
Source: Public Record Report a problem | ||
Public tax history
| Year | Property taxes | Tax assessment |
|---|---|---|
| 2025 | $7,973 +5.4% | $553,430 +10% |
| 2024 | $7,566 +10.8% | $503,118 +10% |
| 2023 | $6,828 -11.1% | $457,380 +10% |
| 2022 | $7,683 +0.4% | $415,800 +10% |
| 2021 | $7,649 +5.8% | $378,000 +7.7% |
| 2020 | $7,229 -0.6% | $351,000 +0.8% |
| 2019 | $7,273 -7.6% | $348,093 -3% |
| 2018 | $7,869 +26.3% | $359,000 +2.7% |
| 2017 | $6,232 | $349,412 +23.8% |
| 2016 | $6,232 +14.3% | $282,300 +6.7% |
| 2015 | $5,454 | $264,562 +15.4% |
| 2014 | $5,454 | $229,349 +9.5% |
| 2013 | -- | $209,389 +2% |
| 2012 | -- | $205,220 +1.1% |
| 2011 | -- | $203,007 +9% |
| 2010 | -- | $186,321 -0.8% |
| 2009 | -- | $187,861 -6.5% |
| 2008 | -- | $200,980 +2% |
| 2007 | -- | $197,023 +11.7% |
| 2006 | -- | $176,416 -4.9% |
| 2005 | -- | $185,428 +2.6% |
| 2004 | -- | $180,733 -2.4% |
| 2003 | -- | $185,161 -3.1% |
| 2002 | -- | $191,140 +635.2% |
| 2000 | -- | $26,000 |
Find assessor info on the county website
Neighborhood: Maxwell Creek
Nearby homes
- $410,5003 bd2 ba2.6k sqft1602 Woodstream Ln, Allen, TX 75002Off Market
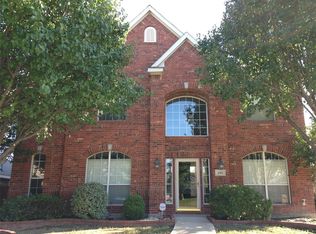
- $451,200-- bd-- ba2.6k sqft1601 Bur Oak Dr, Allen, TX 75002Off Market
- $381,6003 bd2 ba1.9k sqft1603 Bur Oak Dr, Allen, TX 75002Off Market
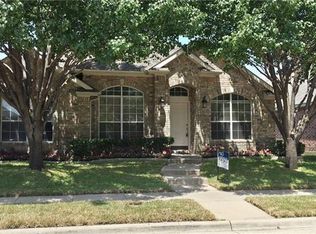
- $388,1003 bd2 ba1.8k sqft1604 Woodstream Ln, Allen, TX 75002Off Market
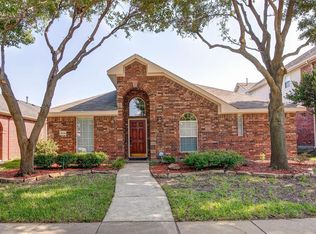
- $528,4004 bd3 ba4k sqft1523 Summerside Dr, Allen, TX 75002Off Market
- $405,1003 bd2 ba2k sqft1605 Bur Oak Dr, Allen, TX 75002Off Market
- $452,9003 bd2 ba2.6k sqft1601 Woodstream Ln, Allen, TX 75002Off Market
- $434,5003 bd2 ba2.6k sqft1603 Woodstream Ln, Allen, TX 75002Off Market
Nearby schools
GreatSchools rating
- 9/10Carlena Chandler Elementary SchoolGrades: K-6Distance: 0.3 mi
- 9/10W E Pete Ford Middle SchoolGrades: 7-8Distance: 1.8 mi
- 8/10Allen High SchoolGrades: 9-12Distance: 2.7 mi
Schools provided by the listing agent
- Elementary: Chandler
- Middle: Ford
- High: Allen
- District: Allen ISD
Source: NTREIS. This data may not be complete. We recommend contacting the local school district to confirm school assignments for this home.
Get a cash offer in 3 minutes
Find out how much your home could sell for in as little as 3 minutes with a no-obligation cash offer.
Estimated market value
$530,100
Get a cash offer in 3 minutes
Find out how much your home could sell for in as little as 3 minutes with a no-obligation cash offer.
Estimated market value
$530,100
- Texas
- Collin County
- Allen
- 75002
- Maxwell Creek
- 1600 Woodstream Ln
