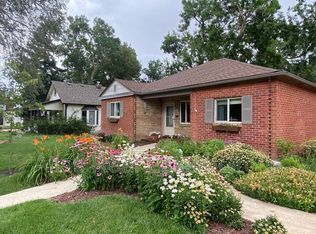
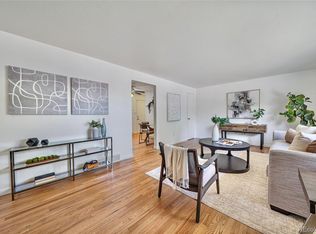
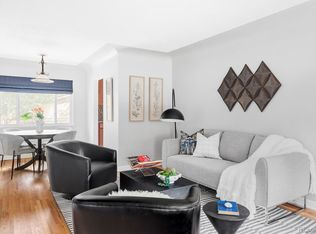
Don't miss this opportunity to rent a FRESHLY REMODELED brick ranch with an OVERSIZED 2 CAR GARAGE in a prime location! The property has been completely remodeled while keeping the 1950s charm of the exterior blond brick, coved ceilings in the living and dining room, original front door, doorbell, and mail slot. The property has designer finishes throughout! The kitchen has been updated with all new high-end stainless steal appliances, sink, disposal, faucet, hardware, lighting, all new custom soft close cabinets with pantry, new quartz counters and backsplash. There is also room for an eat-in kitchen. The bathroom has been redesigned with new sink faucet, new Carrara marble top and backsplash vanity with soft close doors, new shower tile, new tub, and new multi function shower head. Enjoy the Colorado weather on your front porch or back patio in your private fenced yard. Also upgraded in 2026: sewer line and tap, water heater, new luxury vinyl plank floors in the kitchen, bathroom, and laundry/mudroom area; all new interior and exterior paint; all new custom interior and exterior light fixtures; new garage door opener; and new hardware. Also newer furnace and roof (2022)! Great central location in the metro area with easy access I-70, I-225, and the Fitzsimons/UC Health Anschutz Medical Campus. It is just minutes from the retail and restaurants in Central Park, Stanley Marketplace, Cherry Creek, and Downtown.
House for rent
$2,695/mo
Fees may apply
1600 Xanthia St, Denver, CO 80220
3beds
1,115sqft
Price may not include required fees and charges. Learn more|
Singlefamily
Available now
Cats, dogs OK
Central air
In unit laundry
2 Parking spaces parking
Forced air
What's special
- 28 days |
- -- |
- -- |
Zillow last checked:
Listing updated:
Travel times

Let’s turn your rent into credit progress
Build credit history with every on-time payment and get credit for the payment you’re already making.
Facts & features
Interior
Bedrooms & bathrooms
- Bedrooms: 3
- Bathrooms: 1
- Full bathrooms: 1
Rooms
- Room types: Breakfast Nook
Heating
- Forced Air
Cooling
- Central Air
Appliances
- Included: Dishwasher, Disposal, Range, Refrigerator
- Laundry: In Unit
Features
- Breakfast Nook, Eat-in Kitchen, No Stairs, Open Floorplan, Pantry, Quartz Counters, Radon Mitigation System
- Flooring: Wood
Interior area
- Total interior livable area: 1,115 sqft
Property
Parking
- Total spaces: 2
- Parking features: Covered
- Details: Contact manager
Features
- Exterior features: Breakfast Nook, Corner Lot, Detached Parking, Eat-in Kitchen, Fire Pit, Flooring: Wood, Front Porch, Heating system: Forced Air, In Unit, Lawn, Lighting, Lot Features: Corner Lot, Sprinklers In Front, No Stairs, Open Floorplan, Pantry, Patio, Private Yard, Quartz Counters, Radon Mitigation System, Rain Gutters, Sprinklers In Front
Details
- Parcel number: 0133415011000
Construction
Type & style
- Home type: SingleFamily
- Property subtype: SingleFamily
Condition
- Year built: 1951
Community & HOA
Location
- Region: Denver
Financial & listing details
- Lease term: Contact For Details
Price history
| Date | Event | Price |
|---|---|---|
| 6/23/2026 | Price change | $2,695-2%$2/sqft |
Source: REcolorado as distributed by MLS GRID #7233252 Report a problem | ||
| 6/16/2026 | Price change | $2,750-1.8%$2/sqft |
Source: REcolorado as distributed by MLS GRID #7233252 Report a problem | ||
| 6/10/2026 | Listed for rent | $2,800$3/sqft |
Source: REcolorado as distributed by MLS GRID #7233252 Report a problem | ||
| 5/19/2026 | Price change | $485,000-3%$435/sqft |
Source: | ||
| 4/17/2026 | Listed for sale | $500,000+34.4%$448/sqft |
Source: | ||
| 8/1/2025 | Sold | $372,000+0.5%$334/sqft |
Source: | ||
| 6/18/2025 | Pending sale | $370,000$332/sqft |
Source: | ||
| 6/4/2025 | Listed for sale | $370,000-14.4%$332/sqft |
Source: | ||
| 2/1/2023 | Sold | $432,000$387/sqft |
Source: Public Record Report a problem | ||
Neighborhood: East Colfax
Nearby schools
GreatSchools rating
- 3/10Ashley Elementary SchoolGrades: PK-5Distance: 0.7 mi
- 3/10Hill Campus Of Arts And SciencesGrades: 6-8Distance: 2.9 mi
- 5/10George Washington High SchoolGrades: 9-12Distance: 2.9 mi
Nearby cities
Nearby neighborhoods
Nearby zip codes
Nearby rental buildings
- The Penrose
- Solana Central Park
- Griffis Cherry Creek
- Monaco Row
- Wilder
- Parkfield Apartment Homes
- The Park at Canyon Ridge
- 4900 Martin Luther King Blvd.
- The York on City Park
- Hartley Flats
- RYE SoBo
- Elm at Panorama
- Gables Cherry Creek
- Alvista Nine Mile
- Novi at Lowry
- The Raleigh at Sloan's Lake
- AMLI Park Avenue
- Apiary Residences
- The Parson
- Sage at Panorama