Skip main navigation
For sale
  • $549,000

    16000 Baden Naylor Rd, Brandywine, MD 20613

    4beds
    1,652sqft
    : 
    $3,718/mo
    Get pre-qualified
    Single Family Residence
    Built in 1982
    5.46 Acres Lot
    $551,100 Zestimate®
    $332/sqft
    $-- HOA

    What's special

    Huge walk in closetEnergy efficient solar panelsSpacious rear patioHardwood flooring gleams throughoutPlenty of driveway parkingThree large storage roomsFour bedrooms
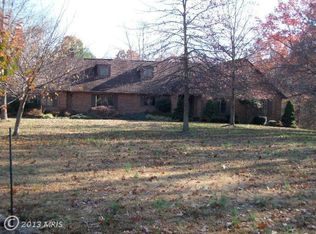
    The value of this homestead lies in the pristine 5.46 acreage upon which it sits . Serenity, privacy and beauty are yours 24 hours a day. The sights and sounds of nature abound. This two story home boasts four bedrooms and three full baths. The kitchen has recently been updated and hardwood flooring gleams throughout. The two fireplaces add character in addition to cozy warmth and atmosphere. What more can you ask for? A luxurious in ground swimming pool! It needs sprucing up but holds the promise of delightful summers to come. Enjoy countless days and evenings on the spacious rear patio as well. Plenty of driveway parking. This extraordinary dwelling is equipped with energy efficient solar panels which will convey with the property. The lower level is very spacious and awaits your creative touch It has one large bedroom one bath , three large storage rooms and a huge walk in closet. The storage rooms are currently used in the owner's business and will be cleared out by settlement or as otherwise agreed. A floor plan for both stories is included. Reserve your showing now! Sold strictly AS-IS.
    13 days
    |
    594
    |
    23
    |

    Zillow last checked:

    Listing updated:

    Listed by:

    Catherine Thomas 202-423-6701,

    Long & Foster Real Estate, Inc. 8003360356

    Source: Bright MLS,MLS#: MDPG2209382MLS Logo

      Facts & features

      Interior

      Bedrooms & bathrooms
      • Bedrooms: 4
      • Bathrooms: 3
      • Full bathrooms: 3
      • Main level bathrooms: 2
      • Main level bedrooms: 3
      Basement
      • Area: 1652
      Heating
      • Central, Natural Gas
      Cooling
      • Ceiling Fan(s), Central Air, Electric
      Appliances
      • Included: Dryer, Refrigerator, Washer, Electric Water Heater
      • Laundry: Has Laundry
      Features
      • Ceiling Fan(s), Family Room Off Kitchen, Open Floorplan, Formal/Separate Dining Room, Eat-in Kitchen, Walk-In Closet(s)
      • Flooring: Wood
      • Basement: Other
      • Number of fireplaces: 2
      • Fireplace features: Glass Doors
      Interior area
      • Total structure area: 3,304
      • Total interior livable area: 1,652 sqft
      • Finished area above ground: 1,652
      • Finished area below ground: 0

      Property

      Parking
      • Total spaces: 4
      • Parking features: Driveway
      • Uncovered spaces: 4
      Accessibility
      • Accessibility features: None
      Features
      • Levels: Two
      • Stories: 2
      • Patio & porch: Patio
      • Exterior features: Lighting
      • Has private pool: Yes
      • Pool features: Private
      Lot
      • Size: 5.46 Acres
      • Features: Adjoins - Open Space, Rear Yard, Rural, Secluded, Wooded
      Details
      • Additional structures: Above Grade, Below Grade
      • Parcel number: 17040249979
      • Zoning: AG
      • Special conditions: Standard

      Construction

      Type & style
      • Home type: SingleFamily
      • Architectural style: Colonial
      • Property subtype: Single Family Residence
      Materials
      • Brick
      • Foundation: Concrete Perimeter
      Condition
      • Good
      • New construction: No
      • Year built: 1982

      Utilities & green energy

      • Electric: 440 Volts
      • Sewer: Holding Tank
      • Water: Well
      • Utilities for property: Electricity Available

      Community & HOA

      Community
      • Subdivision: Baden Acres
      HOA
      • Has HOA: No
      Location
      • Region: Brandywine
      • Municipality: Brandywine

      Financial & listing details

      • Price per square foot: $332/sqft
      • Tax assessed value: $526,300
      • Annual tax amount: $6,630
      • Date on market: 7/22/2026
      • Listing agreement: Exclusive Right To Sell
      • Listing terms: Cash,Conventional
      • Inclusions: See Addendum
      • Exclusions: See Addendum
      • Ownership: Fee Simple
      • Road surface type: Black Top, Dirt

        Estimated market value

        $551,100

        $524,000 - $579,000

        $3,849/mo

        Price history

        DateEventPrice
        7/22/2026Listed for sale$549,000+22%$332/sqft
        Source: Bright MLS #MDPG2209382 Report a problem
        7/11/2019Listing removed$450,000$272/sqft
        Source: Inclusions & Associates Real Estate #MDPG533394 Report a problem
        6/20/2019Listed for sale$450,000+60.7%$272/sqft
        Source: Inclusions & Associates Real Estate #MDPG533394 Report a problem
        3/3/2003Sold$279,950$169/sqft
        Source: Public Record Report a problem

        Public tax history

        YearProperty taxesTax assessment
        2025$6,296 +17.6%$516,200 +7.2%
        2024$5,353 +7.8%$481,400 +7.8%
        2023$4,966 +8.5%$446,600 +8.5%
        2022$4,579 +1.8%$411,800 +1.8%
        2021$4,500 +1.8%$404,633 +1.8%
        2020$4,420 -3.7%$397,467 +11.3%
        2019$4,589 $357,233
        2018$4,589 +10.2%$357,233 +10.2%
        2017$4,166 +24.8%$324,167 +11.4%
        2016$3,337 $291,100 +0.4%
        2015$3,337 $289,833 +0.4%
        2014$3,337 $288,567 +0.4%
        2013-- $287,300
        2012-- $287,300
        2011-- $287,300 -37.5%
        2010-- $459,550 +14.7%
        2009-- $400,730 +17.2%
        2008-- $341,910 +20.8%
        2007-- $283,090 +8.8%
        2006-- $260,176 +9.7%
        2005-- $237,263 +10.7%
        2004-- $214,350
        2003-- $214,350 +2%
        2002-- $210,102 +4.2%
        2001-- $201,610
        Find assessor info on the county website

        Monthly payment

        Est. payment

        Payment breakdown

        Explore the cost of this home by adjusting the details. Changes won't be saved.
        All calculations are estimates and provided by Zillow, Inc. for informational purposes only. Actual amounts may vary.
        HOA fees may include property taxes on listings classified as Co-Ops. Contact the listing agent and/or owner for fee details.
        Mortgage interest rates are dependent on a number of factors, including credit score, down payment, and repayment length. Interest rate data provided by Zillow Group Marketplace, Inc. as of 1/1/1970 from various mortgage lenders with which we have lead or other similar arrangements; the Estimated Payment is an average of those rates.
        See how much you could borrow to make a competitive offer.

        Climate risks

        Neighborhood: 20613

        Getting around

        3 / 100
        Car-Dependent
        3 / 100
        Somewhat Bikeable

        Nearby schools

        GreatSchools rating
        Schools provided by the listing agent
        • District: Prince George's County Public Schools

        Source: Bright MLS. This data may not be complete. We recommend contacting the local school district to confirm school assignments for this home.

        A local agent can set up tours, give advice and negotiate with sellers.

        Browse local experts

        Similar homes