Welcome to easy, elegant living in this beautifully maintained FIRST FLOOR, NO STAIR condo, featuring 2 bedrooms, 2 bathrooms, and a spacious 2-car garage. The open floor plan flows seamlessly through the great room with a cozy fireplace, dining area, and kitchen showcasing granite countertops. Enjoy a covered patio, ideal for relaxing or entertaining. This unit includes generously sized closets, main floor laundry/mudroom (washer and dryer stay), and no-stairs to entry or garages, making it the perfect blend of comfort and accessibility. Located in a well-maintained community offering outstanding amenities:Lawn care, trash/recycle, snow removal, building and street maintenance, and water included. The clubhouse, fitness center, party room, swimming pool, and walking trails are tucked in to the beautiful green space this neighborhood offers. Don't miss the opportunity to own this move-in ready gem in a desirable, amenity-rich neighborhood! Please call me for your private showing!
Sold
Price Unknown
16000 Granada St APT 120, Overland Park, KS 66085
2beds
1,256sqft
Condominium
Built in 2004
-- sqft lot
$314,600 Zestimate®
$--/sqft
$1,918 Estimated rent
Home value
$314,600
$293,000 - $340,000
$1,918/mo
Zestimate® history
Owner options
List your home for rent
$1,918/mo
Rent Zestimate®
Find your next renter with Zillow Rental Manager. Plus, with online applications, you can quickly screen prospective tenants – for free.
$1,918/mo
Rent Zestimate®
Refinance and save
Refinancing to a lower rate could help reduce your monthly payments and save thousands over the life of the loan.
Explore your selling options
Work with a Zillow partner agent
Leverage their expertise and Zillow's premium Showcase listings to get your home seen by more buyers.
Get startedList with your own agent
Get your home in front of millions of buyers by listing it on Zillow.
Learn how to do itSell it yourself
Take full control of how buyers see your home on Zillow by listing For Sale by Owner (FSBO).
List your homeWhat's special
Cozy fireplaceDining areaCovered patioKitchen showcasing granite countertopsGenerously sized closetsOpen floor plan
Zillow last checked:
Listing updated:
Listed by:
Theresa Navickas 913-484-5121,
EXP Realty LLC
Bought with:
Theresa Navickas, 00247786
EXP Realty LLC
Source: Heartland MLS as distributed by MLS GRID,MLS#: 2548713
Facts & features
Interior
Bedrooms & bathrooms
- Bedrooms: 2
- Bathrooms: 2
- Full bathrooms: 2
Primary bedroom
- Features: Carpet, Ceiling Fan(s), Walk-In Closet(s)
- Level: First
- Area: 208 Square Feet
- Dimensions: 13 x 16
Bedroom 2
- Features: Carpet, Ceiling Fan(s)
- Level: First
- Area: 132 Square Feet
- Dimensions: 12 x 11
Primary bathroom
- Features: Ceramic Tiles, Shower Over Tub
- Level: First
- Area: 50 Square Feet
- Dimensions: 10 x 5
Bathroom 2
- Features: Ceramic Tiles, Shower Over Tub
- Level: First
- Area: 55 Square Feet
- Dimensions: 11 x 5
Dining room
- Features: Carpet
- Level: First
- Area: 120 Square Feet
- Dimensions: 12 x 10
Kitchen
- Features: Ceramic Tiles, Granite Counters, Pantry
- Level: First
- Area: 130 Square Feet
- Dimensions: 13 x 10
Laundry
- Features: Built-in Features, Vinyl
- Area: 72 Square Feet
- Dimensions: 12 x 6
Living room
- Features: Carpet, Fireplace
- Level: First
- Area: 210 Square Feet
- Dimensions: 14 x 15
Heating
- Forced Air
Cooling
- Electric
Appliances
- Included: Dishwasher, Disposal, Dryer, Microwave, Refrigerator, Built-In Electric Oven, Washer
- Laundry: Laundry Room, Main Level
Features
- Ceiling Fan(s), Pantry, Walk-In Closet(s)
- Flooring: Carpet
- Doors: Storm Door(s)
- Basement: Slab
- Number of fireplaces: 1
- Fireplace features: Heat Circulator, Living Room
Interior area
- Total structure area: 1,256
- Total interior livable area: 1,256 sqft
- Finished area above ground: 1,256
Property
Parking
- Total spaces: 2
- Parking features: Attached, Garage Door Opener, Garage Faces Front, Garage Faces Side, Shared Driveway
- Attached garage spaces: 2
- Has uncovered spaces: Yes
Features
- Patio & porch: Covered
Lot
- Size: 3.94 Acres
- Features: City Lot
Details
- Parcel number: NP29810B09 U120
Construction
Type & style
- Home type: Condo
- Architectural style: Traditional
- Property subtype: Condominium
Materials
- Stone Trim, Stucco & Frame
- Roof: Composition
Condition
- Year built: 2004
Utilities & green energy
- Sewer: Public Sewer
- Water: Public
Community & HOA
Community
- Subdivision: Wilderness- Haven
HOA
- Has HOA: Yes
- Amenities included: Clubhouse, Exercise Room, Party Room, Play Area, Pool, Trail(s)
- Services included: Maintenance Structure, Maintenance Grounds, Management, Insurance, Roof Replace, Snow Removal, Street, Trash
Location
- Region: Overland Park
Financial & listing details
- Tax assessed value: $303,100
- Annual tax amount: $3,264
- Date on market: 5/15/2025
- Ownership: Private
Price history
| Date | Event | Price |
|---|---|---|
| 6/18/2025 | Sold | -- |
Source:  Heartland MLS as distributed by MLS GRID #2548713 Report a problem Heartland MLS as distributed by MLS GRID #2548713 Report a problem | ||
| 5/20/2025 | Pending sale | $300,000$239/sqft |
Source: Heartland MLS as distributed by MLS GRID #2548713 Report a problem | ||
| 5/15/2025 | Listed for sale | $300,000+71.4%$239/sqft |
Source: Heartland MLS as distributed by MLS GRID #2548713 Report a problem | ||
| 2/2/2016 | Listing removed | $175,000$139/sqft |
Source: Keller Williams - Overland Park #1965977 Report a problem | ||
| 1/14/2016 | Pending sale | $175,000$139/sqft |
Source: Keller Williams - Overland Park #1965977 Report a problem | ||
| 12/31/2015 | Sold | -- |
Source: Agent Provided Report a problem | ||
| 11/13/2015 | Listed for sale | $175,000+12.9%$139/sqft |
Source: Keller Williams Realty Partner #1965977 Report a problem | ||
| 4/28/2010 | Sold | -- |
Source: Agent Provided Report a problem | ||
| 3/14/2010 | Listed for sale | $155,000$123/sqft |
Source: Reece and Nichols Realtors #1660984 Report a problem | ||
| 10/4/2005 | Sold | -- |
Source: Agent Provided Report a problem | ||
Public tax history
| Year | Property taxes | Tax assessment |
|---|---|---|
| 2025 | $3,510 +7.5% | $34,857 +7.5% |
| 2024 | $3,264 +5.6% | $32,419 +8.3% |
| 2023 | $3,092 +15.3% | $29,935 +17.2% |
| 2022 | $2,681 | $25,542 +3.6% |
| 2021 | -- | $24,645 |
| 2020 | $2,766 | $24,645 +7.8% |
| 2019 | -- | $22,863 +17.3% |
| 2018 | -- | $19,493 +0% |
| 2017 | $2,318 +3.9% | $19,492 +4% |
| 2016 | $2,230 +9.1% | $18,745 +9.3% |
| 2015 | $2,044 +11% | $17,146 +15.2% |
| 2013 | $1,841 -3.8% | $14,881 -0.5% |
| 2012 | $1,913 +2.1% | $14,961 -10.3% |
| 2010 | $1,875 -12.7% | $16,675 -17% |
| 2009 | $2,147 -5.8% | $20,090 -3% |
| 2008 | $2,278 +9.9% | $20,711 +7.5% |
| 2007 | $2,072 +4.9% | $19,274 |
| 2006 | $1,975 | $19,274 +28% |
| 2005 | -- | $15,056 |
Find assessor info on the county website
Neighborhood: 66085
Nearby homes
- $--2 bd2 ba1.2k sqft15910 Granada St APT 120, Overland Park, KS 66085Sold
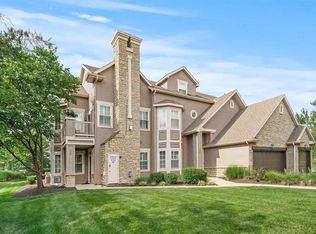
- $--2 bd2 ba1.2k sqft4522 W 159th Ter APT 240, Overland Park, KS 66085Sold

- $357,4003 bd3 ba1.4k sqft15910 Granada 220 St, Overland Park, KS 66085Off Market

- $--2 bd2 ba1.1k sqft16000 Granada 230 St #230, Stilwell, KS 66085Sold

- $306,2002 bd2 ba1.2k sqft4503 W 159th Ter APT 110, Overland Park, KS 66085Off Market
- $309,7002 bd2 ba1.2k sqft4503 W 159th Ter APT 120, Overland Park, KS 66085Off Market
- $333,9003 bd3 ba1.4k sqft4503 W 159th Ter APT 210, Overland Park, KS 66085Off Market
- $339,4003 bd3 ba1.4k sqft4503 W 159th Ter APT 220, Overland Park, KS 66085Off Market
Nearby schools
GreatSchools rating
- 8/10Blue River Elementary SchoolGrades: K-5Distance: 0.6 mi
- 9/10Blue Valley Middle SchoolGrades: 6-8Distance: 0.5 mi
- 10/10Blue Valley High SchoolGrades: 9-12Distance: 1 mi
Schools provided by the listing agent
- Elementary: Blue River
- Middle: Blue Valley
- High: Blue Valley
Source: Heartland MLS as distributed by MLS GRID. This data may not be complete. We recommend contacting the local school district to confirm school assignments for this home.
Get a cash offer in 3 minutes
Find out how much your home could sell for in as little as 3 minutes with a no-obligation cash offer.
Estimated market value
$314,600
Get a cash offer in 3 minutes
Find out how much your home could sell for in as little as 3 minutes with a no-obligation cash offer.
Estimated market value
$314,600
- Kansas
- Johnson County
- Stilwell
- 66085
- 16000 Granada St Apartment 120
Nearby cities
Nearby zip codes
Other Stilwell Topics
