Searching for a home in Kansas City? Look no further—we've got a blank space, baby, and it’s a stunning 1.5-story estate in Mills Farm, ready for you to write your own chapter. This former model home built by Woodbridge custom homes is where love stories are made and dynasties are built. Forget "Cruel Summer," this is a year-round paradise with 3 fireplaces for fall football and a lovely water feature/ fish pond for off season chillin'. The layout is as iconic as Taylor Swift herself. With 5 bedrooms, 5.5 baths, and a 4-car garage (complete with a 220-volt EV charger), it has everything you could ever want. Imagine a pre-game party in the finished, walk-out lower level, which is an entertainer's dream with a huge bar, home theater, and pool table (that can stay with the home). The main floor boasts a huge kitchen with double ovens, walk in pantry, eat in breakfast nook and a stone finished wet bar. The hearth room has beautiful tongue and groove ceilings and is attached to the formal living room. Primary suite includes 2 walk in closets, 2 huge and totally separate vanities. Taylor could take the main office and Travis could use the Mom's desk off the mudroom and laundry. The top floor has plenty of room for all the Swifty babies, with 3 beds, each with a private bath, and a generous loft area. The home is also ready for you to go travel the world and still control everything from your phone with 3 smart thermostats, whole home built in Sonos speakers, sprinkler system, and alarm system.
This home has been refreshed with brand new carpet throughout, updated paint, and is ready for you to put your "Style". Just a stone's throw from the great amenities of Mills Farm and top-rated Blue Valley schools, this home is the ultimate "End Game." It’s a love story waiting for you to say, "Yes!"
Sold
Street View
Price Unknown
16000 King St, Overland Park, KS 66221
5beds
6,732sqft
Single Family Residence
Built in 2012
0.51 Acres Lot
$1,623,200 Zestimate®
$--/sqft
$6,853 Estimated rent
Home value
$1,623,200
$1.51M - $1.74M
$6,853/mo
Zestimate® history
Owner options
List your home for rent
$6,853/mo
Rent Zestimate®
Find your next renter with Zillow Rental Manager. Plus, with online applications, you can quickly screen prospective tenants – for free.
$6,853/mo
Rent Zestimate®
Refinance and save
Refinancing to a lower rate could help reduce your monthly payments and save thousands over the life of the loan.
Explore your selling options
Work with a Zillow partner agent
Leverage their expertise and Zillow's premium Showcase listings to get your home seen by more buyers.
Get startedList with your own agent
Get your home in front of millions of buyers by listing it on Zillow.
Learn how to do itSell it yourself
Take full control of how buyers see your home on Zillow by listing For Sale by Owner (FSBO).
List your homeWhat's special
Zillow last checked:
Listing updated:
Listed by:
Homeric Group,
KW KANSAS CITY METRO,
Hayley Wildy 808-227-2547,
KW KANSAS CITY METRO
Bought with:
David Gundersen, BR00220244
RE/MAX Realty Suburban Inc
Source: Heartland MLS as distributed by MLS GRID,MLS#: 2568355
Facts & features
Interior
Bedrooms & bathrooms
- Bedrooms: 5
- Bathrooms: 6
- Full bathrooms: 5
- 1/2 bathrooms: 1
Primary bedroom
- Features: Carpet, Walk-In Closet(s)
- Level: First
- Area: 272 Square Feet
- Dimensions: 16 x 17
Bedroom 2
- Features: Carpet, Ceiling Fan(s)
- Level: Second
- Area: 144 Square Feet
- Dimensions: 12 x 12
Bedroom 3
- Features: Carpet, Walk-In Closet(s)
- Level: Second
Bedroom 4
- Features: Carpet, Ceiling Fan(s)
- Level: Second
Primary bathroom
- Features: Built-in Features, Double Vanity, Walk-In Closet(s)
- Level: First
- Area: 168 Square Feet
- Dimensions: 14 x 12
Bathroom 2
- Features: Ceramic Tiles
- Level: Second
- Area: 156 Square Feet
- Dimensions: 13 x 12
Bathroom 3
- Features: Ceiling Fan(s)
- Level: Second
Bathroom 4
- Features: Ceramic Tiles
- Level: Second
Dining room
- Level: First
- Area: 144 Square Feet
- Dimensions: 12 x 12
Great room
- Features: Fireplace
- Level: First
- Area: 256 Square Feet
- Dimensions: 16 x 16
Hearth room
- Features: Fireplace
- Level: First
- Area: 360 Square Feet
- Dimensions: 18 x 20
Kitchen
- Features: Kitchen Island, Pantry, Wet Bar
- Level: First
- Area: 247 Square Feet
- Dimensions: 19 x 13
Laundry
- Features: Ceramic Tiles
- Level: First
Loft
- Features: Built-in Features, Carpet
- Level: Second
Office
- Features: Built-in Features, Carpet
- Level: First
- Area: 156 Square Feet
- Dimensions: 12 x 13
Recreation room
- Features: Built-in Features, Carpet
Heating
- Forced Air, Zoned
Cooling
- Electric, Zoned
Appliances
- Included: Dishwasher, Disposal, Double Oven, Down Draft, Humidifier, Microwave, Refrigerator, Gas Range, Stainless Steel Appliance(s)
- Laundry: Main Level
Features
- Ceiling Fan(s), Custom Cabinets, Kitchen Island, Pantry, Smart Thermostat, Walk-In Closet(s), Wet Bar
- Flooring: Carpet, Tile, Wood
- Windows: Thermal Windows
- Basement: Basement BR,Finished,Sump Pump,Walk-Out Access
- Number of fireplaces: 3
- Fireplace features: Great Room, Hearth Room, Masonry, Other, Fireplace Equip
Interior area
- Total structure area: 6,732
- Total interior livable area: 6,732 sqft
- Finished area above ground: 4,568
- Finished area below ground: 2,164
Property
Parking
- Total spaces: 4
- Parking features: Attached, Garage Door Opener, Garage Faces Side
- Attached garage spaces: 4
Features
- Patio & porch: Covered, Patio
- Fencing: Metal
Lot
- Size: 0.51 Acres
- Features: City Lot, Estate Lot
Details
- Parcel number: NP473800000052
- Other equipment: Back Flow Device
Construction
Type & style
- Home type: SingleFamily
- Architectural style: Traditional
- Property subtype: Single Family Residence
Materials
- Stucco
- Roof: Tile
Condition
- Year built: 2012
Details
- Builder model: The Siena
- Builder name: Woodbridge Custom
Utilities & green energy
- Sewer: Public Sewer
- Water: Public
Green energy
- Energy efficient items: Doors, Windows
Community & HOA
Community
- Security: Security System, Smoke Detector(s)
- Subdivision: Mills Farm
HOA
- Has HOA: Yes
- Amenities included: Clubhouse, Exercise Room, Party Room, Play Area, Pool, Tennis Court(s)
- Services included: Curbside Recycle, Management, Trash
- HOA name: Mills Farm Area Homes Association, Inc.
Location
- Region: Overland Park
Financial & listing details
- Tax assessed value: $1,505,500
- Annual tax amount: $17,517
- Date on market: 8/28/2025
- Ownership: Private
Price history
| Date | Event | Price |
|---|---|---|
| 10/7/2025 | Sold | -- |
Source:  Heartland MLS as distributed by MLS GRID #2568355 Report a problem Heartland MLS as distributed by MLS GRID #2568355 Report a problem | ||
| 9/16/2025 | Pending sale | $1,580,000$235/sqft |
Source: Heartland MLS as distributed by MLS GRID #2568355 Report a problem | ||
| 8/30/2025 | Contingent | $1,580,000$235/sqft |
Source: Heartland MLS as distributed by MLS GRID #2568355 Report a problem | ||
| 8/28/2025 | Listed for sale | $1,580,000+14.9%$235/sqft |
Source: Heartland MLS as distributed by MLS GRID #2568355 Report a problem | ||
| 4/15/2022 | Sold | -- |
Source: Heartland MLS as distributed by MLS GRID #2369286 Report a problem | ||
| 3/13/2022 | Pending sale | $1,375,000$204/sqft |
Source: Heartland MLS as distributed by MLS GRID #2369286 Report a problem | ||
| 3/11/2022 | Listed for sale | $1,375,000+7.8%$204/sqft |
Source: Heartland MLS as distributed by MLS GRID #2369286 Report a problem | ||
| 5/10/2021 | Listing removed | -- |
Source: Heartland MLS as distributed by MLS GRID #2310157 Report a problem | ||
| 3/18/2021 | Listed for sale | $1,275,000+28.9%$189/sqft |
Source: Heartland MLS as distributed by MLS GRID #2310157 Report a problem | ||
| 5/23/2016 | Sold | -- |
Source: Agent Provided Report a problem | ||
| 3/8/2016 | Pending sale | $989,000$147/sqft |
Source: ReeceNichols Leawood #1962802 Report a problem | ||
| 2/9/2016 | Price change | $989,000-1.1%$147/sqft |
Source: ReeceNichols Leawood #1962802 Report a problem | ||
| 10/17/2015 | Listed for sale | $1,000,000$149/sqft |
Source: ReeceNichols Leawood #1962802 Report a problem | ||
Public tax history
| Year | Property taxes | Tax assessment |
|---|---|---|
| 2025 | $17,954 +2.5% | $173,133 +2.8% |
| 2024 | $17,517 +0.5% | $168,498 +1.4% |
| 2023 | $17,422 +19.3% | $166,118 +21.5% |
| 2022 | $14,600 | $136,770 +7.9% |
| 2021 | -- | $126,719 -1.7% |
| 2020 | $14,531 | $128,972 +5.8% |
| 2019 | -- | $121,947 +5.8% |
| 2018 | -- | $115,219 +3.3% |
| 2017 | $13,340 +3.7% | $111,550 +3.8% |
| 2016 | $12,865 +0.4% | $107,491 +0.9% |
| 2015 | $12,814 +4.1% | $106,524 -1.6% |
| 2013 | $12,311 +1129378.9% | $108,238 +286.5% |
| 2012 | $1 -99.9% | $28,004 +223.8% |
| 2008 | $1,042 -9.6% | $8,648 -14.2% |
| 2007 | $1,152 +10043.4% | $10,080 +9320.6% |
| 2006 | $11 | $107 |
Find assessor info on the county website
Neighborhood: Mills Farm
Nearby homes
- $1,702,2004 bd6 ba5.7k sqft16000 King St, Overland Park, KS 66062Off Market
- $1,839,0005 bd6 ba6.6k sqft15928 King St, Overland Park, KS 66221Off Market
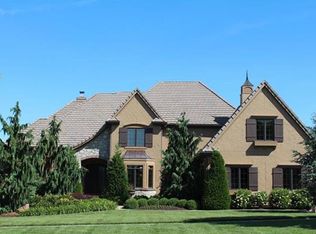
- $1,588,6005 bd6 ba6.6k sqft15928 King St, Overland Park, KS 66062Off Market
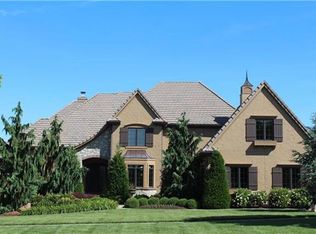
- $1,841,9005 bd7 ba7.5k sqft16004 King St, Overland Park, KS 66221Off Market
- $2,060,2005 bd6 ba7.4k sqft16004 King St, Overland Park, KS 66062Off Market
- $1,648,4006 bd7 ba5.6k sqft11503 W 159th Ter, Overland Park, KS 66221Off Market
- $1,755,8006 bd7 ba6.7k sqft11507 W 159th Ter, Overland Park, KS 66221Off Market
- $1,809,9006 bd7 ba6.7k sqft11507 W 159th Ter, Overland Park, KS 66062Off Market
Nearby schools
GreatSchools rating
- 9/10Timber Creek Elementary SchoolGrades: PK-5Distance: 0.6 mi
- 10/10Aubry Bend Middle SchoolGrades: 6-8Distance: 2.1 mi
- 9/10Blue Valley Southwest High SchoolGrades: 9-12Distance: 2 mi
Schools provided by the listing agent
- Elementary: Timber Creek
- Middle: Aubry Bend
- High: Blue Valley Southwest
Source: Heartland MLS as distributed by MLS GRID. This data may not be complete. We recommend contacting the local school district to confirm school assignments for this home.
Get a cash offer in 3 minutes
Find out how much your home could sell for in as little as 3 minutes with a no-obligation cash offer.
Estimated market value
$1,623,200
Get a cash offer in 3 minutes
Find out how much your home could sell for in as little as 3 minutes with a no-obligation cash offer.
Estimated market value
$1,623,200
- Kansas
- Johnson County
- Overland Park
- 66221
- Mills Farm
- 16000 King St
Nearby cities
Nearby neighborhoods
Nearby zip codes
Other Overland Park Topics
