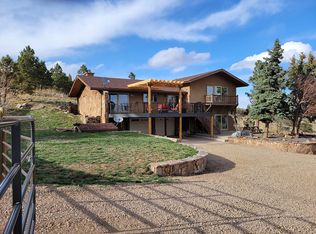
Colorado Mountain Home perched among dramatic rock outcroppings at the end of the road. Just outside Old Town Lyons, this one of a kind home sits on 40 acres with outstanding views in every direction. Within biking distance of Rabbit Mtn Open Space. Foyer with flagstone floor and moss rock walls welcomes you, then floating stairs adorned with hand forged railings guide you up to the open concept main level where floor to ceiling windows frame forested hillsides and twinkling city lights. New carpet, flooring and fresh paint throughout. New furnace and A/C. Bathrooms and kitchen have been remodeled. Kitchen boasts a Blue Star gas range/oven, gorgeous green stone counters and beautiful alder wood cabinets with a large island and stone pendants. Living room with a cozy wood burning stove opens to the expansive deck, perfect to wind down under stars that seem touchable. Main level is also host to a guest bedroom and full bath. Upper level features the spacious loft with a baby grand piano and conversation area. Also on the upper level are the primary and 2nd bedrooms each with their own deck and jack & jill bath. Work from home in the ground level office with exterior access or use the 618 sq ft detached studio. 3 decks have breathtaking views of red rock cliffs and lush green valleys. Relax under the pergola listening to gentle sounds of nature at the professionally landscaped frog pond. Just 20 mins to Old Town Lyons, (known as "Gateway to the Rockies") with restaurants, shops and music festivals. Have fun tubing in the river through town. Less than 30 mins to Boulder or Longmont.
Sold for $1,200,000
$1,200,000
16000 Mossrock Drive, Lyons, CO 80503
3beds
3,758sqft
Single Family Residence
Built in 1980
40 Acres Lot
$1,284,100 Zestimate®
$319/sqft
$3,551 Estimated rent
Home value
$1,284,100
$1.14M - $1.45M
$3,551/mo
Zestimate® history
Owner options
List your home for rent
$3,551/mo
Rent Zestimate®
Find your next renter with Zillow Rental Manager. Plus, with online applications, you can quickly screen prospective tenants – for free.
$3,551/mo
Rent Zestimate®
Refinance and save
$6,093/mo
Est. payment
Refinancing to a lower rate could help reduce your monthly payments and save thousands over the life of the loan.
$6,093/mo
Est. payment
Explore your selling options
Work with a Zillow partner agent
Leverage their expertise and Zillow's premium Showcase listings to get your home seen by more buyers.
Get startedList with your own agent
Get your home in front of millions of buyers by listing it on Zillow.
Learn how to do itSell it yourself
Take full control of how buyers see your home on Zillow by listing For Sale by Owner (FSBO).
List your homeWhat's special
Colorado mountain homeRed rock cliffsMoss rock wallsLush green valleysLarge islandExpansive deckGuest bedroom
Zillow last checked:
Listing updated:
Listed by:
Janet Ingvaldsen 720-600-9006 Janet.LoveWhereYouLive@gmail.com,
Worth Clark Realty
Bought with:
Sian Murphy, 100042998
WK Real Estate
Source: REcolorado as distributed by MLS GRID,MLS#: 4005731
Facts & features
Interior
Bedrooms & bathrooms
- Bedrooms: 3
- Bathrooms: 2
- Full bathrooms: 2
- Main level bathrooms: 1
- Main level bedrooms: 1
Primary bedroom
- Description: New Carpet Opens To Balcony W/View
- Level: Upper
- Area: 221 Square Feet
- Dimensions: 13 x 17
Bedroom
- Description: New Carpet Opend To Balcony W/View
- Level: Upper
- Area: 169 Square Feet
- Dimensions: 13 x 13
Bedroom
- Description: New Carpet
- Level: Main
- Area: 216 Square Feet
- Dimensions: 12 x 18
Bathroom
- Description: Updated With Stone Tile & Underlit Sink
- Level: Main
Bathroom
- Description: Jack & Jill Shared With Primary Bedroom
- Level: Upper
Bonus room
- Description: Flagston Foyer And Sitting Area
- Level: Lower
- Area: 253 Square Feet
- Dimensions: 11 x 23
Dining room
- Description: Satillo Tile - Opens To Rock Outcropping
- Level: Main
- Area: 320 Square Feet
- Dimensions: 16 x 20
Kitchen
- Description: Updated W/Chef's Appliances Including Blue Star Range/Oven
- Level: Main
- Area: 156 Square Feet
- Dimensions: 12 x 13
Living room
- Description: New Carpet Opens To Deck
- Level: Main
- Area: 345 Square Feet
- Dimensions: 15 x 23
Loft
- Description: Baby Grand Piano Included
- Level: Upper
- Area: 204 Square Feet
- Dimensions: 17 x 12
Office
- Description: New Carpet - Ground Level Opens To Outdoors
- Level: Lower
- Area: 276 Square Feet
- Dimensions: 12 x 23
Utility room
- Level: Lower
- Area: 112 Square Feet
- Dimensions: 7 x 16
Heating
- Baseboard, Electric, Propane, Wood Stove
Cooling
- Central Air
Appliances
- Included: Dishwasher, Dryer, Oven, Range, Refrigerator, Washer
Features
- Built-in Features, Ceiling Fan(s), Entrance Foyer, Granite Counters, High Ceilings, Jack & Jill Bathroom, Kitchen Island, Open Floorplan, Smoke Free, T&G Ceilings, Vaulted Ceiling(s)
- Flooring: Carpet, Laminate, Stone, Tile
- Windows: Double Pane Windows, Skylight(s)
- Has basement: No
- Number of fireplaces: 1
- Fireplace features: Living Room, Wood Burning Stove
Interior area
- Total structure area: 3,758
- Total interior livable area: 3,758 sqft
- Finished area above ground: 3,758
Property
Parking
- Total spaces: 3
- Parking features: Garage - Attached
- Attached garage spaces: 3
Features
- Levels: Multi/Split
- Patio & porch: Covered, Deck, Front Porch
- Exterior features: Balcony, Water Feature
- Has spa: Yes
- Spa features: Spa/Hot Tub, Heated
- Has view: Yes
- View description: City, Meadow, Mountain(s), Plains, Valley
- Waterfront features: Pond
Lot
- Size: 40 Acres
- Features: Foothills, Landscaped, Level, Rock Outcropping, Rolling Slope, Secluded
- Residential vegetation: Aspen, Mixed, Natural State, Wooded, Sagebrush
Details
- Parcel number: R0666483
- Zoning: O
- Special conditions: Standard
- Horses can be raised: Yes
Construction
Type & style
- Home type: SingleFamily
- Architectural style: Mountain Contemporary
- Property subtype: Single Family Residence
Materials
- Frame, Wood Siding
- Roof: Metal
Condition
- Year built: 1980
Utilities & green energy
- Water: Well
- Utilities for property: Propane
Community & HOA
Community
- Security: Carbon Monoxide Detector(s), Smoke Detector(s)
- Subdivision: Rabbit Mountain
HOA
- Has HOA: Yes
- Services included: Road Maintenance
- HOA fee: $500 annually
- HOA name: Indian Gap Hoa
- HOA phone: 303-823-5736
Location
- Region: Longmont
Financial & listing details
- Price per square foot: $319/sqft
- Tax assessed value: $1,191,300
- Annual tax amount: $6,146
- Date on market: 2/9/2024
- Listing terms: Cash,Conventional,Jumbo,VA Loan
- Exclusions: Seller's Personal Belongings
- Ownership: Estate
- Road surface type: Gravel
Price history
| Date | Event | Price |
|---|---|---|
| 3/20/2024 | Sold | $1,200,000+23.1%$319/sqft |
Source:  REcolorado as distributed by MLS GRID #4005731 Report a problem REcolorado as distributed by MLS GRID #4005731 Report a problem | ||
| 2/17/2024 | Pending sale | $975,000$259/sqft |
Source: REcolorado as distributed by MLS GRID #4005731 Report a problem | ||
| 2/9/2024 | Listed for sale | $975,000$259/sqft |
Source: REcolorado as distributed by MLS GRID #4005731 Report a problem | ||
Public tax history
| Year | Property taxes | Tax assessment |
|---|---|---|
| 2025 | $8,733 +0.9% | $74,457 -15.2% |
| 2024 | $8,659 +40.9% | $87,804 -4.9% |
| 2023 | $6,146 +0.5% | $92,322 +54% |
| 2022 | $6,116 +12.8% | $59,965 -2.8% |
| 2021 | $5,422 -0.4% | $61,690 +12.4% |
| 2020 | $5,446 +8.6% | $54,891 -0.7% |
| 2019 | $5,015 | $55,274 +9.1% |
| 2018 | $5,015 | $50,674 |
| 2017 | $5,015 +0.6% | $50,674 +38.8% |
| 2016 | $4,984 +44.6% | $36,497 0% |
| 2015 | $3,447 +18.4% | $36,500 +18.7% |
| 2014 | $2,910 | $30,740 |
| 2013 | -- | $30,740 -3% |
| 2012 | -- | $31,690 |
| 2011 | -- | $31,690 -20.3% |
| 2010 | -- | $39,780 |
| 2009 | -- | $39,780 -0.5% |
| 2008 | -- | $39,960 |
| 2007 | -- | $39,960 -20.2% |
| 2006 | -- | $50,100 |
| 2005 | -- | $50,100 +8.4% |
| 2004 | -- | $46,230 +31% |
| 2002 | -- | $35,300 -25.3% |
| 2001 | -- | $47,230 |
Find assessor info on the county website
Neighborhood: 80503
Nearby homes
- $386,1004 bd3 ba2.6k sqft16000 Moss Rock St, Longmont, CO 80503Off Market
- $335,0004 bd3 ba3.2k sqft15800 Moss Rock Dr, Longmont, CO 80503Sold
- $811,2002 bd2 ba2k sqft2328 Star Hl, Longmont, CO 80503Off Market
- $471,7002 bd2 ba1.2k sqft741 Kubat Ln #B, Longmont, CO 80503Off Market
- $1,097,7007 bd3 ba2.6k sqft1910 Emerald Dr, Longmont, CO 80503Off Market
- $722,9004 bd2 ba2.5k sqft1820 Little Bear Ct, Longmont, CO 80503Off Market
- $---- bd-- ba-- sqft87th North St, Longmont, CO 80503Off Market
- $615,0003 bd3 ba2.5k sqft522 Folklore Ave, Longmont, CO 80503Sold
Nearby schools
GreatSchools rating
- 8/10Lyons Elementary SchoolGrades: PK-5Distance: 3.1 mi
- 8/10Lyons Middle/Senior High SchoolGrades: 6-12Distance: 3.8 mi
Schools provided by the listing agent
- Elementary: Lyons
- Middle: Lyons
- High: Lyons
- District: St. Vrain Valley RE-1J
Source: REcolorado as distributed by MLS GRID. This data may not be complete. We recommend contacting the local school district to confirm school assignments for this home.
Get a cash offer in 3 minutes
Find out how much your home could sell for in as little as 3 minutes with a no-obligation cash offer.
Estimated market value
$1,284,100
Get a cash offer in 3 minutes
Find out how much your home could sell for in as little as 3 minutes with a no-obligation cash offer.
Estimated market value
$1,284,100
- Colorado
- Larimer County
- Lyons
- 80503
- 16000 Mossrock Drive
Nearby cities
Nearby zip codes
Other Lyons Topics
