Skip main navigation
Sold for $940,000
  • $940,000

    16000 Pine Vale Pl, Midlothian, VA 23113

    5beds
    4,294sqft
    Single Family Residence
    Built in 2006
    0.63 Acres Lot
    $991,200 Zestimate®
    $219/sqft
    $4,862 Estimated rent

    Home value

    $991,200

    $922,000 - $1.06M

    $4,862/mo

    Zestimate® history
    Loading
    Loading...

    Owner options

    List your home for rent

    $4,862/mo

    Rent Zestimate®

    Find your next renter with Zillow Rental Manager. Plus, with online applications, you can quickly screen prospective tenants – for free.

    Learn more

    $4,862/mo

    Rent Zestimate®

    Refinance and save

    $5,860/mo

    Est. payment

    Refinancing to a lower rate could help reduce your monthly payments and save thousands over the life of the loan.

    See today's rates

    $5,860/mo

    Est. payment

    Explore your selling options

    Work with a Zillow partner agent

    Leverage their expertise and Zillow's premium Showcase listings to get your home seen by more buyers.

    Get started

    List with your own agent

    Get your home in front of millions of buyers by listing it on Zillow.

    Learn how to do it

    Sell it yourself

    Take full control of how buyers see your home on Zillow by listing For Sale by Owner (FSBO).

    List your home

    What's special

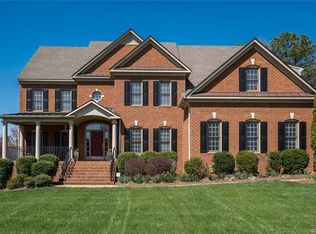
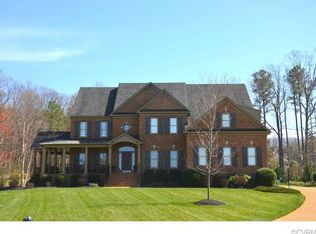
    Exceptional home in Founders Bridge, a master-planned community that offers top-tier amenities, including Independence Golf Club, a clubhouse, pools, tennis courts, playgrounds, walking trails, and a community center with fitness facilities. Tucked at the end of a quiet cul-de-sac, this exquisite property offers privacy on a spacious, landscaped lot. Upon entering, you're greeted by an impressive foyer with high ceilings, setting the tone for the home’s open-concept layout. To the left, a study with crown molding provides an elegant space for work or relaxation. The formal dining room exudes charm with a tray ceiling, bay window, crown molding, and wainscoting. The chef’s kitchen includes sleek granite countertops, stainless steel appliances, ample cabinetry, and a brand-new energy-efficient dishwasher (Fall 2024). It seamlessly opens to the oversized living room, featuring custom-built shelving and cabinetry (2021). The primary suite offers an oversized walk-in closet with plenty of storage and a custom-designed en-suite bathroom (2019) with radiant heated tile floors, a soaking tub, walk-in shower, dual sinks, dual vanity area, and a heated towel rail—perfect for a spa-like experience. Upstairs, three generously sized bedrooms with accent wallpaper (2021) and two full baths complete the space. The third-floor bonus room, with its own full bath, offers flexibility as a guest suite, office, or rec room. The private backyard is perfect for entertaining, with a newly installed outdoor kitchen featuring a Big Green Egg, natural gas Lion Grill, and outdoor fridge. A French drain system (2021) and Rain Bird irrigation (2024) ensure a pristine yard. With fresh paint (2021) and modern finishes throughout, this home is move-in ready. Schedule your private tour today!

    Zillow last checked:

    Listing updated:

    Listed by:

    Tina Morris (804)858-9000,

    Engel & Volkers Richmond

    Bought with:

    James Nay, 0225221595

    River City Elite Properties - Real Broker

    Source: CVRMLS,MLS#: 2503899MLS LogoOriginating MLS: Central Virginia Regional MLS

    Facts & features

    Interior

    Bedrooms & bathrooms
    • Bedrooms: 5
    • Bathrooms: 5
    • Full bathrooms: 4
    • 1/2 bathrooms: 1
    Primary bedroom
    • Description: Updated en-suite bath, Heated floors, Soaking Tub
    • Level: Second
    • Dimensions: 17.11 x 23.3
    Bedroom 2
    • Description: Natural Light, Custom Wall Paper, Fan
    • Level: Second
    • Dimensions: 12.9 x 14.10
    Bedroom 3
    • Description: Natural Light, Custom Wall Paper, Fan
    • Level: Second
    • Dimensions: 11.10 x 14.5
    Bedroom 4
    • Description: Natural Light, Custom Wall Paper, Fan
    • Level: Second
    • Dimensions: 14.9 x 12.2
    Additional room
    • Description: Mud Room, Built-in Storage, Access to Garage
    • Level: First
    • Dimensions: 11.4 x 6.0
    Additional room
    • Description: Guest Bedroom, Rec Space, or Playroom
    • Level: Second
    • Dimensions: 16.9 x 12.4
    Dining room
    • Description: Bay Window, Wainscoting, Tray Ceiling
    • Level: First
    • Dimensions: 11.10 x 17.0
    Foyer
    • Description: Two Story, Chandelier, HW Floors, Crown Molding
    • Level: First
    • Dimensions: 8.0 x 13.1
    Other
    • Description: Tub & Shower
    • Level: Second
    Other
    • Description: Tub & Shower
    • Level: Third
    Half bath
    • Level: First
    Kitchen
    • Description: Granite Counters, SS Appliances, Open to Living
    • Level: First
    • Dimensions: 14.9 x 14.2
    Laundry
    • Description: Washer, Dryer, Storage, Built-in Ironing board
    • Level: Second
    • Dimensions: 8.0 x 7.5
    Living room
    • Description: Built In's, Gas Fireplace, Surround Sound
    • Level: First
    • Dimensions: 22.6 x 17.1
    Office
    • Description: Natural Light, Crown Molding, Columns
    • Level: First
    • Dimensions: 12.11 x 11.10
    Recreation
    • Description: Rec Room, Flex Space, Full bath, Attic Storage
    • Level: Third
    • Dimensions: 35.10 x 21.1
    Sitting room
    • Description: Bay Windows, Breakfast Nook, Open to Kitchen
    • Level: First
    • Dimensions: 14.5 x 9.2
    Heating
    • Electric, Heat Pump, Natural Gas, Zoned
    Cooling
    • Central Air, Heat Pump, Zoned
    Appliances
    • Included: Built-In Oven, Cooktop, Dryer, Dishwasher, Electric Cooking, Disposal, Gas Water Heater, Microwave, Oven, Range, Refrigerator, Range Hood
    • Laundry: Washer Hookup, Dryer Hookup
    Features
    • Bookcases, Built-in Features, Bay Window, Ceiling Fan(s), Dining Area, Separate/Formal Dining Room, Double Vanity, Eat-in Kitchen, French Door(s)/Atrium Door(s), Fireplace, Granite Counters, High Ceilings, Bath in Primary Bedroom, Pantry, Recessed Lighting, Steam Shower, Walk-In Closet(s), Window Treatments
    • Flooring: Ceramic Tile, Partially Carpeted, Wood
    • Doors: French Doors
    • Windows: Window Treatments
    • Basement: Crawl Space
    • Attic: Walk-In
    • Number of fireplaces: 1
    • Fireplace features: Gas, Vented
    Interior area
    • Total interior livable area: 4,294 sqft
    • Finished area above ground: 4,294

    Property

    Parking
    • Total spaces: 3
    • Parking features: Attached, Direct Access, Driveway, Garage, Garage Door Opener, Paved
    • Attached garage spaces: 3
    • Has uncovered spaces: Yes
    Features
    • Levels: Three Or More
    • Stories: 3
    • Patio & porch: Rear Porch, Patio
    • Exterior features: Sprinkler/Irrigation, Paved Driveway
    • Pool features: Community, In Ground, Pool
    • Fencing: Back Yard,Fenced,Partial
    Lot
    • Size: 0.63 Acres
    Details
    • Parcel number: 719719741600000
    • Zoning description: R25

    Construction

    Type & style
    • Home type: SingleFamily
    • Architectural style: Two Story,Transitional
    • Property subtype: Single Family Residence
    Materials
    • Brick, Drywall, Frame, HardiPlank Type
    • Roof: Composition
    Condition
    • Resale
    • New construction: No
    • Year built: 2006

    Utilities & green energy

    • Sewer: Public Sewer
    • Water: Public

    Community & neighborhood

    Security
    • Security features: Smoke Detector(s)
    Location
    • Region: Midlothian
    • Subdivision: Founders Bridge

    HOA & financial

    HOA
    • Has HOA: Yes
    • HOA fee: $360 quarterly
    • Services included: Clubhouse, Common Areas, Pool(s), Recreation Facilities, Trash

    Other

    Other facts
    • Ownership: Individuals
    • Ownership type: Sole Proprietor

    Price history

    DateEventPrice
    4/23/2025Sold$940,000-1.1%$219/sqft
    Source: CVRMLS #2503899 Report a problem
    3/18/2025Pending sale$950,000$221/sqft
    Source: CVRMLS #2503899 Report a problem
    3/13/2025Price change$950,000-2.6%$221/sqft
    Source: Bright MLS #VACF2001034 Report a problem
    2/27/2025Listed for sale$975,000+33.6%$227/sqft
    Source: CVRMLS #2503899 Report a problem
    1/7/2021Sold$730,000-2.5%$170/sqft
    Source: CVRMLS #2030279 Report a problem
    11/24/2020Pending sale$748,500$174/sqft
    Source: Connections Realty LLC #2030279 Report a problem
    10/28/2020Price change$748,500-0.2%$174/sqft
    Source: Connections Realty LLC #2030279 Report a problem
    10/7/2020Listed for sale$750,000+13%$175/sqft
    Source: Connections Realty LLC #2030279 Report a problem
    8/12/2010Sold$663,750-5.2%$155/sqft
    Source: Public Record Report a problem
    5/1/2010Listed for sale$699,950-4.6%$163/sqft
    Source: Visual Tour #1014540 Report a problem
    5/2/2006Sold$733,810$171/sqft
    Source: Public Record Report a problem

    Public tax history

    YearProperty taxesTax assessment
    2025$7,842 +0.2%$881,100 +1.3%
    2024$7,829 +7.6%$869,900 +8.8%
    2023$7,275 +4.5%$799,400 +5.7%
    2022$6,961 -1%$756,600 +2.2%
    2021$7,031 +3.7%$740,100 +3.7%
    2020$6,779 +7.5%$713,600 +7.5%
    2019$6,309 +0.9%$664,100 +1.7%
    2018$6,253 +3%$652,900 +1.6%
    2017$6,073 $642,700 +2%
    2016$6,073 +0.3%$630,000 +0.3%
    2015$6,053 +2.2%$627,900 +2.2%
    2014$5,920 $614,100
    2013-- $614,100 +4.4%
    2012-- $588,300 -1.7%
    2011-- $598,400 +1.5%
    2010-- $589,300 +0.2%
    2009-- $588,300 -11.3%
    2008-- $663,600 +4.6%
    2007-- $634,500
    2005-- --

    Find assessor info on the county website

    Neighborhood: 23113

    Nearby schools

    GreatSchools rating
    Schools provided by the listing agent
    • Elementary: Bettie Weaver
    • Middle: Robious
    • High: James River

    Source: CVRMLS. This data may not be complete. We recommend contacting the local school district to confirm school assignments for this home.

    Get a cash offer in 3 minutes
    Find out how much your home could sell for in as little as 3 minutes with a no-obligation cash offer.
    Estimated market value
    $991,200
    Get a cash offer in 3 minutes
    Find out how much your home could sell for in as little as 3 minutes with a no-obligation cash offer.
    Estimated market value
    $991,200