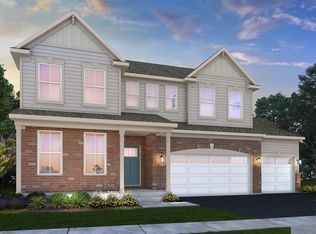
Fall in love with the spacious comfort and design of the Santa Rosa floor plan uniquely designed to meet all your needs. This stunning home features four bedrooms plus loft, a flex room, two and a half bathrooms, and a three-car garage, as well as features smart home automation technology. Adjacent to the welcoming foyer, enjoy hosting guests in the formal dining room with easy access to the kitchen. With plenty of space, the modern open kitchen features a large center-island with breakfast bar, beautiful Aristokraft® cabinetry, Quartz countertops, and all stainless-steel appliances. This amazing kitchen also features a breakfast room and a butler's pantry that leads into the formal dining room, with access to a walk-in pantry. The breakfast area offers backyard access through sliding glass door and lays open to the large and bright family room. This home's open space family room is a great spot to relax and enjoy time with family and friends. The secluded flex room can be used as a study or optional first floor guest suite with full bath. End your day by retreating to the second floor of this beautiful home, featuring four bedrooms, a spacious loft area, two bathrooms and a convenient second floor laundry room. The luxurious owner's suite includes a private bathroom with double-bowl vanity, a shower and two large walk-in closets. The upstairs loft is generously sized and is perfect as a play room, additional family room, game room, or anything else your famil
This property is not currently displayed as for sale or rent on Zillow. This may be different from what's on other websites or public sources.