Skip main navigation
New construction
  • $1,495,000

    16000 Sandy Cliffs Dr, Clermont, FL 34714

    10beds
    4,382sqft
    : 
    Loading
    Get pre-qualified
    Single Family Residence
    Built in 2024
    4,911 Square Feet Lot
    $1,439,500 Zestimate®
    $341/sqft
    $467/mo HOA

    What's special

    Two-car garageSleek finishesBright open-concept floor planDedicated game roomModern chef-inspired kitchenPrivate home theaterStainless steel appliances
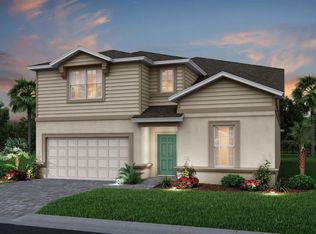
    Welcome to 16000 Sandy Cliffs Dr, a stunning 2024 luxury residence located in the highly sought-after Windsor Cay community. This impressive 10-bedroom, 8-bathroom home offers over 4,300 square feet of thoughtfully designed living space, perfectly blending comfort, sophistication, and high-level entertainment. Whether you are seeking a premier vacation retreat or a high-performing short-term rental investment, this property delivers on every level. The bright open-concept floor plan features expansive living and dining areas ideal for large gatherings. The modern chef-inspired kitchen is equipped with sleek finishes, stainless steel appliances, generous cabinetry, and an oversized island designed to comfortably accommodate guests. Multiple Disney-themed bedrooms create a magical and immersive experience, making this home exceptionally attractive in the vacation rental market. Entertainment is taken to the next level with a dedicated game room, a private home theater, and a custom-built indoor slide — a standout feature that enhances guest appeal and booking potential. Step outside to your private screened-in pool and spa, complete with a child safety fence and covered lanai, offering the perfect environment for relaxing afternoons or evening entertainment under the Florida sun. Built with solid concrete block construction, this home combines durability with upscale design. A two-car garage and intelligently planned layout add functionality to its luxury appeal. Ideally positioned near world-famous attractions, shopping, dining, and golf, 16000 Sandy Cliffs Dr offers the ultimate combination of resort-style living and strong income potential in one of Central Florida’s most desirable vacation communities. Schedule your private showing today.
    154 days
    |
    99
    |
    2
    |

    Zillow last checked:

    Listing updated:

    Listed by:

    Patricia Zimath, LLC 321-318-1050,

    CHARLES RUTENBERG REALTY ORLANDO 407-622-2122

    Source: Stellar MLS,MLS#: O6381858MLS LogoOriginating MLS: Orlando Regional

    Loading...

      Facts & features

      Interior

      Bedrooms & bathrooms
      • Bedrooms: 10
      • Bathrooms: 8
      • Full bathrooms: 8
      Rooms
      • Room types: Bonus Room, Loft
      Primary bedroom
      • Features: Built-in Closet
      • Level: First
      • Dimensions: 12x16
      Other
      • Features: Built-in Closet
      • Level: Second
      Other
      • Features: Built-in Closet
      • Level: Second
      Other
      • Features: Built-in Closet
      • Level: Second
      Other
      • Features: Built-in Closet
      • Level: Second
      Bedroom 2
      • Features: Built-in Closet
      • Level: Second
      Bedroom 3
      • Features: Walk-In Closet(s)
      • Level: First
      • Dimensions: 14x11
      Bedroom 4
      • Features: Built-in Closet
      • Level: Second
      Bedroom 5
      • Features: Built-in Closet
      • Level: Second
      Primary bathroom
      • Level: First
      • Dimensions: 12x36
      Bathroom 2
      • Features: Built-in Closet
      • Level: First
      • Dimensions: 13x10
      Bathroom 3
      • Level: Second
      Bathroom 5
      • Level: Second
      Kitchen
      • Level: First
      Living room
      • Level: First
      • Dimensions: 25x11
      Heating
      • Central, Electric, Heat Pump
      Cooling
      • Central Air
      Appliances
      • Included: Dishwasher, Disposal, Dryer, Ice Maker, Microwave, Range, Refrigerator, Washer
      • Laundry: Inside, Laundry Room
      Features
      • Eating Space In Kitchen, High Ceilings, Kitchen/Family Room Combo, Living Room/Dining Room Combo, Open Floorplan, Pest Guard System, Primary Bedroom Main Floor, Stone Counters, Thermostat, Walk-In Closet(s), Wet Bar
      • Flooring: Carpet, Luxury Vinyl, Tile
      • Doors: Outdoor Kitchen, Sliding Doors
      • Windows: Blinds
      • Has fireplace: No
      Interior area
      • Total structure area: 4,382
      • Total interior livable area: 4,382 sqft

      Property

      Parking
      • Total spaces: 2
      • Parking features: Driveway, Garage Door Opener
      • Attached garage spaces: 2
      • Has uncovered spaces: Yes
      • Details: Garage Dimensions: 18X19
      Features
      • Levels: Two
      • Stories: 2
      • Patio & porch: Covered, Patio, Screened
      • Exterior features: Irrigation System, Lighting, Outdoor Kitchen, Sidewalk
      • Has private pool: Yes
      • Pool features: Child Safety Fence, Deck, Gunite, In Ground, Lighting, Outside Bath Access, Tile
      • Spa features: Heated, In Ground
      Lot
      • Size: 4,911 Square Feet
      • Features: Cleared, Level, Sidewalk, Above Flood Plain
      • Residential vegetation: Trees/Landscaped
      Details
      • Parcel number: 2624260100000022200
      • Special conditions: None

      Construction

      Type & style
      • Home type: SingleFamily
      • Architectural style: Florida,Mediterranean
      • Property subtype: Single Family Residence
      Materials
      • Block, Stucco, Wood Frame
      • Foundation: Slab
      • Roof: Shingle
      Condition
      • Completed
      • New construction: Yes
      • Year built: 2024
      Details
      • Builder model: Clearwater
      • Builder name: Pulte Homes

      Utilities & green energy

      • Sewer: Public Sewer
      • Water: Public
      • Utilities for property: BB/HS Internet Available, Cable Available, Electricity Available, Phone Available, Public, Sewer Connected, Street Lights, Underground Utilities, Water Available
      Green energy
      • Energy efficient items: HVAC, Insulation, Lighting, Pool, Roof, Thermostat, Water Heater, Windows
      • Water conservation: Drip Irrigation, Irrig. System-Drip/Microheads, Irrig. System-Rainwater from Ponds, Fl. Friendly/Native Landscape

      Community & HOA

      Community
      • Features: Clubhouse, Fitness Center, Playground, Pool, Sidewalks, Tennis Court(s)
      • Security: Fire Sprinkler System, Gated Community, Smoke Detector(s), Fire Resistant Exterior, Fire/Smoke Detection Integration
      • Pet fee: $0 monthly
      • Subdivision: WINDSOR CAY
      HOA
      • Has HOA: Yes
      • Amenities included: Basketball Court, Clubhouse, Fitness Center, Gated, Playground, Pool, Recreation Facilities, Spa/Hot Tub, Tennis Court(s)
      • Services included: 24-Hour Guard, Community Pool, Manager, Pool Maintenance, Recreational Facilities
      • HOA fee: $467 monthly
      • HOA name: Castle Group - Charisse Harendza
      • HOA phone: 407-661-4774
      Location
      • Region: Clermont

      Financial & listing details

      • Price per square foot: $341/sqft
      • Annual tax amount: $8,518
      • Date on market: 2/12/2026
      • Cumulative days on market: 64 days
      • Listing terms: Cash,Conventional
      • Ownership: Fee Simple
      • Total actual rent: 0
      • Electric utility on property: Yes
      • Road surface type: Paved

        Estimated market value

        $1,439,500

        $1.37M - $1.51M

        $4,612/mo

        Price history

        DateEventPrice
        2/12/2026Listed for sale$1,495,000+44.6%$341/sqft
        Source: Stellar MLS #O6381858 Report a problem
        1/16/2025Sold$1,034,210$236/sqft
        Source: Stellar MLS #J985823 Report a problem

        Public tax history

        Tax history is unavailable.

        Monthly payment

        Est. payment

        Payment breakdown

        Explore the cost of this home by adjusting the details. Changes won't be saved.
        All calculations are estimates and provided by Zillow, Inc. for informational purposes only. Actual amounts may vary.
        HOA fees may include property taxes on listings classified as Co-Ops. Contact the listing agent and/or owner for fee details.
        Mortgage interest rates are dependent on a number of factors, including credit score, down payment, and repayment length. Interest rate data provided by Zillow Group Marketplace, Inc. as of 1/1/1970 from various mortgage lenders with which we have lead or other similar arrangements; the Estimated Payment is an average of those rates.
        See how much you could borrow to make a competitive offer.

        Climate risks

        Neighborhood: 34714

        Getting around

        4 / 100
        Car-Dependent
        22 / 100
        Somewhat Bikeable

        Nearby schools

        GreatSchools rating

        A local agent can set up tours, give advice and negotiate with sellers.

        Browse local experts

        Similar homes