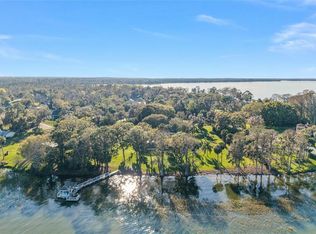
Gently tucked away in the impressive Squirrel Point subdivision, this gated Spanish Mediterranean estate looms majestically on just under 4 acres of tropical paradise. It is a true sanctuary, offering 900+/- feet of Lake Dora shoreline and breathtaking views that will transport you to a world of tranquility. As you enter the property, you will be captivated by the enchanting panoramic scenes unfolding before you. The Tavares and Mount Dora skylines paint the horizon, while spectacular sunrises, sunsets, and moonlit evenings create a magical ambiance. Imagine the Dora Queen passing by, or the mesmerizing display of holiday fireworks lighting up the night sky - all visible from almost every angle of this incredible property. Step into the grandeur of the residence through the dramatic foyer entry, where an impressive grand staircase and soaring 21-foot ceiling welcome you. The sparkling stained glass windows add a touch of elegance, casting colorful hues as the sunlight streams in. Designed with entertaining in mind, this home boasts a formal dining room, a spacious 40x22 family room with an elegant stacked-stone fireplace, and a wet bar. The refreshing in-ground pool and outdoor terraces invite you to relax and soak in the beauty of your surroundings. Retreat to the second-level Owner's suite, a romantic haven adorned with an impressive brick-surround gas fireplace—French doors open to the Owner's private balcony, offering captivating views of the waterfront. The Owner's en-suite bath has been meticulously renovated, exuding an unmatched level of elegance and sophistication. Additional living spaces include a secondary owner's bedroom with a private en-suite on the main level and two other bedrooms with a Jack and Jill bath. For guests seeking their own oasis, the 2/1 guest house provides a cozy interior, stunning views of Lake Dora, and an additional 3-car garage for additional golf cart or boat parking. Sitting on the shoreline of Lake Dora, the 36x40 boathouse is a true gem. Complete with a kitchen and plenty of room for entertainment, it offers the perfect spot to unwind and take in the serene beauty of the surroundings. You can watch seaplanes gracefully glide across the water from the comfort of your screened boathouse porch while sipping your favorite cocktail. And if you've ever dreamed of landing your own seaplane on your doorstep, this secluded retreat can make that dream a reality. This property is not just a home; it is an extraordinary experience. Every detail, from the meticulously landscaped grounds to the private and serene ambiance, has been thoughtfully crafted to create a truly magical oasis. Discover this hidden gem and indulge in the beauty, privacy, and luxury that awaits you!
Sold for $2,200,000
$2,200,000
16001 ACORN CIRCLE, TAVARES, FL 32778
5beds
5,325sqft
Single Family Residence
Built in 1981
3.99 Acres Lot
$2,712,000 Zestimate®
$413/sqft
$5,063 Estimated rent
Home value
$2,712,000
$2.39M - $3.09M
$5,063/mo
Zestimate® history
Owner options
List your home for rent
$5,063/mo
Rent Zestimate®
Find your next renter with Zillow Rental Manager. Plus, with online applications, you can quickly screen prospective tenants – for free.
$5,063/mo
Rent Zestimate®
Refinance and save
$14,763/mo
Est. payment
Refinancing to a lower rate could help reduce your monthly payments and save thousands over the life of the loan.
$14,763/mo
Est. payment
Explore your selling options
Work with a Zillow partner agent
Leverage their expertise and Zillow's premium Showcase listings to get your home seen by more buyers.
Get startedList with your own agent
Get your home in front of millions of buyers by listing it on Zillow.
Learn how to do itSell it yourself
Take full control of how buyers see your home on Zillow by listing For Sale by Owner (FSBO).
List your homeWhat's special
Private balconyBreathtaking viewsWet barSpectacular sunrisesMeticulously renovatedJack and jill bathOutdoor terraces
Zillow last checked:
Listing updated:
Listed by:
Loretta C. Maimone 352-357-2400,
ERA GRIZZARD REAL ESTATE 352-735-4433,
Catherine MacKenzie 407-222-4398,
ERA GRIZZARD REAL ESTATE
Bought with:
Jeanette Bokland
CENTURY 21 SPOUSES WITH HOUSES REALTY
Linda Bokland, 3309224
CENTURY 21 SPOUSES WITH HOUSES REALTY
Source: Stellar MLS,MLS#: G5073236 Originating MLS: Orlando Regional
Originating MLS: Orlando Regional
Facts & features
Interior
Bedrooms & bathrooms
- Bedrooms: 5
- Bathrooms: 6
- Full bathrooms: 5
- 1/2 bathrooms: 1
Rooms
- Room types: Family Room, Dining Room, Living Room, Utility Room
Other
- Description: Room9
- Features: Ceiling Fan(s), Exhaust Fan, Walk-In Closet(s)
- Level: First
- Dimensions: 14x17
Primary bedroom
- Description: Room7
- Features: Built-In Shelving, Ceiling Fan(s), En Suite Bathroom, Wet Bar, Built-in Closet
- Level: Second
- Dimensions: 17x23
Bedroom 3
- Description: Room11
- Features: Ceiling Fan(s), Jack & Jill Bathroom, Built-in Closet
- Level: First
- Dimensions: 16x13
Bedroom 4
- Description: Room12
- Features: Ceiling Fan(s), Jack & Jill Bathroom, Built-in Closet
- Level: First
- Dimensions: 14x13
Primary bathroom
- Description: Room8
- Features: Dual Sinks, Exhaust Fan, Garden Bath, Granite Counters, Makeup/Vanity Space, Tub with Separate Shower Stall, Water Closet/Priv Toilet, Window/Skylight in Bath
- Level: Second
- Dimensions: 10x16
Primary bathroom
- Description: Room10
- Features: Granite Counters, Sauna, Shower No Tub, Single Vanity
- Level: First
- Dimensions: 8x8
Bathroom 3
- Description: Room13
- Features: Dual Sinks, Granite Counters, Tub With Shower
- Level: First
- Dimensions: 8x11
Dinette
- Description: Room5
- Features: Ceiling Fan(s)
- Level: First
- Dimensions: 13x12
Dining room
- Description: Room3
- Level: First
- Dimensions: 17x16
Family room
- Description: Room6
- Features: Bar, Ceiling Fan(s)
- Level: First
- Dimensions: 22x40
Foyer
- Description: Room1
- Level: First
- Dimensions: 13x22
Kitchen
- Description: Room4
- Features: Breakfast Bar, Granite Counters
- Level: First
- Dimensions: 17x14
Living room
- Description: Room2
- Features: Ceiling Fan(s)
- Level: First
- Dimensions: 16x28
Heating
- Central, Electric, Heat Pump
Cooling
- Central Air, Wall/Window Unit(s), Zoned
Appliances
- Included: Oven, Convection Oven, Cooktop, Disposal, Dryer, Electric Water Heater, Exhaust Fan, Freezer, Microwave, Refrigerator, Tankless Water Heater, Washer
- Laundry: Inside, Laundry Closet, Laundry Room, Upper Level
Features
- Built-in Features, Ceiling Fan(s), Crown Molding, Eating Space In Kitchen, Primary Bedroom Main Floor, PrimaryBedroom Upstairs, Solid Wood Cabinets, Split Bedroom, Stone Counters, Thermostat, Tray Ceiling(s), Walk-In Closet(s), Wet Bar
- Flooring: Carpet, Marble, Tile, Hardwood
- Doors: French Doors, Outdoor Shower, Sliding Doors
- Windows: Blinds, Double Pane Windows, Drapes, Rods, Window Treatments, Skylight(s)
- Has fireplace: Yes
- Fireplace features: Family Room, Gas, Master Bedroom
Interior area
- Total structure area: 7,319
- Total interior livable area: 5,325 sqft
Property
Parking
- Total spaces: 6
- Parking features: Boat, Circular Driveway, Driveway, Garage Door Opener, Garage Faces Side, Ground Level, Guest, Oversized, Parking Pad, Workshop in Garage
- Attached garage spaces: 6
- Has uncovered spaces: Yes
- Details: Garage Dimensions: 31x27
Features
- Levels: Two
- Stories: 2
- Patio & porch: Other, Patio, Rear Porch, Screened
- Exterior features: Balcony, Irrigation System, Lighting, Outdoor Shower, Private Mailbox, Rain Gutters
- Has private pool: Yes
- Pool features: Auto Cleaner, Gunite, In Ground, Lighting, Outside Bath Access, Pool Sweep, Salt Water
- Has view: Yes
- View description: Water, Lake
- Has water view: Yes
- Water view: Water,Lake
- Waterfront features: Waterfront, Lake - Chain of Lakes, Lake Privileges, Fishing Pier, Sailboat Water, Skiing Allowed
- Body of water: LAKE DORA - HARRIS CHAIN OF LAKES
Lot
- Size: 3.99 Acres
- Dimensions: 509 x 471 x 425 x 380
- Features: In County, Landscaped, Level, Oversized Lot
- Residential vegetation: Mature Landscaping, Trees/Landscaped
Details
- Additional structures: Boat House, Guest House
- Additional parcels included: 02-20-26-0400-00A-00000
- Parcel number: 022026040000003100
- Zoning: R-2
- Special conditions: None
Construction
Type & style
- Home type: SingleFamily
- Architectural style: Mediterranean
- Property subtype: Single Family Residence
Materials
- Block, Stucco
- Foundation: Slab
- Roof: Tile
Condition
- Completed
- New construction: No
- Year built: 1981
Utilities & green energy
- Sewer: Septic Tank
- Water: Public
- Utilities for property: BB/HS Internet Available, Cable Connected, Electricity Connected, Phone Available, Propane, Public, Underground Utilities, Water Connected
Community & HOA
Community
- Features: Community Boat Ramp, Fishing, Private Boat Ramp, Water Access, Waterfront, Deed Restrictions, Golf Carts OK, Park
- Security: Security Gate, Security Lights
- Pet fee: $0 monthly
- Subdivision: SQUIRREL POINT
HOA
- Has HOA: Yes
- Amenities included: Basketball Court, Fence Restrictions, Pickleball Court(s), Playground, Recreation Facilities, Security, Tennis Court(s)
- Services included: Common Area Taxes, Reserve Fund, Recreational Facilities
- HOA fee: $75 monthly
- HOA name: Jessica Beiling
- HOA phone: 352-255-1038
Location
- Region: Tavares
Financial & listing details
- Price per square foot: $413/sqft
- Tax assessed value: $1,227,467
- Annual tax amount: $12,133
- Date on market: 9/16/2023
- Cumulative days on market: 39 days
- Listing terms: Cash,Conventional
- Ownership: Fee Simple
- Total actual rent: 0
- Electric utility on property: Yes
- Road surface type: Paved
Price history
| Date | Event | Price |
|---|---|---|
| 11/27/2023 | Sold | $2,200,000-12%$413/sqft |
Source:  Stellar MLS #G5073236 Report a problem Stellar MLS #G5073236 Report a problem | ||
| 11/1/2023 | Pending sale | $2,500,000$469/sqft |
Source: Stellar MLS #G5073236 Report a problem | ||
| 10/2/2023 | Listed for sale | $2,500,000$469/sqft |
Source: Stellar MLS #G5073236 Report a problem | ||
| 9/27/2023 | Pending sale | $2,500,000$469/sqft |
Source: Stellar MLS #G5073236 Report a problem | ||
| 9/16/2023 | Listed for sale | $2,500,000+163.4%$469/sqft |
Source: Stellar MLS #G5073236 Report a problem | ||
| 8/16/2016 | Sold | $949,000$178/sqft |
Source: Public Record Report a problem | ||
| 4/18/2016 | Pending sale | $949,000$178/sqft |
Source: Premier Sotheby's International Realty #O5308942 Report a problem | ||
| 2/22/2016 | Price change | $949,000-4.7%$178/sqft |
Source: Premier Sotheby's International Realty #O5308942 Report a problem | ||
| 2/1/2016 | Price change | $996,000-9.5%$187/sqft |
Source: Premier Sotheby's International Realty #O5308942 Report a problem | ||
| 11/18/2015 | Price change | $1,100,000-8.3%$207/sqft |
Source: Premier Sotheby's International Realty #O5308942 Report a problem | ||
| 1/15/2015 | Price change | $1,200,000+9.1%$225/sqft |
Source: Stirling Sotheby's International Realty #O5308942 Report a problem | ||
| 4/18/2014 | Listed for sale | $1,100,000-7.2%$207/sqft |
Source: Premier Sotheby's International Realty Report a problem | ||
| 3/14/2014 | Listing removed | $1,185,000$223/sqft |
Source: RE/MAX Realty Center #G4673701 Report a problem | ||
| 11/23/2011 | Price change | $1,185,000-0.8%$223/sqft |
Source: RE/MAX REALTY CENTER #G4673701 Report a problem | ||
| 7/16/2011 | Price change | $1,195,000-20.3%$224/sqft |
Source: REMAX Realty Center International #G4673701 Report a problem | ||
| 7/14/2011 | Price change | $1,500,000+25.5%$282/sqft |
Source: Linnette Sanzalone @ Sothebys International Realty #O4946892 Report a problem | ||
| 6/19/2011 | Price change | $1,195,000-20.3%$224/sqft |
Source: REMAX Realty Center International #G4673701 Report a problem | ||
| 5/7/2011 | Listed for sale | $1,500,000$282/sqft |
Source: Linnette Sanzalone @ Sothebys International Realty #O4946892 Report a problem | ||
| 4/5/2011 | Listing removed | $1,500,000$282/sqft |
Source: Linnette Sanzalone @ Sothebys International Realty #O4946892 Report a problem | ||
| 12/17/2009 | Price change | $1,500,000-4.8%$282/sqft |
Source: Stirling Sotheby's International Realty #o4946892 Report a problem | ||
| 1/20/2009 | Price change | $1,575,000-12.5%$296/sqft |
Source: eWebEngine #g4642537 Report a problem | ||
| 11/24/2008 | Listed for sale | $1,800,000-25%$338/sqft |
Source: eWebEngine #g4642537 Report a problem | ||
| 2/24/2008 | Listing removed | $2,400,000$451/sqft |
Source: Owner Report a problem | ||
| 9/24/2007 | Listed for sale | $2,400,000+203.4%$451/sqft |
Source: Owner Report a problem | ||
| 6/3/2003 | Sold | $791,000$149/sqft |
Source: Public Record Report a problem | ||
Public tax history
| Year | Property taxes | Tax assessment |
|---|---|---|
| 2025 | $17,290 -0.5% | $1,227,467 +0.2% |
| 2024 | $17,378 +43.2% | $1,224,445 +35.4% |
| 2023 | $12,133 +1.4% | $904,470 +3% |
| 2022 | $11,963 +3.8% | $878,130 +3% |
| 2021 | $11,529 -6.5% | $852,559 0% |
| 2020 | $12,327 -0.8% | $852,634 +1.1% |
| 2019 | $12,428 -10.1% | $843,052 -7.2% |
| 2018 | $13,822 | $908,278 +10% |
| 2017 | $13,822 +9.7% | $825,707 +3.8% |
| 2016 | $12,594 +6.8% | $795,642 +0.7% |
| 2015 | $11,796 -2.7% | $790,112 +0.8% |
| 2014 | $12,127 +7.2% | $783,842 -1.8% |
| 2013 | $11,312 +0.6% | $798,153 +1.6% |
| 2012 | $11,247 +2.3% | $785,941 +2.1% |
| 2011 | $10,991 -7.5% | $769,797 -5.9% |
| 2010 | $11,884 -3% | $818,127 -3% |
| 2009 | $12,256 -0.9% | $843,526 +0.8% |
| 2007 | $12,363 -5% | $836,684 +2.5% |
| 2006 | $13,008 +2.1% | $816,278 +3% |
| 2005 | $12,745 -0.7% | $792,503 |
| 2004 | $12,831 -6.5% | -- |
| 2003 | $13,726 +12% | $794,169 -0.4% |
| 2002 | $12,250 | $797,076 +1.5% |
| 2001 | $12,250 -1% | $785,410 +0.7% |
| 2000 | $12,380 | $779,769 |
Find assessor info on the county website
Neighborhood: 32778
Nearby homes
- $1,747,8003 bd3 ba3.3k sqft15927 Acorn Cir, Tavares, FL 32778Off Market
- $1,350,0004 bd4 ba3.1k sqft16011 Acorn Cir, Tavares, FL 32778Sold
- $1,134,1004 bd3 ba2.7k sqft15919 Acorn Cir, Tavares, FL 32778Off Market
- $857,5003 bd3 ba2.7k sqft16021 Acorn Cir, Tavares, FL 32778Off Market
- $1,030,7003 bd3 ba2.6k sqft29828 Squirrel Point Rd, Tavares, FL 32778Off Market
- $1,112,5004 bd4 ba4.1k sqft15916 Acorn Cir, Tavares, FL 32778Off Market
- $1,414,8003 bd3 ba3.6k sqft15909 Acorn Cir, Tavares, FL 32778Off Market
- $142,6362 bd1 ba820 sqft29804 Squirrel Point Rd, Tavares, FL 32778Off Market
Nearby schools
GreatSchools rating
- 5/10Astatula Elementary SchoolGrades: PK-5Distance: 5.5 mi
- 5/10Tavares Middle SchoolGrades: 6-8Distance: 3.2 mi
- 4/10Tavares High SchoolGrades: 9-12Distance: 2.8 mi
Schools provided by the listing agent
- Elementary: Astatula Elem
- Middle: Tavares Middle
- High: Tavares High
Source: Stellar MLS. This data may not be complete. We recommend contacting the local school district to confirm school assignments for this home.
Get a cash offer in 3 minutes
Find out how much your home could sell for in as little as 3 minutes with a no-obligation cash offer.
Estimated market value
$2,712,000
Get a cash offer in 3 minutes
Find out how much your home could sell for in as little as 3 minutes with a no-obligation cash offer.
Estimated market value
$2,712,000
- Florida
- Lake County
- Tavares
- 32778
- 16001 ACORN CIRCLE
Nearby cities
Nearby zip codes
Other Tavares Topics
