The seller is requesting that all offers be submitted no later than Wednesday at 2:00 PM. Experience this exquisite Tudor residence, gracefully set on a private 4.7-acre retreat. Tucked into a tranquil, bucolic setting—yet just minutes from major shopping centers—this home offers the freedom of expansive living without sacrificing access or convenience. Whether your weekends include ATV adventures or horseback trail riding across your own land, boating days in Annapolis, tee times at nearby championship golf courses, or effortless travel via Baltimore/Washington International Thurgood Marshall Airport, this location truly offers it all. Daily commutes are equally seamless with quick access to Interstate 95 and the Capital Beltway—then return home to peace, privacy, and open skies. The home has been thoughtfully improved with major system upgrades, including a new roof, an upgraded HVAC system with mini-splits in every room for enhanced comfort and efficiency, a new water heater, and a new well pump, delivering long-term value, reliability, and peace of mind. At the heart of the home, the gourmet main-level kitchen is designed for both entertaining and everyday living, featuring a new electronic cooktop, dual ovens, dishwasher, double sink, and a spacious island with prep sink. Generous granite countertops provide ample food-preparation space, while custom wood cabinetry offers abundant storage and maintains a warm, timeless aesthetic. The main level is completed by a bedroom and full bathroom, laundry facilities, a sunroom, and two inviting gathering areas with wood-burning fireplaces, perfect for cozy evenings and seasonal entertaining. The second floor features three additional bedrooms, two full bathrooms, and an owner’s suite with an expanded ensuite bath and attached loft-style bedroom, offering flexibility, privacy, and retreat-like comfort. Host unforgettable movie nights in the theatre area on the lower level with a private entrance. This level also includes a second fully equipped kitchen and laundry room, two additional bedrooms, a den, and a full bath—making it ideal for entertaining, extended guests, or multi-generational living. Recharge in the privacy of your home gym equipped with a Tonal system. A Tesla charger in the two-car garage conveys, supporting today’s modern, electric-vehicle lifestyle. Outdoors, a newly installed playground provides hours of enjoyment for younger residents or guests, while the sprawling acreage offers endless opportunities to explore, relax, and reconnect with nature. This is a property that answers the luxury buyer’s most important question: Can I have privacy, land, lifestyle, and convenience in Montgomery County? Here, the answer is a resounding "Yes".
Sold for $1,200,000
$1,200,000
16001 Amina Dr, Burtonsville, MD 20866
7beds
7,276sqft
Single Family Residence
Built in 1991
4.66 Acres Lot
$1,223,100 Zestimate®
$165/sqft
$5,762 Estimated rent
Home value
$1,223,100
$1.13M - $1.33M
$5,762/mo
Zestimate® history
Owner options
List your home for rent
$5,762/mo
Rent Zestimate®
Find your next renter with Zillow Rental Manager. Plus, with online applications, you can quickly screen prospective tenants – for free.
$5,762/mo
Rent Zestimate®
Refinance and save
$7,307/mo
Est. payment
Refinancing to a lower rate could help reduce your monthly payments and save thousands over the life of the loan.
$7,307/mo
Est. payment
Explore your selling options
Work with a Zillow partner agent
Leverage their expertise and Zillow's premium Showcase listings to get your home seen by more buyers.
Get startedList with your own agent
Get your home in front of millions of buyers by listing it on Zillow.
Learn how to do itSell it yourself
Take full control of how buyers see your home on Zillow by listing For Sale by Owner (FSBO).
List your homeWhat's special
Tranquil bucolic settingDouble sinkNew electronic cooktopDual ovensLaundry facilitiesNewly installed playground
Zillow last checked:
Listing updated:
Listed by:
Melanie Williams 443-837-7829,
Coldwell Banker Realty
Bought with:
Melodie Keller
Cummings & Co. Realtors
mike jarman, 5008810
Cummings & Co. Realtors
Source: Bright MLS,MLS#: MDMC2214680
Facts & features
Interior
Bedrooms & bathrooms
- Bedrooms: 7
- Bathrooms: 5
- Full bathrooms: 5
- Main level bathrooms: 1
- Main level bedrooms: 1
Rooms
- Room types: Living Room, Dining Room, Primary Bedroom, Sitting Room, Bedroom 2, Bedroom 3, Kitchen, Game Room, Family Room, Den, Foyer, Bedroom 1, Laundry, Office, Bathroom 1, Bathroom 2, Attic, Bonus Room, Primary Bathroom
Primary bedroom
- Features: Ceiling Fan(s), Flooring - Carpet, Primary Bedroom - Sitting Area, Walk-In Closet(s)
- Level: Upper
Bedroom 1
- Level: Main
Bedroom 1
- Level: Upper
Bedroom 1
- Features: Ceiling Fan(s)
- Level: Lower
Bedroom 2
- Level: Upper
Bedroom 2
- Features: Ceiling Fan(s), Flooring - Heavy Duty
- Level: Lower
Bedroom 3
- Level: Upper
Primary bathroom
- Features: Bathroom - Jetted Tub, Granite Counters, Double Sink, Bathroom - Walk-In Shower
- Level: Upper
Bathroom 1
- Level: Main
Bathroom 1
- Features: Bathroom - Tub Shower, Double Sink
- Level: Upper
Bathroom 1
- Level: Lower
Bathroom 2
- Features: Bathroom - Stall Shower
- Level: Upper
Other
- Level: Upper
Bonus room
- Level: Upper
Den
- Level: Main
Den
- Level: Lower
Dining room
- Level: Main
Family room
- Features: Fireplace - Wood Burning, Wet Bar
- Level: Main
Foyer
- Level: Main
Game room
- Level: Lower
Kitchen
- Features: Breakfast Bar, Granite Counters, Double Sink, Kitchen Island, Kitchen - Electric Cooking
- Level: Main
Kitchen
- Features: Breakfast Bar, Granite Counters, Eat-in Kitchen, Kitchen - Electric Cooking
- Level: Lower
Laundry
- Level: Main
Laundry
- Level: Lower
Living room
- Features: Fireplace - Wood Burning
- Level: Main
Office
- Features: Built-in Features
- Level: Main
Sitting room
- Level: Upper
Heating
- Forced Air, Oil
Cooling
- Central Air, Electric
Appliances
- Included: Cooktop, Dishwasher, Disposal, Dryer, Extra Refrigerator/Freezer, Freezer, Double Oven, Refrigerator, Stainless Steel Appliance(s), Washer, Water Heater
- Laundry: Dryer In Unit, Lower Level, Main Level, Washer In Unit, Laundry Room
Features
- 2nd Kitchen, Soaking Tub, Breakfast Area, Built-in Features, Ceiling Fan(s), Dining Area, Entry Level Bedroom, Formal/Separate Dining Room, Eat-in Kitchen, Kitchen - Gourmet, Kitchen Island, Kitchen - Table Space, Pantry, Primary Bath(s), Recessed Lighting, Wine Storage, 9'+ Ceilings
- Flooring: Hardwood, Carpet, Tile/Brick, Wood
- Windows: Skylight(s)
- Basement: Walk-Out Access
- Number of fireplaces: 2
- Fireplace features: Wood Burning
Interior area
- Total structure area: 7,276
- Total interior livable area: 7,276 sqft
- Finished area above ground: 4,876
- Finished area below ground: 2,400
Property
Parking
- Total spaces: 10
- Parking features: Garage Door Opener, Circular Driveway, Electric Vehicle Charging Station(s), Attached, Driveway
- Attached garage spaces: 2
- Uncovered spaces: 8
Accessibility
- Accessibility features: Accessible Hallway(s)
Features
- Levels: Three
- Stories: 3
- Patio & porch: Deck
- Exterior features: Lighting, Play Equipment
- Pool features: None
- Has view: Yes
- View description: Trees/Woods
Lot
- Size: 4.66 Acres
- Features: Backs to Trees, Wooded, Secluded, Stream/Creek, Suburban
Details
- Additional structures: Above Grade, Below Grade
- Parcel number: 160502794936
- Zoning: RC
- Special conditions: Standard
Construction
Type & style
- Home type: SingleFamily
- Architectural style: Tudor
- Property subtype: Single Family Residence
Materials
- Stucco, Brick
- Foundation: Concrete Perimeter
- Roof: Architectural Shingle
Condition
- Excellent,Very Good
- New construction: No
- Year built: 1991
Utilities & green energy
- Sewer: Private Septic Tank
- Water: Well
Community & HOA
Community
- Security: Monitored, Security System
- Subdivision: Timber Hill
HOA
- Has HOA: No
Location
- Region: Burtonsville
Financial & listing details
- Price per square foot: $165/sqft
- Tax assessed value: $1,043,067
- Annual tax amount: $12,897
- Date on market: 2/28/2026
- Listing agreement: Exclusive Right To Sell
- Listing terms: Cash,Conventional,FHA,VA Loan
- Inclusions: Appliances, Playground, Sheds
- Ownership: Fee Simple
Price history
| Date | Event | Price |
|---|---|---|
| 4/10/2026 | Sold | $1,200,000$165/sqft |
Source:  Bright MLS #MDMC2214680 Report a problem Bright MLS #MDMC2214680 Report a problem | ||
| 3/5/2026 | Contingent | $1,200,000$165/sqft |
Source: Bright MLS #MDMC2214680 Report a problem | ||
| 2/28/2026 | Listed for sale | $1,200,000+0%$165/sqft |
Source: Bright MLS #MDMC2214680 Report a problem | ||
| 8/30/2025 | Listing removed | $1,199,900$165/sqft |
Source: Bright MLS #MDMC2181736 Report a problem | ||
| 7/23/2025 | Price change | $1,199,900-5.9%$165/sqft |
Source: Bright MLS #MDMC2181736 Report a problem | ||
| 6/18/2025 | Listed for sale | $1,275,000+27.5%$175/sqft |
Source: Bright MLS #MDMC2181736 Report a problem | ||
| 5/6/2023 | Listing removed | -- |
Source: Bright MLS #MDMC748424 Report a problem | ||
| 6/1/2021 | Sold | $1,000,000+2%$137/sqft |
Source: Public Record Report a problem | ||
| 4/1/2021 | Pending sale | $980,000+30.7%$135/sqft |
Source:  Keller Williams #MDMC748424 Report a problem Keller Williams #MDMC748424 Report a problem | ||
| 9/10/2007 | Sold | $750,000$103/sqft |
Source: Public Record Report a problem | ||
Public tax history
| Year | Property taxes | Tax assessment |
|---|---|---|
| 2025 | $12,205 +10.9% | $1,043,067 +9.1% |
| 2024 | $11,001 +10% | $955,633 +10.1% |
| 2023 | $10,003 +11.6% | $868,200 +6.9% |
| 2022 | $8,963 +7.5% | $812,267 +7.4% |
| 2021 | $8,339 +7.9% | $756,333 +8% |
| 2020 | $7,727 +0% | $700,400 |
| 2019 | $7,723 -0.2% | $700,400 |
| 2018 | $7,737 -3.6% | $700,400 -1.1% |
| 2017 | $8,027 +0.3% | $708,200 +0.9% |
| 2016 | $8,000 | $702,167 +0.9% |
| 2015 | $8,000 | $696,133 +0.9% |
| 2014 | $8,000 | $690,100 |
| 2013 | -- | $690,100 |
| 2012 | -- | $690,100 -11.8% |
| 2011 | -- | $782,280 |
| 2010 | -- | $782,280 |
| 2009 | -- | $782,280 -10.3% |
| 2008 | -- | $871,990 +8.8% |
| 2007 | -- | $801,726 +9.6% |
| 2006 | -- | $731,463 +10.6% |
| 2005 | -- | $661,200 +9% |
| 2004 | -- | $606,686 |
| 2003 | -- | $606,686 +21.9% |
| 2002 | -- | $497,660 |
| 2001 | -- | $497,660 |
Find assessor info on the county website
Neighborhood: 20866
Nearby homes
- $1,408,1006 bd6 ba5.3k sqft16041 Amina Dr, Burtonsville, MD 20866Off Market
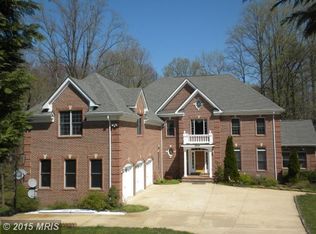
- $209,000-- bd-- ba-- sqft16011 Amina Dr, Burtonsville, MD 20866Off Market
- $1,443,700-- bd6 ba4.4k sqft16051 Amina Dr, Burtonsville, MD 20866Off Market
- $228,100-- bd-- ba-- sqft16031 Amina Dr, Burtonsville, MD 20866Off Market
- $2,026,800-- bd7 ba8.5k sqft16021 Amina Dr, Burtonsville, MD 20866Off Market
- $1,909,600-- bd6 ba5.9k sqft4211 Dustin Rd, Burtonsville, MD 20866Off Market
- $1,537,1004 bd6 ba7.6k sqft4215 Dustin Rd, Burtonsville, MD 20866Off Market
- $84,100-- bd-- ba-- sqft16060 Amina Dr, Burtonsville, MD 20866Off Market
Nearby schools
GreatSchools rating
- 4/10Burtonsville Elementary SchoolGrades: K-5Distance: 0.8 mi
- 5/10Benjamin Banneker Middle SchoolGrades: 6-8Distance: 2 mi
- 4/10Paint Branch High SchoolGrades: 9-12Distance: 2.4 mi
Schools provided by the listing agent
- Elementary: Burtonsville
- Middle: Benjamin Banneker
- High: Paint Branch
- District: Montgomery County Public Schools
Source: Bright MLS. This data may not be complete. We recommend contacting the local school district to confirm school assignments for this home.
Get a cash offer in 3 minutes
Find out how much your home could sell for in as little as 3 minutes with a no-obligation cash offer.
Estimated market value
$1,223,100
Get a cash offer in 3 minutes
Find out how much your home could sell for in as little as 3 minutes with a no-obligation cash offer.
Estimated market value
$1,223,100
- Maryland
- Montgomery County
- Burtonsville
- 20866
- 16001 Amina Dr
Nearby cities
Nearby zip codes
Other Burtonsville Topics
