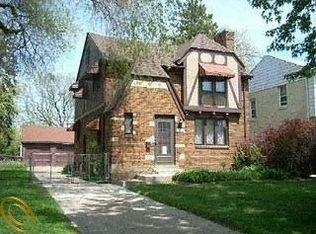
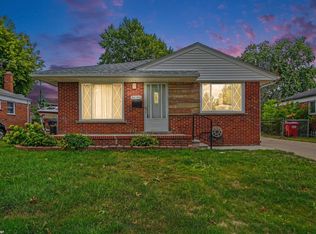
PATERSON BROS 3 Bedroom, 1.5 bath, Brick Colonial. This home has been fully remodeled. Kitchen with Luxury Vinyl flooring with Granite countertop and ceramic backsplash. Bathroom remodel with ceramic tile shower insert along with ceramic floors. Original hardwood floors have been refinished and re-stained. Freshly painted throughout with neutral colors. Furnace and HWH to be installed prior to closing.
For sale
$179,900
16001 Collingham Dr, Detroit, MI 48205
3beds
2,379sqft
Single Family Residence
Built in 1941
8,712 Square Feet Lot
$179,400 Zestimate®
$76/sqft
$-- HOA
What's special
Granite countertopCeramic backsplashCeramic floors
- 11 days
- 364
- 53
Zillow last checked:
Listing updated:
Listed by:
Charles L Ramey 586-524-1919,
Keller Williams Realty Lakeside 586-532-0500
Source: MiRealSource,MLS#: 50221717 Originating MLS: MiRealSource
Originating MLS: MiRealSourceFacts & features
Interior
Bedrooms & bathrooms
- Bedrooms: 3
- Bathrooms: 2
- Full bathrooms: 1
- 1/2 bathrooms: 1
Rooms
- Room types: First Flr Lavatory
Bedroom 1
- Features: Wood
- Level: First
- Area: 120
- Dimensions: 12 x 10
Bedroom 2
- Features: Wood
- Level: Second
- Area: 154
- Dimensions: 14 x 11
Bedroom 3
- Features: Wood
- Level: Second
- Area: 209
- Dimensions: 19 x 11
Bathroom 1
- Features: Ceramic
- Level: Second
- Area: 54
- Dimensions: 9 x 6
Dining room
- Features: Wood
- Level: First
- Area: 121
- Dimensions: 11 x 11
Kitchen
- Features: Vinyl
- Level: First
- Area: 77
- Dimensions: 11 x 7
Living room
- Features: Wood
- Level: First
- Area: 204
- Dimensions: 17 x 12
Heating
- Forced Air, Natural Gas
Cooling
- Ceiling Fan(s)
Appliances
- Included: Dishwasher, Dryer, Microwave, Range/Oven, Refrigerator, Gas Water Heater
Features
- Flooring: Hardwood, Vinyl, Wood, Ceramic Tile
- Basement: Block
- Number of fireplaces: 1
- Fireplace features: Living Room
Interior area
- Total structure area: 2,379
- Total interior livable area: 2,379 sqft
- Finished area above ground: 1,575
- Finished area below ground: 804
Property
Parking
- Total spaces: 2
- Parking features: Garage, Detached, Electric in Garage
- Garage spaces: 2
Features
- Levels: Two
- Stories: 2
- Frontage type: Road
- Frontage length: 68
Lot
- Size: 8,712 Square Feet
- Dimensions: 68 x 134
Details
- Parcel number: 210272423
- Special conditions: Private
Construction
Type & style
- Home type: SingleFamily
- Architectural style: Colonial
- Property subtype: Single Family Residence
Materials
- Brick
- Foundation: Basement
Condition
- Year built: 1941
Utilities & green energy
- Sewer: Public Sanitary
- Water: Public
Green energy
- Energy efficient items: Appliances
Community & HOA
Community
- Subdivision: Paterson Bros & Cos Ridgemont Gardens Sub
HOA
- Has HOA: No
Location
- Region: Detroit
Financial & listing details
- Price per square foot: $76/sqft
- Tax assessed value: $49,000
- Annual tax amount: $1,891
- Date on market: 9/14/2026
- Listing agreement: Exclusive Right To Sell
- Listing terms: Cash,Conventional,FHA
- Road surface type: Paved
Estimated market value
$179,400
$170,000 - $188,000
$1,501/mo
Price history
| Date | Event | Price |
|---|---|---|
| 9/14/2026 | Listed for sale | $179,900+43.9%$76/sqft |
Source:  MiRealSource #50221717 Report a problem MiRealSource #50221717 Report a problem | ||
| 7/29/2026 | Listing removed | $125,000$53/sqft |
Source:  Realcomp II #20261020910 Report a problem Realcomp II #20261020910 Report a problem | ||
| 4/16/2026 | Pending sale | $125,000$53/sqft |
Source: Realcomp II #20261020910 Report a problem | ||
| 4/1/2026 | Listed for sale | $125,000+56.3%$53/sqft |
Source: Realcomp II #20261020910 Report a problem | ||
| 3/27/2026 | Sold | $80,000-36%$34/sqft |
Source: Realcomp II #20261009219 Report a problem | ||
| 3/1/2026 | Pending sale | $125,000$53/sqft |
Source: Realcomp II #20261009219 Report a problem | ||
| 2/18/2026 | Listed for sale | $125,000-10.1%$53/sqft |
Source: Realcomp II #20261009219 Report a problem | ||
| 3/24/2021 | Listing removed | -- |
Source: Owner Report a problem | ||
| 3/24/2011 | Listing removed | $139,000$58/sqft |
Source: Owner Report a problem | ||
| 4/21/2010 | Listed for sale | $139,000+113.8%$58/sqft |
Source: Owner Report a problem | ||
| 10/16/1995 | Sold | $65,000+100%$27/sqft |
Source: Public Record Report a problem | ||
| 8/29/1995 | Sold | $32,500$14/sqft |
Source: Public Record Report a problem | ||
Public tax history
| Year | Property taxes | Tax assessment |
|---|---|---|
| 2025 | -- | $49,000 +21.6% |
| 2024 | -- | $40,300 +29.2% |
| 2023 | -- | $31,200 +25.3% |
| 2022 | -- | $24,900 +15.8% |
| 2021 | -- | $21,500 |
| 2020 | $929 -42.3% | $21,500 +21.5% |
| 2019 | $1,608 | $17,700 +7.9% |
| 2018 | $1,608 | $16,400 +5.8% |
| 2017 | -- | $15,500 -41.9% |
| 2016 | $3,467 | $26,700 |
| 2015 | $3,467 +5.2% | $26,700 -18.9% |
| 2013 | $3,294 -5% | $32,942 -31.8% |
| 2010 | $3,467 | $48,297 -18% |
| 2009 | -- | $58,899 -14% |
| 2008 | -- | $68,487 -2.5% |
| 2007 | -- | $70,243 +5.5% |
| 2005 | $480 | $66,581 +3% |
| 2004 | -- | $64,642 +80.5% |
| 2001 | $2,331 +12.2% | $35,814 +3.2% |
| 2000 | $2,077 | $34,703 |
Find assessor info on the county website
Monthly payment
Est. payment
Payment breakdown
Explore the cost of this home by adjusting the details. Changes won't be saved.Climate risks
Neighborhood: Regent Park
Nearby schools
Schools provided by the listing agent
- District: Detroit City School District
Source: MiRealSource. This data may not be complete. We recommend contacting the local school district to confirm school assignments for this home.
Similar homes
- $168,0003 bd2 ba1.9k sqft14916 Crescentwood Ave, Eastpointe, MI 48021For Sale
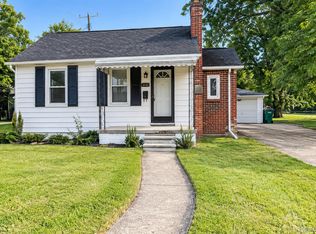
 MLS ID #20261076775, Rina Samman, Community Choice Realty Inc. Realcomp II
 - $189,9004 bd2 ba1.5k sqft5061 Bishop St, Detroit, MI 48224For Sale
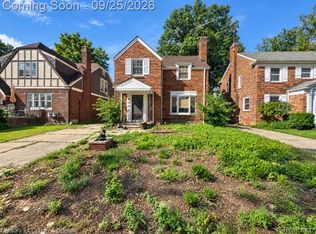 MLS ID #20261071102, Aiden Chandler, Century 21 Curran & Oberski. Realcomp II
 - $169,9003 bd2 ba2.7k sqft6145 Yorkshire Rd, Detroit, MI 48224For Sale

 MLS ID #50213581, Taylor Cobb, HOMEFLO. MiRealSource
 - $174,9003 bd2 ba2.1k sqft26740 Barbara St, Roseville, MI 48066For Sale
 MLS ID #50219827, Kelly Demske, RE/MAX First. MiRealSource
 - $199,0004 bd3 ba2k sqft15065 Lincoln Ave, Eastpointe, MI 48021For SaleMLS ID #20251061646, Haig V Istamboulian, Arterra Realty Michigan LLC. Realcomp II
- $164,9003 bd1 ba1.3k sqft20585 Anita St, Harper Woods, MI 48225For SaleMLS ID #50219143, Eric Goosen, Berkshire Hathaway HomeServices Kee Realty SCS. MiRealSource
- $200,0003 bd2 ba1.8k sqft3675 Three Mile Dr, Detroit, MI 48224For SaleMLS ID #20261073191, Megan Tooley, Jason Mitchell Real Estate Group Michigan LLC. Realcomp II
- $175,0003 bd2 ba1.4k sqft3921 Three Mile Dr, Detroit, MI 48224For SaleMLS ID #20261015221, Marvis Burns, Metropolitan Gems. Realcomp II
- $125,0005 bd2 ba2k sqft17303 Runyon St, Detroit, MI 48234For Sale
 MLS ID #26050083, Justin Johnson, River Shore Realty, LLC. MichRIC
 - $90,0003 bd2 ba1.8k sqft14141 Edmore Dr, Detroit, MI 48205For SaleMLS ID #20261015529, Anthony Djon, Anthony Djon Luxury Real Estate. Realcomp II
- $119,9003 bd2 ba1.5k sqft11091 Wayburn St, Detroit, MI 48224For SaleMLS ID #50221913, Bradford Lack, Berkshire Hathaway HomeServices Kee Realty SCS. MiRealSource
- $155,0003 bd2 ba1.5k sqft5957 Three Mile Dr, Detroit, MI 48224For SaleMLS ID #20261015302, Marvis Burns, Metropolitan Gems. Realcomp II
- $196,9004 bd1 ba1.9k sqft18905 Voiland St, Roseville, MI 48066For SaleMLS ID #50222000, Dominick Procopio, RE/MAX First. MiRealSource
- $209,9003 bd2 ba1.6k sqft19613 Rosedale St, Saint Clair Shores, MI 48080For SaleMLS ID #50220640, Jacob Thompson, RE/MAX First. MiRealSource
- $195,0004 bd2 ba2.4k sqft10842-38 Nottingham Rd, Detroit, MI 48224For SaleMLS ID #20261056362, Gabriel Johnson, @properties Christie's Int'l R.E. Detroit. Realcomp II
- $165,0003 bd2 ba1.7k sqft9969 Robson St, Detroit, MI 48227For SaleMLS ID #20261076439, Jeannine Banks, Slater Signature Homes. Realcomp II
- $112,0003 bd1 ba1.9k sqft18990 Hamburg St, Detroit, MI 48205For SaleMLS ID #26039170, Carlos Bartell, KW Advantage. MichRIC
- $234,9003 bd2 ba1.3k sqft21612 Harper Lake Ave, Saint Clair Shores, MI 48080For SaleMLS ID #20261076099, Nicholas Tong, KW Realty Livingston. Realcomp II
- $184,9005 bd2 ba1.9k sqft17215 Sioux St #17219, Detroit, MI 48224For SaleMLS ID #20261029140, Rashad Elabed, JNA Real Estate. Realcomp II
- $169,9903 bd1 ba1.7k sqft16682 Robson St, Detroit, MI 48235For SaleMLS ID #20261075142, Felton Adams, Upside Investments. Realcomp II
