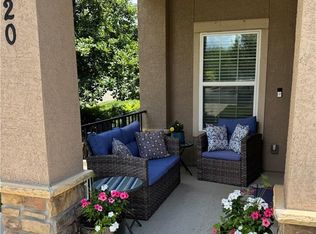
Look no further, this condo is move-in ready! Welcome to The Haven at the Wilderness. This 2 bed/2 bath home has all the right upgrades - NEW s/s LG kitchen appliances, NEW LVP flooring throughout, NEW lighting and ceiling fans, designer colors and finishes. Gorgeous living room with switch-activated gas fireplace and extensive trim and molding features. Corner unit provides more windows - natural light abounds! The kitchen is a chef's delight with a gas stove, granite counters, custom cabinets, Blanco sink with goose-neck faucet and a pantry. Home has faux wood blinds on all windows that will remain with the home. Master bedroom has an en suite with tile floors, double-bowl vanity, granite counters, and attached walk-in closet. Secondary bedroom attached to full bath with granite counters and tile floors. Two car attached garage with storm shelter. Front door has a video/intercom doorbell. Home is located in the highly desired Blue Valley School District, close to restaurants, shopping, beautiful parks and trails. Check out all the amenities - pool, clubhouse, exercise room, game and media room - everything is right at your fingertips! Hurry, this one won't last!
Sold
Price Unknown
16001 Granada St APT 210, Overland Park, KS 66085
2beds
1,262sqft
Condominium
Built in 2018
-- sqft lot
$355,900 Zestimate®
$--/sqft
$2,315 Estimated rent
Home value
$355,900
$331,000 - $384,000
$2,315/mo
Zestimate® history
Owner options
List your home for rent
$2,315/mo
Rent Zestimate®
Find your next renter with Zillow Rental Manager. Plus, with online applications, you can quickly screen prospective tenants – for free.
$2,315/mo
Rent Zestimate®
Refinance and save
$320/mo
Est. payment
Refinancing to a lower rate could help reduce your monthly payments and save thousands over the life of the loan.
$320/mo
Est. payment
Explore your selling options
Work with a Zillow partner agent
Leverage their expertise and Zillow's premium Showcase listings to get your home seen by more buyers.
Get startedList with your own agent
Get your home in front of millions of buyers by listing it on Zillow.
Learn how to do itSell it yourself
Take full control of how buyers see your home on Zillow by listing For Sale by Owner (FSBO).
List your homeWhat's special
Switch-activated gas fireplaceGas stoveEn suiteCorner unitDesigner colors and finishesNew lg kitchen appliancesGranite counters
Zillow last checked:
Listing updated:
Listed by:
Randi Platko 913-530-0587,
Prime Development Land Co LLC,
Scot Schwartz,
Prime Development Land Co LLC
Bought with:
Mike Cloud, SP00236783
KW KANSAS CITY METRO
Source: Heartland MLS as distributed by MLS GRID,MLS#: 2544483
Facts & features
Interior
Bedrooms & bathrooms
- Bedrooms: 2
- Bathrooms: 2
- Full bathrooms: 2
Primary bedroom
- Features: Ceiling Fan(s), Luxury Vinyl
- Level: Second
Bedroom 2
- Features: Ceiling Fan(s), Luxury Vinyl
- Level: Second
Primary bathroom
- Features: Ceramic Tiles, Double Vanity, Granite Counters, Shower Only
- Level: Second
Bathroom 2
- Features: Ceramic Tiles, Granite Counters, Shower Over Tub
- Level: Second
Breakfast room
- Features: Luxury Vinyl
- Level: Second
Family room
- Features: Ceiling Fan(s), Fireplace, Luxury Vinyl
- Level: Second
Kitchen
- Features: Ceramic Tiles, Granite Counters, Kitchen Island, Luxury Vinyl
- Level: Second
Laundry
- Level: Second
Heating
- Forced Air
Cooling
- Electric
Appliances
- Included: Dishwasher, Disposal, Dryer, Humidifier, Microwave, Refrigerator, Built-In Electric Oven, Washer
- Laundry: Laundry Room, Main Level
Features
- Ceiling Fan(s), Custom Cabinets, Kitchen Island, Painted Cabinets, Pantry, Walk-In Closet(s)
- Flooring: Luxury Vinyl
- Windows: Window Coverings
- Basement: Garage Entrance
- Number of fireplaces: 1
- Fireplace features: Gas, Living Room
Interior area
- Total structure area: 1,262
- Total interior livable area: 1,262 sqft
- Finished area above ground: 1,262
- Finished area below ground: 0
Property
Parking
- Total spaces: 2
- Parking features: Attached
- Attached garage spaces: 2
Features
- Patio & porch: Covered
- Exterior features: Balcony
Lot
- Size: 0.88 Acres
- Features: Other
Details
- Parcel number: NP29810B21U210
Construction
Type & style
- Home type: Condo
- Architectural style: Traditional
- Property subtype: Condominium
Materials
- Stone Trim, Stucco
- Roof: Composition
Condition
- Year built: 2018
Details
- Builder name: McQueen Homes
Utilities & green energy
- Sewer: Public Sewer
- Water: Public
Community & HOA
Community
- Subdivision: Wilderness- Haven
HOA
- Has HOA: Yes
- Amenities included: Clubhouse, Exercise Room, Pool
- Services included: Maintenance Structure, Maintenance Grounds, Management, Insurance, Roof Replace, Snow Removal, Trash, Water
- HOA fee: $320 monthly
Location
- Region: Overland Park
Financial & listing details
- Tax assessed value: $346,900
- Annual tax amount: $3,803
- Date on market: 4/18/2025
- Listing terms: Cash,Conventional
- Ownership: Private
Price history
| Date | Event | Price |
|---|---|---|
| 6/18/2025 | Sold | -- |
Source:  Heartland MLS as distributed by MLS GRID #2544483 Report a problem Heartland MLS as distributed by MLS GRID #2544483 Report a problem | ||
| 5/11/2025 | Pending sale | $345,000$273/sqft |
Source: Heartland MLS as distributed by MLS GRID #2544483 Report a problem | ||
| 4/30/2025 | Contingent | $345,000$273/sqft |
Source: Heartland MLS as distributed by MLS GRID #2544483 Report a problem | ||
| 4/18/2025 | Listed for sale | $345,000+8.2%$273/sqft |
Source: Heartland MLS as distributed by MLS GRID #2544483 Report a problem | ||
| 8/26/2022 | Sold | -- |
Source: Heartland MLS as distributed by MLS GRID #2395744 Report a problem | ||
| 7/29/2022 | Pending sale | $319,000$253/sqft |
Source: Heartland MLS as distributed by MLS GRID #2395744 Report a problem | ||
| 7/27/2022 | Listed for sale | $319,000$253/sqft |
Source: Heartland MLS as distributed by MLS GRID #2395744 Report a problem | ||
| 9/27/2019 | Sold | -- |
Source: Heartland MLS as distributed by MLS GRID #2168135 Report a problem | ||
Public tax history
| Year | Property taxes | Tax assessment |
|---|---|---|
| 2025 | $4,036 +6.1% | $39,894 +6.2% |
| 2024 | $3,804 +0.1% | $37,571 +2.4% |
| 2023 | $3,801 +16.6% | $36,674 +18.5% |
| 2022 | $3,261 | $30,958 +4.5% |
| 2021 | -- | $29,624 +3.5% |
| 2020 | $3,216 | $28,636 |
Find assessor info on the county website
Neighborhood: 66085
Nearby homes
- $--2 bd2 ba1.1k sqft15908 Fontana St APT 240, Overland Park, KS 66085Sold

- $--2 bd2 ba1.2k sqft16018 Fontana St UNIT 220, Overland Park, KS 66085Sold

- $354,0002 bd2 ba1.2k sqft16009 Fontana St APT 120, Overland Park, KS 66085Pending
- $368,6003 bd2 ba1.5k sqft16019 Fontana #BLDG. 23 ,, Stilwell, KS 66085Off Market
- $357,7002 bd2 ba1.5k sqft16019 Fontana #23, Stilwell, KS 66085Off Market
- $--2 bd2 ba1.2k sqft16018 Fontana St #210, Overland Park, KS 66085Sold
- $341,4002 bd2 ba1.2k sqft16009 Fontana St APT 110, Overland Park, KS 66085Off Market
- $324,4002 bd2 ba1.1k sqft16019 Fontana St, Overland Park, KS 66085Off Market
Nearby schools
GreatSchools rating
- 8/10Blue River Elementary SchoolGrades: K-5Distance: 0.5 mi
- 9/10Blue Valley Middle SchoolGrades: 6-8Distance: 0.4 mi
- 10/10Blue Valley High SchoolGrades: 9-12Distance: 1 mi
Schools provided by the listing agent
- Elementary: Blue River
- Middle: Blue Valley
- High: Blue Valley
Source: Heartland MLS as distributed by MLS GRID. This data may not be complete. We recommend contacting the local school district to confirm school assignments for this home.
Get a cash offer in 3 minutes
Find out how much your home could sell for in as little as 3 minutes with a no-obligation cash offer.
Estimated market value
$355,900
Get a cash offer in 3 minutes
Find out how much your home could sell for in as little as 3 minutes with a no-obligation cash offer.
Estimated market value
$355,900
- Kansas
- Johnson County
- Stilwell
- 66085
- 16001 Granada St Apartment 210
Nearby cities
Nearby zip codes
Other Stilwell Topics
