Skip main navigation
Sold for $590,000
  • $590,000

    16001 Loneoak View Dr, Lithia, FL 33547

    4beds
    3,105sqft
    Single Family Residence
    Built in 2007
    6,741 Square Feet Lot
    $584,700 Zestimate®
    $190/sqft
    $3,274 Estimated rent

    Home value

    $584,700

    $544,000 - $626,000

    $3,274/mo

    Zestimate® history
    Loading
    Loading...

    Owner options

    List your home for rent

    $3,274/mo

    Rent Zestimate®

    Find your next renter with Zillow Rental Manager. Plus, with online applications, you can quickly screen prospective tenants – for free.

    Learn more

    $3,274/mo

    Rent Zestimate®

    Refinance and save

    $4,034/mo

    Est. payment

    Refinancing to a lower rate could help reduce your monthly payments and save thousands over the life of the loan.

    See today's rates

    $4,034/mo

    Est. payment

    Explore your selling options

    Work with a Zillow partner agent

    Leverage their expertise and Zillow's premium Showcase listings to get your home seen by more buyers.

    Get started

    List with your own agent

    Get your home in front of millions of buyers by listing it on Zillow.

    Learn how to do it

    Sell it yourself

    Take full control of how buyers see your home on Zillow by listing For Sale by Owner (FSBO).

    List your home

    What's special

    Fenced yardCenter islandCovered porchCharming wraparound front porchBreakfast nookGourmet kitchenFormal dining room
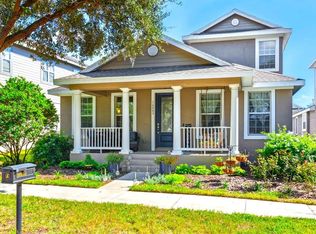
    One or more photo(s) has been virtually staged. Welcome to this beautiful Southern-style home in the highly sought-after Garden District of FishHawk Ranch, perfectly situated on a FENCED rare oversized corner lot at Parkset Dr & Loneoak View. Offering 4 bedrooms, 3 full bathrooms, a dedicated home office, an enormous 18×36 bonus room, and a 3-car garage, this home combines elegant design with everyday functionality. Major updates include a NEW Roof (2024) and NEW downstairs HVAC, providing added value and peace of mind. BRAND NEW transferrable 4 point and wind mitigation for buyers convenience. A charming wraparound front porch welcomes you into a spacious layout featuring a grand foyer, formal dining room, and private office with tray ceilings and crown molding. The gourmet kitchen features 42-inch cabinets, Silestone countertops, stainless steel appliances, center island, and breakfast nook, opening to a large family room with coffered ceilings, built-ins, plantation shutters, and surround sound. The first-floor primary suite offers a spa-style bath with garden tub, separate shower, stone counters, and walk-in closet. A downstairs guest bedroom and full bath create the perfect space for visitors or multi-generational living. Upstairs you’ll find two additional bedrooms, a full bath, and an impressive 18×36 bonus room perfect for a media room, game room, or home gym and offers a large closet with plenty of storage. Outdoor features include a covered porch, breezeway, fenced yard, and rear-entry 3-car garage. Residents of FishHawk Ranch enjoy award-winning amenities including resort pools, water slide, fitness centers, tennis courts, pickleball courts, skate park, playgrounds, Park Square shops and dining, and more than 25 miles of scenic walking and biking trails. Located near top-rated schools including FishHawk Creek Elementary and Newsome High School, as well as multiple parks including Mulberry Park, Beacon Park, and Cross Park. This is FishHawk living at its best!

    Zillow last checked:

    Listing updated:

    Listing Provided by:

    Lisa Dean 813-436-1734,

    RE/MAX REALTY UNLIMITED 813-684-0016

    Bought with:

    Cheryl Thompson, 3484024

    RE/MAX REALTY UNLIMITED

    Source: Stellar MLS,MLS#: TB8487166MLS LogoOriginating MLS: Suncoast Tampa

    Facts & features

    Interior

    Bedrooms & bathrooms
    • Bedrooms: 4
    • Bathrooms: 3
    • Full bathrooms: 3
    Primary bedroom
    • Features: Walk-In Closet(s)
    • Level: First
    • Area: 252 Square Feet
    • Dimensions: 18x14
    Bonus room
    • Features: Walk-In Closet(s)
    • Level: Second
    • Area: 390 Square Feet
    • Dimensions: 15x26
    Kitchen
    • Level: First
    • Area: 182 Square Feet
    • Dimensions: 14x13
    Living room
    • Level: First
    • Area: 289 Square Feet
    • Dimensions: 17x17
    Heating
    • Central
    Cooling
    • Central Air
    Appliances
    • Included: Dishwasher, Disposal, Gas Water Heater, Microwave, Range, Refrigerator
    • Laundry: Inside
    Features
    • Eating Space In Kitchen, High Ceilings, Open Floorplan, Primary Bedroom Main Floor, Solid Wood Cabinets, Stone Counters, Tray Ceiling(s), Walk-In Closet(s)
    • Flooring: Carpet, Ceramic Tile
    • Windows: Window Treatments
    • Has fireplace: No
    Interior area
    • Total structure area: 3,756
    • Total interior livable area: 3,105 sqft

    Property

    Parking
    • Total spaces: 3
    • Parking features: Garage - Attached
    • Attached garage spaces: 3
    • Details: Garage Dimensions: 36X23
    Features
    • Levels: Two
    • Stories: 2
    • Exterior features: Sidewalk
    Lot
    • Size: 6,741 sqft
    • Dimensions: 49 x 135
    • Features: Corner Lot, Oversized Lot, Sidewalk
    Details
    • Parcel number: U283021771UU000000011.0
    • Zoning: PD
    • Special conditions: None

    Construction

    Type & style
    • Home type: SingleFamily
    • Property subtype: Single Family Residence
    Materials
    • HardiPlank Type, Stucco
    • Foundation: Block
    • Roof: Shingle
    Condition
    • Completed
    • New construction: No
    • Year built: 2007

    Utilities & green energy

    • Sewer: Public Sewer
    • Water: Public
    • Utilities for property: BB/HS Internet Available, Cable Available

    Community & neighborhood

    Community
    • Community features: Clubhouse, Deed Restrictions, Dog Park, Fitness Center, Park, Playground, Pool, Restaurant, Sidewalks, Tennis Court(s)
    Location
    • Region: Lithia
    • Subdivision: FISHHAWK RANCH TOWNCENTER PH 2

    HOA & financial

    HOA
    • Has HOA: Yes
    • HOA fee: $10 monthly
    • Services included: Community Pool, Recreational Facilities
    • Association name: Grand Manors
    • Association phone: 813-578-8884
    Other fees
    • Pet fee: $0 monthly
    Other financial information
    • Total actual rent: 0

    Other

    Other facts
    • Listing terms: Cash,Conventional,FHA,VA Loan
    • Ownership: Fee Simple
    • Road surface type: Paved

    Price history

    DateEventPrice
    4/14/2026Sold$590,000-4.8%$190/sqft
    Source: Stellar MLS #TB8487166 Report a problem
    3/19/2026Pending sale$620,000$200/sqft
    Source: Stellar MLS #TB8487166 Report a problem
    3/17/2026Listed for sale$620,000+0.8%$200/sqft
    Source: Stellar MLS #TB8487166 Report a problem
    2/1/2026Listing removed$615,000$198/sqft
    Source: Stellar MLS #TB8441934 Report a problem
    1/21/2026Price change$615,000-0.8%$198/sqft
    Source: Stellar MLS #TB8441934 Report a problem
    12/3/2025Price change$620,000-4.6%$200/sqft
    Source: Stellar MLS #TB8441934 Report a problem
    10/30/2025Listed for sale$650,000+51.2%$209/sqft
    Source: Stellar MLS #TB8441934 Report a problem
    5/9/2007Sold$430,000$138/sqft
    Source: Public Record Report a problem

    Public tax history

    YearProperty taxesTax assessment
    2025$10,344 +7.4%$463,320 +1.4%
    2024$9,632 +2.6%$457,142 +3%
    2023$9,391 +307.4%$443,827 +54.1%
    2022$2,305 $287,985

    Find assessor info on the county website

    Neighborhood: 33547

    Nearby schools

    GreatSchools rating
    Schools provided by the listing agent
    • Elementary: Fishhawk Creek-HB
    • Middle: Randall-HB
    • High: Newsome-HB

    Source: Stellar MLS. This data may not be complete. We recommend contacting the local school district to confirm school assignments for this home.

    Get a cash offer in 3 minutes
    Find out how much your home could sell for in as little as 3 minutes with a no-obligation cash offer.
    Estimated market value
    $584,700
    Get a cash offer in 3 minutes
    Find out how much your home could sell for in as little as 3 minutes with a no-obligation cash offer.
    Estimated market value
    $584,700