Skip main navigation
Sold for $1,142,500
  • $1,142,500

    16001 Lookout Pt, Broomfield, CO 80023

    6beds
    5,357sqft
    Single Family Residence
    Built in 2014
    7,841 Square Feet Lot
    $1,177,200 Zestimate®
    $213/sqft
    $5,816 Estimated rent

    Home value

    $1,177,200

    $1.12M - $1.25M

    $5,816/mo

    Zestimate® history
    Loading
    Loading...

    Owner options

    List your home for rent

    $5,816/mo

    Rent Zestimate®

    Find your next renter with Zillow Rental Manager. Plus, with online applications, you can quickly screen prospective tenants – for free.

    Learn more

    $5,816/mo

    Rent Zestimate®

    Refinance and save

    $5,853/mo

    Est. payment

    Refinancing to a lower rate could help reduce your monthly payments and save thousands over the life of the loan.

    See today's rates

    $5,853/mo

    Est. payment

    Explore your selling options

    Work with a Zillow partner agent

    Leverage their expertise and Zillow's premium Showcase listings to get your home seen by more buyers.

    Get started

    List with your own agent

    Get your home in front of millions of buyers by listing it on Zillow.

    Learn how to do it

    Sell it yourself

    Take full control of how buyers see your home on Zillow by listing For Sale by Owner (FSBO).

    List your home

    What's special

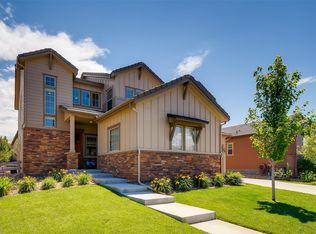
    **ATTN Veterans: 2.25% Assumable VA Loan**Luxury living paired with impeccable design make this 6 Bed/6 Bath home the ultimate entertainer's dream in the coveted master-planned community of Anthem Highlands. Upon entering the home, you are welcomed by a grand foyer that leads you past the formal dining room and butler's pantry through an entertainers dream kitchen to the family room filled with natural light and accentuated by the gas fireplace. Off the kitchen nook sits a covered deck that allows you and your guests to enjoy the Colorado air while sipping your coffee or enjoying a meal. Beyond the kitchen, the warm wood floors guide you by the built-in work station, to the private guest suite tucked away from the main living. The mudroom just off of the garage entrance creates the perfect storage and drop-zone space. Upstairs, you will find 4 bedrooms, a large laundry room and a loft that can function as a family room, office or play area. The primary suite is adorned with a luxurious 5-piece bath, 2 walk-in closets and enjoys sneak peaks of the towering Rocky Mountains off in the distance. For further entertainment options, step down to the fully finished walk-out basement complete with kitchenette and an additional bedroom and bathroom. This home gives you exclusive access to the resort-like 32,000 sq ft Anthem Community Center which includes 2 outdoor pools, gym & fitness classes, basketball & tennis courts, numerous community events, 22 parks, and 48 miles of breath-taking trails, all within the boundary of top-rated schools. Ideally located in Broomfield with great access to I-25, Northwest Parkway, Boulder, Denver and DIA. Make this dream home yours today! Please see additional features document for all the highlights of this home.

    Zillow last checked:

    Listing updated:

    Listed by:

    Christine Cavalier 970-221-0700,

    Group Mulberry,

    MCM Collective 970-221-0700,

    Group Mulberry

    Bought with:

    Non-IRES Agent

    Non-IRES

    Source: IRES as distributed by MLS GRID,MLS#: 997582MLS Logo

    Facts & features

    Interior

    Bedrooms & bathrooms
    • Bedrooms: 6
    • Bathrooms: 6
    • Full bathrooms: 3
    • 3/4 bathrooms: 2
    • 1/2 bathrooms: 1
    • Main level bathrooms: 2
    Primary bedroom
    • Description: Carpet
    • Features: Luxury Features Primary Bath, 5 Piece Primary Bath
    • Level: Upper
    • Area: 288 Square Feet
    • Dimensions: 16 x 18
    Bedroom 2
    • Description: Carpet
    • Level: Upper
    • Area: 132 Square Feet
    • Dimensions: 12 x 11
    Bedroom 3
    • Description: Carpet
    • Level: Upper
    • Area: 121 Square Feet
    • Dimensions: 11 x 11
    Bedroom 4
    • Description: Carpet
    • Level: Upper
    • Area: 132 Square Feet
    • Dimensions: 11 x 12
    Bedroom 5
    • Description: Wood
    • Level: Main
    • Area: 168 Square Feet
    • Dimensions: 12 x 14
    Bedroom 6
    • Description: Carpet
    • Level: Basement
    • Area: 156 Square Feet
    • Dimensions: 12 x 13
    Dining room
    • Description: Wood
    • Level: Main
    • Area: 156 Square Feet
    • Dimensions: 12 x 13
    Family room
    • Description: Carpet
    • Level: Upper
    • Area: 168 Square Feet
    • Dimensions: 12 x 14
    Great room
    • Description: Wood
    • Level: Main
    • Area: 288 Square Feet
    • Dimensions: 16 x 18
    Kitchen
    • Description: Wood
    • Level: Main
    • Area: 306 Square Feet
    • Dimensions: 17 x 18
    Laundry
    • Description: Tile
    • Level: Upper
    • Area: 84 Square Feet
    • Dimensions: 6 x 14
    Recreation room
    • Description: Carpet
    • Level: Basement
    • Area: 957 Square Feet
    • Dimensions: 29 x 33
    Study
    • Description: Wood
    • Level: Main
    • Area: 40 Square Feet
    • Dimensions: 4 x 10
    Heating
    • Forced Air
    Appliances
    • Included: Gas Range, Dishwasher, Refrigerator, Washer, Dryer, Microwave
    Features
    • Eat-in Kitchen, Separate Dining Room, Cathedral Ceiling(s), Open Floorplan, Kitchen Island, Central Vacuum
    • Flooring: Wood
    • Windows: Window Coverings
    • Basement: Full,Partially Finished,Walk-Out Access,Sump Pump
    • Has fireplace: Yes
    • Fireplace features: Gas, Great Room
    Interior area
    • Total structure area: 3,647
    • Total interior livable area: 5,357 sqft
    • Finished area above ground: 3,647

    Property

    Parking
    • Total spaces: 3
    • Parking features: Garage Door Opener, Oversized
    • Attached garage spaces: 3
    • Details: Attached
    Accessibility
    • Accessibility features: Main Floor Bath, Accessible Bedroom, Stall Shower
    Features
    • Levels: Two
    • Stories: 2
    • Patio & porch: Patio, Deck
    • Exterior features: Sprinkler System
    • Fencing: Fenced
    • Has view: Yes
    • View description: Mountain(s)
    Lot
    • Size: 7,841 Square Feet
    • Features: City Limits, Paved, Curbs, Gutters, Sidewalks, Street Light, Fire Hydrant within 500 Feet
    Details
    • Parcel number: R8868473
    • Zoning: Res
    • Special conditions: Private Owner

    Construction

    Type & style
    • Home type: SingleFamily
    • Property subtype: Single Family Residence
    Materials
    • Frame, Stone, Composition
    • Roof: Tile
    Condition
    • New construction: No
    • Year built: 2014
    Details
    • Builder name: Standard Pacific

    Utilities & green energy

    • Sewer: Public Sewer
    • Water: City
    • Utilities for property: Natural Gas Available, Electricity Available, Cable Available, Satellite Avail, High Speed Avail, Underground Utilities
    Green energy
    • Energy efficient items: Windows, Thermostat

    Community & HOA

    Community
    • Features: Clubhouse, Tennis Court(s), Pool, Playground, Fitness Center, Park, Trail(s), Business Center, Recreation Room
    • Subdivision: Anthem Highlands
    HOA
    • Has HOA: Yes
    • Services included: Common Amenities, Trash, Management
    • HOA fee: $471 quarterly
    • HOA name: Anthem Highlands
    • HOA phone: 303-665-2693
    Location
    • Region: Broomfield

    Financial & listing details

    • Price per square foot: $213/sqft
    • Tax assessed value: $1,096,220
    • Annual tax amount: $7,188
    • Date on market: 10/5/2023
    • Listing terms: Cash,Conventional,VA Loan
    • Exclusions: Personal Property and Staging Items
    • Electric utility on property: Yes
    • Road surface type: Asphalt

    Price history

    DateEventPrice
    11/7/2023Sold$1,142,500-0.7%$213/sqft
    Source: IRES as distributed by MLS GRID #997582 Report a problem
    10/11/2023Listed for sale$1,150,000$215/sqft
    Source: IRES as distributed by MLS GRID #997582 Report a problem
    10/11/2023Pending sale$1,150,000$215/sqft
    Source: REcolorado as distributed by MLS GRID #IR997582 Report a problem
    10/5/2023Listed for sale$1,150,000+25.5%$215/sqft
    Source: REcolorado as distributed by MLS GRID #IR997582 Report a problem
    2/12/2021Sold$916,000-1.4%$171/sqft
    Source: IRES as distributed by MLS GRID #914389 Report a problem
    11/17/2020Price change$929,000-1.1%$173/sqft
    Source: IRES as distributed by MLS GRID #914389 Report a problem
    10/8/2020Price change$939,000-0.8%$175/sqft
    Source: Liv Sotheby's International Realty #2057750 Report a problem
    8/8/2020Price change$947,000-0.9%$177/sqft
    Source: Liv Sotheby's International Realty #2057750 Report a problem
    7/6/2020Price change$956,000-1.9%$178/sqft
    Source: Liv Sotheby's International Realty #2057750 Report a problem
    6/23/2020Price change$975,000-2.3%$182/sqft
    Source: Liv Sotheby's International Realty #2057750 Report a problem
    6/8/2020Listed for sale$998,000+35.6%$186/sqft
    Source: Liv Sotheby's International Realty #2057750 Report a problem
    8/25/2014Sold$735,736$137/sqft
    Source: Public Record Report a problem

    Public tax history

    YearProperty taxesTax assessment
    2025$9,273 +10.9%$73,450 -5%
    2024$8,363 +16.4%$77,320 -6.9%
    2023$7,188 -14.5%$83,070 +37%
    2022$8,406 +5.5%$60,640
    2021$7,964 -0.4%$60,640 +6.9%
    2020$7,996 -5%$56,700 -0.7%
    2019$8,414 $57,100 +0.1%
    2018$8,414 +6.9%$57,070 -9.5%
    2017$7,872 +0.3%$63,090 +16.8%
    2016$7,848 -4%$54,030 +119.6%
    2015$8,172 +106.7%$24,600 +203.7%
    2014$3,953 $8,100
    Find assessor info on the county website

    Neighborhood: 80023

    Nearby schools

    GreatSchools rating
    Schools provided by the listing agent
    • Elementary: Thunder Vista P-8
    • Middle: Thunder Vista P-8
    • High: Legacy

    Source: IRES as distributed by MLS GRID. This data may not be complete. We recommend contacting the local school district to confirm school assignments for this home.

    Get a cash offer in 3 minutes
    Find out how much your home could sell for in as little as 3 minutes with a no-obligation cash offer.
    Estimated market value
    $1,177,200
    Get a cash offer in 3 minutes
    Find out how much your home could sell for in as little as 3 minutes with a no-obligation cash offer.
    Estimated market value
    $1,177,200