Lakefront Living at Its Finest!
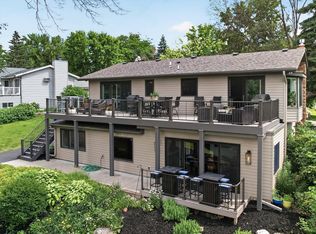
Welcome to this exceptional walkout rambler on beautiful Prior Lake, offering approximately 145 feet of prime main lake shoreline and breathtaking panoramic water views. Situated on an oversized, nicely landscaped lot with gardens, this meticulously maintained home combines timeless quality with modern updates including HVAC, all new stainless kitchen appliances, new washer & dryer, new roof & insulation. Dock with new solar boat lift is included. And a new owners suite walk-in closet. Check out the lower-level four season porch with windows galore!
A high-end remodel features premium finishes throughout, including granite countertops, hardwood floors, custom woodwork, ceramic tile, and thoughtful craftsmanship in every room. The spacious main-level living room showcases a cozy gas fireplace and stunning lake views, while the walkout lower-level family room features a beautiful gas fireplace and direct access to the lakeshore—perfect for entertaining or relaxing year-round.
With 4 bedrooms, 3 bathrooms, and convenient one-level living, this home offers both comfort and functionality. Additional features include a heated two-car garage, in-ground sprinkler system, and exceptional attention to detail throughout.
Whether you're enjoying spectacular sunsets from the deck, entertaining by the water, or simply taking in the expansive "big water" views, this is a rare opportunity to own one of Prior Lake's premier lakefront properties.
Property Highlights:
• Approximately 145 feet of main lake frontage
• Walkout rambler with spectacular panoramic lake views
• 4 bedrooms, 3 bathrooms
• High-quality remodel with granite, hardwood floors, custom millwork, and ceramic tile
• Main-level living room with gas fireplace and lake views
• Spacious walkout family room with beautiful brick fireplace
• Large four-season sunroom
• Heated two-car garage
• In-ground sprinkler system
• Oversized lot with mature gardens
• Meticulously maintained home and move-in ready
Pending
$1,590,000
16001 Northwood Rd NW, Prior Lake, MN 55372
4beds
2,800sqft
Single Family
Built in 1968
0.68 Acres Lot
$-- Zestimate®
$568/sqft
$-- HOA
What's special
Convenient one-level livingHardwood floorsIn-ground sprinkler systemCozy gas fireplaceBreathtaking panoramic water viewsStunning lake viewsHeated two-car garage
- 61 days
- 1,068
- 34
Likely to sell faster than
Zillow last checked:
Listing updated:
Listed by:
James S Gilbertson 612-743-8787,
Edina Realty, Inc.
Source: NorthstarMLS as distributed by MLS GRID,MLS#: 7110424
Facts & features
Interior
Bedrooms & bathrooms
- Bedrooms: 4
- Bathrooms: 3
- Full bathrooms: 3
Bedroom
- Level: Main
- Area: 195 Square Feet
- Dimensions: 13X15
Bedroom 2
- Level: Main
- Area: 208 Square Feet
- Dimensions: 16X13
Bedroom 3
- Level: Main
- Area: 121 Square Feet
- Dimensions: 11X11
Bedroom 4
- Level: Lower
- Area: 196 Square Feet
- Dimensions: 14X14
Deck
- Level: Upper
- Area: 517 Square Feet
- Dimensions: 47x11
Dining room
- Level: Main
- Area: 225 Square Feet
- Dimensions: 15X15
Family room
- Level: Lower
- Area: 360 Square Feet
- Dimensions: 15X24
Kitchen
- Level: Main
- Area: 209 Square Feet
- Dimensions: 11X19
Laundry
- Level: Main
- Area: 50 Square Feet
- Dimensions: 5X10
Living room
- Level: Main
- Area: 270 Square Feet
- Dimensions: 15X18
Office
- Level: Lower
- Area: 132 Square Feet
- Dimensions: 11X12
Patio
- Level: Lower
- Area: 315 Square Feet
- Dimensions: 35x9
Porch
- Level: Main
- Area: 80.75 Square Feet
- Dimensions: 9.5x8.5
Sun room
- Level: Lower
- Area: 210 Square Feet
- Dimensions: 15x14
Utility room
- Level: Lower
- Area: 273 Square Feet
- Dimensions: 21x13
Heating
- Forced Air
Cooling
- Central Air
Appliances
- Included: Air-To-Air Exchanger, Central Vacuum, Cooktop, Dishwasher, Exhaust Fan, Freezer, Gas Water Heater, Microwave, Wall Oven, Water Softener Owned
- Laundry: Main Level
Features
- Central Vacuum
- Basement: Drain Tiled,Finished,Full,Walk-Out Access
- Number of fireplaces: 2
- Fireplace features: Family Room, Gas, Living Room
Interior area
- Total structure area: 3,024
- Total interior livable area: 2,800 sqft
- Finished area above ground: 1,848
- Finished area below ground: 952
Video & virtual tour
Property
Parking
- Total spaces: 2
- Parking features: Attached, Asphalt, Garage Door Opener, Heated Garage
- Attached garage spaces: 2
- Has uncovered spaces: Yes
- Details: Garage Dimensions (24x24)
Accessibility
- Accessibility features: None
Features
- Levels: One
- Stories: 1
- Patio & porch: Deck, Patio
- Pool features: None
- Fencing: None
- Has view: Yes
- View description: Bay, East, Lake, See Remarks
- Has water view: Yes
- Water view: Bay,Lake
- Waterfront features: Lake Front, Lake View, Waterfront Elevation(4-10), Lake Bottom(Excellent Sand)
- Frontage length: Water Frontage: 145
Lot
- Size: 0.68 Acres
- Dimensions: 49 x 409 x 321 x 145L
- Features: Tree Coverage - Medium
Details
- Foundation area: 1848
- Parcel number: 251410850
- Zoning description: Residential-Single Family
Construction
Type & style
- Home type: SingleFamily
- Property subtype: Single Family
Materials
- Block, Frame
Condition
- New construction: No
- Year built: 1968
Utilities & green energy
- Electric: Circuit Breakers
- Gas: Natural Gas
- Sewer: City Sewer/Connected
- Water: City Water/Connected
Community & HOA
Community
- Subdivision: Northwood
HOA
- Has HOA: No
Location
- Region: Prior Lake
Financial & listing details
- Price per square foot: $568/sqft
- Tax assessed value: $1,637,000
- Annual tax amount: $17,612
- Date on market: 7/27/2026
- Cumulative days on market: 50 days
Estimated market value
Not available
Estimated sales range
Not available
Not available
Price history
| Date | Event | Price |
|---|---|---|
| 9/21/2026 | Pending sale | $1,590,000$568/sqft |
Source:  NorthstarMLS as distributed by MLS GRID #7110424 Report a problem NorthstarMLS as distributed by MLS GRID #7110424 Report a problem | ||
| 8/8/2026 | Listed for sale | $1,590,000$568/sqft |
Source: NorthstarMLS as distributed by MLS GRID #7110424 Report a problem | ||
| 7/15/2026 | Listing removed | -- |
Source: Owner Report a problem | ||
| 7/1/2026 | Listed for sale | $1,590,000$568/sqft |
Source: Owner Report a problem | ||
| 6/16/2026 | Listing removed | -- |
Source: Owner Report a problem | ||
| 5/23/2026 | Listed for sale | $1,590,000+9.7%$568/sqft |
Source: Owner Report a problem | ||
| 4/4/2023 | Sold | $1,450,000-3%$518/sqft |
Source: NorthstarMLS as distributed by MLS GRID #6330795 Report a problem | ||
| 2/10/2023 | Pending sale | $1,495,000+88.1%$534/sqft |
Source: NorthstarMLS as distributed by MLS GRID #6330795 Report a problem | ||
| 7/31/2009 | Sold | $795,000+160.7%$284/sqft |
Source:  Lake Superior Area Realtors as distributed by MLS GRID #1576522 Report a problem Lake Superior Area Realtors as distributed by MLS GRID #1576522 Report a problem | ||
| 2/1/1999 | Sold | $305,000$109/sqft |
Source: Public Record Report a problem | ||
Public tax history
| Year | Property taxes | Tax assessment |
|---|---|---|
| 2026 | $17,612 +2.7% | $1,637,000 +7.2% |
| 2025 | $17,146 +4% | $1,526,500 -0.1% |
| 2024 | $16,490 +8.4% | $1,527,600 +6.5% |
| 2023 | $15,206 +4.5% | $1,434,400 +4.8% |
| 2022 | $14,550 +15.9% | $1,368,400 +21.2% |
| 2021 | $12,558 +4.5% | $1,128,900 +26.3% |
| 2020 | $12,018 | $893,500 |
| 2019 | $12,018 +2.8% | $893,500 |
| 2018 | $11,690 +10.7% | -- |
| 2016 | $10,558 | -- |
| 2014 | $10,558 | -- |
| 2013 | -- | $757,600 |
| 2012 | -- | $757,600 +3.1% |
| 2011 | $10,520 +7.9% | $734,600 |
| 2010 | $9,752 +2.4% | $734,600 -1.1% |
| 2009 | $9,522 +5.1% | $743,100 |
| 2008 | $9,062 +14.5% | -- |
| 2007 | $7,912 +12.7% | -- |
| 2006 | $7,020 +43% | -- |
| 2005 | $4,910 +7.5% | -- |
| 2004 | $4,566 +4.6% | -- |
| 2003 | $4,364 +20.3% | -- |
| 2002 | $3,628 -26.4% | -- |
| 2001 | $4,928 | -- |
Find assessor info on the county website
Monthly payment
Est. payment
Payment breakdown
Explore the cost of this home by adjusting the details. Changes won't be saved.Climate risks
Neighborhood: 55372
- $1,749,4005 bd3 ba4.2k sqft16009 Northwood Rd NW, Prior Lake, MN 55372Off Market
- $629,2004 bd3 ba2.2k sqft3559 Island View Cir NW, Prior Lake, MN 55372Off Market
- $578,3004 bd4 ba3.6k sqft3545 Island View Cir NW, Prior Lake, MN 55372Off Market
- $530,4003 bd2 ba2.3k sqft3579 Island View Cir NW, Prior Lake, MN 55372Off Market
Similar homes
- $1,495,0002 bd3 ba2.4k sqft5162 Hope St SE, Prior Lake, MN 55372For Sale

 MLS ID #7140179, Shane Korn, Keller Williams Preferred Rlty. NorthstarMLS as distributed by MLS GRID
 - $1,399,9004 bd4 ba3.3k sqft2790 S Shore Dr, Prior Lake, MN 55372For Sale
 MLS ID #7095202, Nathan F Turk, Stone Path Realty, LLC. NorthstarMLS as distributed by MLS GRID
 - $1,025,0003 bd3 ba2.6k sqft15601 Highland Ave NW, Prior Lake, MN 55372For Sale
 MLS ID #7098513, Jen Longhenry, Prandium Group Real Estate. NorthstarMLS as distributed by MLS GRID
 - $1,399,9994 bd3 ba3.4k sqft15219 Fairbanks Trl NE, Prior Lake, MN 55372For Sale
 MLS ID #7131854, Solomon Thomas, RE/MAX Advantage Plus. NorthstarMLS as distributed by MLS GRID
 - $1,795,0004 bd4 ba3.3k sqft5875 Meadowlark Ln, Prior Lake, MN 55372For SaleMLS ID #7056107, Mathew R Prettyman, RE/MAX Preferred. NorthstarMLS as distributed by MLS GRID
- $800,0004 bd4 ba3.4k sqft20365 Lake Ridge Dr, Prior Lake, MN 55372For SaleMLS ID #7141955, Scotti J. Ringley, Keller Williams Preferred Rlty. NorthstarMLS as distributed by MLS GRID
- $2,300,0004 bd3 ba3.3k sqft15283 Edgewater Cir NE, Prior Lake, MN 55372For SaleMLS ID #6814638, James "Jim" Slater, Coldwell Banker Realty. NorthstarMLS as distributed by MLS GRID
- $795,0002 bd2 ba1.7k sqft3129 Vale Cir SW, Prior Lake, MN 55372New ConstructionMLS ID #7109950, James S Gilbertson, Edina Realty, Inc.. NorthstarMLS as distributed by MLS GRID
- $1,175,0003 bd4 ba3.5k sqft19295 Oak Grove Ave, Prior Lake, MN 55372For SaleMLS ID #7110371, Matt Schafer, RE/MAX Advantage Plus. NorthstarMLS as distributed by MLS GRID
- $995,0003 bd2 ba2.3k sqft20341 Fairlawn Ave, Prior Lake, MN 55372For SaleMLS ID #7128762, James "Jim" Slater, Coldwell Banker Realty. NorthstarMLS as distributed by MLS GRID
- $1,275,0004 bd4 ba3.9k sqft5148 Danens Dr, Edina, MN 55439For SaleMLS ID #7142069, John C Everett, Edina Realty, Inc.. NorthstarMLS as distributed by MLS GRID
- $1,600,0003 bd3 ba3.5k sqft7100 Highland Ct, Eden Prairie, MN 55346For SaleMLS ID #7112361, Holly M Connaker, Compass. NorthstarMLS as distributed by MLS GRID
- $1,475,0004 bd4 ba3.4k sqft126 Courtland St, Excelsior, MN 55331For SaleMLS ID #7145144, Jeffrey J Dewing, Coldwell Banker Realty. NorthstarMLS as distributed by MLS GRID
- $995,0004 bd3 ba3.1k sqft5613 Warden Ave, Edina, MN 55436For SaleMLS ID #7148868, Mike Garbart, RE/MAX Advantage Plus. NorthstarMLS as distributed by MLS GRID
- $1,299,0004 bd4 ba3.8k sqft18864 Heathcote Dr, Deephaven, MN 55391For SaleMLS ID #7110294, Dan Hollerman, Compass. NorthstarMLS as distributed by MLS GRID
- $1,950,0004 bd2 ba2.6k sqft4065 McAndrews Rd, Rosemount, MN 55068For SaleMLS ID #7100011, Maggie Mell, Coldwell Banker Realty. NorthstarMLS as distributed by MLS GRID
- $1,550,0005 bd5 ba3.1k sqft4517 Wooddale Ave, Edina, MN 55424For SaleMLS ID #7129321, Megan Q Brinkman, Edina Realty, Inc.. NorthstarMLS as distributed by MLS GRID
- $950,0004 bd3 ba2.7k sqft15803 Holdridge Rd E, Wayzata, MN 55391For SaleMLS ID #7144549, Sarah E Polovitz, Compass. NorthstarMLS as distributed by MLS GRID
- $999,0004 bd3 ba2.9k sqft2312 Sheridan Hills Rd, Wayzata, MN 55391For SaleMLS ID #7122454, Claire Bisanz Distad, Coldwell Banker Realty. NorthstarMLS as distributed by MLS GRID
