Nestled on a serene wooded lot at the end of a cul-de-sac, sits a 2-story POOL HOME boasting 3 bedrooms, 2.5 bathrooms, a 3-car garage, and a host of impressive features. Step inside to discover a spacious living space, highlighted by vaulted ceilings and an abundance of natural light. The main floor seamlessly connects the living room, dining area, and kitchen, creating an ideal space for both relaxation and entertaining. The kitchen is nicely equipped with stainless steel appliances, wood cabinets, granite counters, a pantry, and built-in desk. A convenient breakfast bar provides additional seating, while the adjacent dining room offers a perfect setting for intimate dinners or large gatherings. Wood laminate floors flow from the dining room to the living room creating an open space that’s anchored by a wall of triple pocket sliding doors leading to the spacious backyard and pool. The Master Bedroom is conveniently located on the first floor and boasts 2 linen closets, a walk-in closet, views of the pool via another set of sliders and an en suite Bath with double sinks, white cabinetry and a shower stall with glass doors. Laundry room is also found on the 1st floor as well as a Half Bath. Upstairs, a large loft area provides endless possibilities for use as a media room, home office, or playroom. Two additional bedrooms and a full bathroom complete the second floor, providing ample space for family and guests. Both Bedrooms feature walk-in closets and charming built-in seats with storage. The Bathroom has a tub/shower combo. Step outside to your own private paradise, where a screened enclosed lanai awaits, overlooking the sparkling pool and lush wooded expansive yard. Whether you're hosting a summer barbecue under the spacious covered area or enjoying a quiet evening admiring the wildlife, this outdoor oasis is the perfect place to unwind and recharge. This home also boasts a bonus side covered enclosed porch, perfect for extra lounging space or for storing golf carts and other toys. The 3-car garage comes with ample storage cabinets and a work bench and offers plenty of space for vehicles, ensuring that you have room for all of life's essentials. Other updates include NEW water heater in 2022 and Roof in 2014. Located in a prestigious gated neighborhood, this home offers privacy, security, and access to top-notch amenities. The Eagles community boasts a 24hr manned security gate, (2) 18-hole Championship Golf Courses, a clubhouse/restaurant/bar, parks, playgrounds, tennis & basketball courts, inviting community activities and much more. With convenient proximity to shopping, dining, and entertainment options, as well as easy access to major highways and airports, this is truly a one-of-a-kind opportunity to experience Florida living at its finest.
Sold for $625,000
$625,000
16001 ROYAL ABERDEEN PLACE, ODESSA, FL 33556
3beds
2,039sqft
Single Family Residence
Built in 1995
7,747 Square Feet Lot
$629,400 Zestimate®
$307/sqft
$4,555 Estimated rent
Home value
$629,400
$598,000 - $661,000
$4,555/mo
Zestimate® history
Owner options
List your home for rent
$4,555/mo
Rent Zestimate®
Find your next renter with Zillow Rental Manager. Plus, with online applications, you can quickly screen prospective tenants – for free.
$4,555/mo
Rent Zestimate®
Refinance and save
$4,377/mo
Est. payment
Refinancing to a lower rate could help reduce your monthly payments and save thousands over the life of the loan.
$4,377/mo
Est. payment
Explore your selling options
Work with a Zillow partner agent
Leverage their expertise and Zillow's premium Showcase listings to get your home seen by more buyers.
Get startedList with your own agent
Get your home in front of millions of buyers by listing it on Zillow.
Learn how to do itSell it yourself
Take full control of how buyers see your home on Zillow by listing For Sale by Owner (FSBO).
List your homeWhat's special
Sparkling poolMedia roomEnd of a cul-de-sacSpacious backyardLarge loft areaBasketball courtsSpacious living space
Zillow last checked:
Listing updated:
Listed by:
Beth Cupari 813-363-7802,
FLORIDA EXECUTIVE REALTY 813-324-2440
Bought with:
Beth Cupari, 3040825
FLORIDA EXECUTIVE REALTY
Source: Stellar MLS,MLS#: T3508124 Originating MLS: Tampa
Originating MLS: Tampa
Facts & features
Interior
Bedrooms & bathrooms
- Bedrooms: 3
- Bathrooms: 3
- Full bathrooms: 2
- 1/2 bathrooms: 1
Rooms
- Room types: Loft
Primary bedroom
- Features: Walk-In Closet(s)
- Level: First
- Dimensions: 15x12
Bedroom 2
- Features: Walk-In Closet(s)
- Level: Second
- Dimensions: 10x14
Bedroom 3
- Features: Walk-In Closet(s)
- Level: Second
- Dimensions: 12x10
Primary bathroom
- Level: First
- Dimensions: 5x16
Balcony porch lanai
- Level: First
- Dimensions: 9x30
Balcony porch lanai
- Level: First
- Dimensions: 8x39
Dining room
- Level: First
- Dimensions: 8x17
Great room
- Level: First
- Dimensions: 18x17
Kitchen
- Level: First
- Dimensions: 11x17
Loft
- Level: Second
- Dimensions: 12x14
Heating
- Central, Electric
Cooling
- Central Air
Appliances
- Included: Dishwasher, Dryer, Microwave, Range, Refrigerator, Washer
- Laundry: Laundry Room
Features
- Ceiling Fan(s), Eating Space In Kitchen, Open Floorplan, Primary Bedroom Main Floor, Solid Wood Cabinets, Stone Counters, Vaulted Ceiling(s), Walk-In Closet(s)
- Flooring: Carpet, Ceramic Tile, Laminate
- Doors: Sliding Doors
- Windows: Blinds, Drapes, Shades, Window Treatments
- Has fireplace: No
Interior area
- Total structure area: 3,356
- Total interior livable area: 2,039 sqft
Property
Parking
- Total spaces: 3
- Parking features: Garage Door Opener, Golf Cart Garage, Oversized
- Attached garage spaces: 3
- Details: Garage Dimensions: 19x30
Features
- Levels: Two
- Stories: 2
- Patio & porch: Covered, Rear Porch, Screened, Side Porch
- Exterior features: Irrigation System, Private Mailbox, Rain Gutters, Sidewalk
- Has private pool: Yes
- Pool features: Gunite, In Ground
Lot
- Size: 7,747 Square Feet
- Dimensions: 61 x 127
- Features: Conservation Area, Oversized Lot, Sidewalk
- Residential vegetation: Trees/Landscaped, Wooded
Details
- Parcel number: U312717029C0000000007.0
- Zoning: PD
- Special conditions: None
Construction
Type & style
- Home type: SingleFamily
- Architectural style: Contemporary
- Property subtype: Single Family Residence
Materials
- Block
- Foundation: Slab
- Roof: Shingle
Condition
- Completed
- New construction: No
- Year built: 1995
Utilities & green energy
- Sewer: Public Sewer
- Water: Public
- Utilities for property: Cable Connected, Electricity Connected, Public, Sewer Connected, Street Lights, Underground Utilities, Water Connected
Community & HOA
Community
- Features: Golf, Playground
- Security: Security Gate, Smoke Detector(s)
- Pet fee: $0 monthly
- Subdivision: CANTERBURY VILLAGE
HOA
- Has HOA: Yes
- HOA fee: $121 monthly
- HOA name: The Property Group of Central Florida
- HOA phone: 813-855-4860
- Second HOA name: The Property Group of Central Florida
- Second HOA phone: 813-855-4860
Location
- Region: Odessa
Financial & listing details
- Price per square foot: $307/sqft
- Tax assessed value: $430,409
- Annual tax amount: $3,978
- Date on market: 3/1/2024
- Cumulative days on market: 24 days
- Listing terms: Cash,Conventional,VA Loan
- Ownership: Fee Simple
- Total actual rent: 0
- Electric utility on property: Yes
- Road surface type: Paved
Price history
| Date | Event | Price |
|---|---|---|
| 4/18/2024 | Sold | $625,000-3.7%$307/sqft |
Source:  Stellar MLS #T3508124 Report a problem Stellar MLS #T3508124 Report a problem | ||
| 3/25/2024 | Pending sale | $649,000$318/sqft |
Source: Stellar MLS #T3508124 Report a problem | ||
| 3/16/2024 | Price change | $649,000-3%$318/sqft |
Source: Stellar MLS #T3508124 Report a problem | ||
| 3/1/2024 | Listed for sale | $669,000+150.6%$328/sqft |
Source: Stellar MLS #T3508124 Report a problem | ||
| 1/31/2005 | Sold | $267,000+71.3%$131/sqft |
Source: Stellar MLS #U7094763 Report a problem | ||
| 3/24/1995 | Sold | $155,900$76/sqft |
Source: Public Record Report a problem | ||
Public tax history
| Year | Property taxes | Tax assessment |
|---|---|---|
| 2025 | $7,176 -11.3% | $407,240 -6.1% |
| 2024 | $8,087 +103.3% | $433,909 +83.9% |
| 2023 | $3,979 +2.3% | $235,928 +3% |
| 2022 | $3,889 +1.1% | $229,056 +3% |
| 2021 | $3,845 +2.3% | $222,384 +1.4% |
| 2020 | $3,757 +3% | $219,314 +2.3% |
| 2019 | $3,647 | $214,383 +1.9% |
| 2018 | $3,647 +1.5% | $210,386 -24.1% |
| 2017 | $3,593 +1.4% | $277,048 +37.3% |
| 2016 | $3,545 +0.8% | $201,821 +0.7% |
| 2015 | $3,515 -0.3% | $200,418 +0.8% |
| 2014 | $3,526 | $198,827 +1.5% |
| 2013 | $3,526 -0.4% | $195,889 +1.7% |
| 2012 | $3,540 +3.1% | $192,615 +3% |
| 2011 | $3,433 +2.5% | $187,005 +1.5% |
| 2010 | $3,351 -12.5% | $184,241 -11.2% |
| 2009 | $3,831 -14.6% | $207,440 -13.4% |
| 2008 | $4,485 -19.3% | $239,472 -14.7% |
| 2007 | $5,556 -5.8% | $280,682 +2.3% |
| 2006 | $5,897 +66.7% | $274,481 +68.7% |
| 2005 | $3,537 | $162,681 +3% |
| 2004 | -- | $157,943 +1.9% |
| 2003 | -- | $154,998 +2.4% |
| 2002 | -- | $151,365 +1.6% |
| 2001 | -- | $148,981 -0.9% |
| 2000 | $3,054 | $150,298 |
Find assessor info on the county website
Neighborhood: 33556
Nearby homes
- $491,2004 bd2 ba1.8k sqft16003 Royal Aberdeen Pl, Odessa, FL 33556Off Market
- $540,0004 bd2 ba1.8k sqft16002 Royal Aberdeen Pl, Odessa, FL 33556Off Market
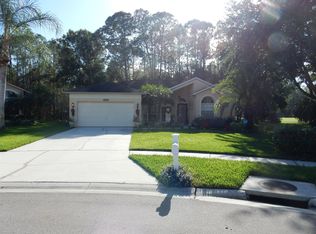
- $577,3004 bd3 ba1.8k sqft16004 Royal Aberdeen Pl, Odessa, FL 33556Off Market
- $427,2003 bd2 ba1.2k sqft16005 Royal Aberdeen Pl, Odessa, FL 33556Off Market
- $672,0003 bd3 ba2k sqft16006 Royal Aberdeen Pl, Odessa, FL 33556Sold
- $590,6003 bd3 ba2k sqft16007 Royal Aberdeen Pl, Odessa, FL 33556Off Market
- $470,7003 bd2 ba1.4k sqft16008 Royal Aberdeen Pl, Odessa, FL 33556Off Market
- $625,0014 bd2 ba1.8k sqft16009 Royal Aberdeen Pl, Odessa, FL 33556Sold
Nearby schools
GreatSchools rating
- 10/10Bryant Elementary SchoolGrades: PK-5Distance: 1.8 mi
- 9/10Farnell Middle SchoolGrades: 6-8Distance: 1.8 mi
- 8/10Sickles High SchoolGrades: 9-12Distance: 3.7 mi
Schools provided by the listing agent
- Elementary: Bryant-HB
- Middle: Farnell-HB
- High: Sickles-HB
Source: Stellar MLS. This data may not be complete. We recommend contacting the local school district to confirm school assignments for this home.
Get a cash offer in 3 minutes
Find out how much your home could sell for in as little as 3 minutes with a no-obligation cash offer.
Estimated market value
$629,400
Get a cash offer in 3 minutes
Find out how much your home could sell for in as little as 3 minutes with a no-obligation cash offer.
Estimated market value
$629,400
- Florida
- Hillsborough County
- Odessa
- 33556
- 16001 ROYAL ABERDEEN PLACE
Nearby cities
Nearby zip codes
Other Odessa Topics
