Skip main navigation
Closed
  • $295,000

    16001 S 88th Ave Unit 305, Orland Park, IL 60462

    3beds
    1,600sqft
    Condominium, Single Family Residence
    Built in 2005
    -- sqft lot
    $304,500 Zestimate®
    $184/sqft
    $2,715 Estimated rent

    Home value

    $304,500

    $289,000 - $320,000

    $2,715/mo

    Zestimate® history
    Loading
    Loading...

    Owner options

    List your home for rent

    $2,715/mo

    Rent Zestimate®

    Find your next renter with Zillow Rental Manager. Plus, with online applications, you can quickly screen prospective tenants – for free.

    Learn more

    $2,715/mo

    Rent Zestimate®

    Refinance and save

    $2,481/mo

    Est. payment

    Refinancing to a lower rate could help reduce your monthly payments and save thousands over the life of the loan.

    See today's rates

    $2,481/mo

    Est. payment

    Explore your selling options

    Work with a Zillow partner agent

    Leverage their expertise and Zillow's premium Showcase listings to get your home seen by more buyers.

    Get started

    List with your own agent

    Get your home in front of millions of buyers by listing it on Zillow.

    Learn how to do it

    Sell it yourself

    Take full control of how buyers see your home on Zillow by listing For Sale by Owner (FSBO).

    List your home

    What's special

    Gas fireplaceMaster suitePond viewSunny eastern skyIn-unit laundry roomCustom window treatmentsSpacious and versatile layout
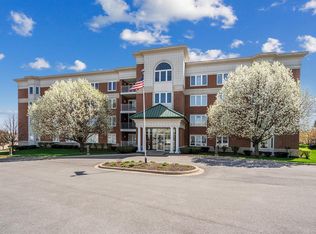
    Welcome Sweet Home! Original Owner presents this IMMACULATE & TURNKEY third floor condo in an ELEVATOR BUILDING that boasts a spacious and versatile layout that is perfect for daily living AND entertaining! Step inside and feel right at home....neutral paint and tasteful decor create a picture-perfect space that is sure to impress! Each room flows effortlessly to the next which makes entertaining a breeze. The light & bright Living Room/Dining Room offers plenty of options for a variety of seating and features a terrific Gas Fireplace for cozy nights in! Access the Screened-Balcony from here and enjoy a lovely pond view with the sunny Eastern Sky as a backdrop ~ on clear days the Chicago Skyline is in plain view! Back inside, the sizable Eat-In Kitchen features an abundance of lovely Maple Cabinetry, a good amount of counterspace, a handy Reach-In Pantry, and all Stainless Steel Appliances new in 2020. Add a cute bistro set for quick meals on the go! The terrific Master Suite features 2 great closets plus a private Bath that boasts a deep Jetted Tub, Separate Shower, and an Adult-Height Vanity. The two secondary Bedrooms offer flexible options for your lifestyle....think Guest Bedroom, Den/TV Room, Home Office, Home Gym, Craft Room....use each to suit your needs! Custom Window Treatments with a versatile Up/Down Function allow you to personalize your view at any time -- block all of the view, some of the view, or none at all! Don't miss a peek at the In-Unit Laundry Room (Washer & Dryer stay) that features Storage Cabinets and a Utility Sink, nice! **** Have peace of mind knowing that the Mechanicals are newer: Furnace & A/C both new in 2021, Water Heater new in 2020. **** The Building is solidly constructed and features Secure Entrances with Security Cameras, an Intercom System, and Attached/Heated Underground Parking. The Unit includes one Assigned Parking Space with a convenient Storage Cage nearby. Excellent location close to schools, shopping, restaurants, and all of the fun community activities that Orland Park has to offer!

    Zillow last checked:

    Listing updated:

    Listed by:

    Jessica Giroux 708-305-7430,

    Baird & Warner

    Bought with:

    Christina Horne

    Chicagoland Realty & Associates Inc

    Source: MRED as distributed by MLS GRID,MLS#: 12276128MLS Logo

    Facts & features

    Interior

    Bedrooms & bathrooms
    • Bedrooms: 3
    • Bathrooms: 2
    • Full bathrooms: 2
    Rooms
    • Room types: Foyer, Balcony/Porch/Lanai, Eating Area
    Primary bedroom
    • Features: Flooring (Carpet), Window Treatments (Window Treatments), Bathroom (Full)
    • Level: Main
    • Area: 286 Square Feet
    • Dimensions: 13X22
    Bedroom 2
    • Features: Flooring (Carpet), Window Treatments (Window Treatments)
    • Level: Main
    • Area: 132 Square Feet
    • Dimensions: 11X12
    Bedroom 3
    • Features: Flooring (Carpet), Window Treatments (Window Treatments)
    • Level: Main
    • Area: 208 Square Feet
    • Dimensions: 13X16
    Balcony porch lanai
    • Level: Main
    • Area: 78 Square Feet
    • Dimensions: 6X13
    Dining room
    • Features: Flooring (Wood Laminate)
    • Level: Main
    • Area: 169 Square Feet
    • Dimensions: 13X13
    Eating area
    • Features: Flooring (Ceramic Tile), Window Treatments (Window Treatments)
    • Level: Main
    • Area: 84 Square Feet
    • Dimensions: 7X12
    Foyer
    • Features: Flooring (Wood Laminate)
    • Level: Main
    • Area: 105 Square Feet
    • Dimensions: 7X15
    Kitchen
    • Features: Kitchen (Eating Area-Table Space, Pantry-Closet, SolidSurfaceCounter), Flooring (Ceramic Tile), Window Treatments (Bay Window(s), Window Treatments)
    • Level: Main
    • Area: 90 Square Feet
    • Dimensions: 9X10
    Laundry
    • Features: Flooring (Ceramic Tile)
    • Level: Main
    • Area: 49 Square Feet
    • Dimensions: 7X7
    Living room
    • Features: Flooring (Wood Laminate), Window Treatments (Window Treatments)
    • Level: Main
    • Area: 208 Square Feet
    • Dimensions: 13X16
    Heating
    • Natural Gas, Forced Air
    Cooling
    • Central Air
    Appliances
    • Included: Range, Microwave, Dishwasher, Refrigerator, Washer, Dryer, Stainless Steel Appliance(s), Humidifier, Gas Water Heater
    • Laundry: Washer Hookup, Main Level, Gas Dryer Hookup, In Unit, Sink
    Features
    • Elevator, 1st Floor Bedroom, 1st Floor Full Bath, Storage, Flexicore
    • Flooring: Laminate
    • Basement: None
    • Number of fireplaces: 1
    • Fireplace features: Attached Fireplace Doors/Screen, Gas Log, Living Room
    Interior area
    • Total structure area: 1,600
    • Total interior livable area: 1,600 sqft

    Property

    Parking
    • Total spaces: 1
    • Parking features: Concrete, Garage Door Opener, Heated Garage, On Site, Attached, Garage
    • Attached garage spaces: 1
    • Has uncovered spaces: Yes
    Accessibility
    • Accessibility features: Door Width 32 Inches or More, Hall Width 36 Inches or More, No Interior Steps, Disability Access
    Features
    • Exterior features: Balcony
    Details
    • Parcel number: 27231190241017
    • Special conditions: None
    • Other equipment: Intercom, Ceiling Fan(s)

    Construction

    Type & style
    • Home type: Condo
    • Property subtype: Condominium, Single Family Residence
    Materials
    • Brick
    • Foundation: Concrete Perimeter
    • Roof: Asphalt
    Condition
    • New construction: No
    • Year built: 2005

    Utilities & green energy

    • Sewer: Storm Sewer
    • Water: Lake Michigan

    Community & HOA

    Community
    • Security: Fire Sprinkler System, Carbon Monoxide Detector(s)
    • Subdivision: Carrig Ridge
    HOA
    • Has HOA: Yes
    • Amenities included: Elevator(s), Intercom
    • Services included: Insurance, Exterior Maintenance, Lawn Care, Scavenger, Snow Removal
    • HOA fee: $365 monthly
    Location
    • Region: Orland Park

    Financial & listing details

    • Price per square foot: $184/sqft
    • Tax assessed value: $222,770
    • Annual tax amount: $1,520
    • Date on market: 1/26/2025
    • Listing terms: Conventional
    • Ownership: Condo

    Price history

    DateEventPrice
    3/18/2025Sold$295,000-1.7%$184/sqft
    Source: MRED as distributed by MLS GRID #12276128 Report a problem
    3/15/2025Pending sale$300,000$188/sqft
    Source: MRED as distributed by MLS GRID #12276128 Report a problem
    2/20/2025Contingent$300,000$188/sqft
    Source: MRED as distributed by MLS GRID #12276128 Report a problem
    2/2/2025Listed for sale$300,000$188/sqft
    Source: MRED as distributed by MLS GRID #12276128 Report a problem
    1/28/2025Contingent$300,000$188/sqft
    Source: MRED as distributed by MLS GRID #12276128 Report a problem
    1/26/2025Listed for sale$300,000$188/sqft
    Source: MRED as distributed by MLS GRID #12276128 Report a problem

    Public tax history

    YearProperty taxesTax assessment
    2024$1,510 -0.7%$22,277
    2023$1,520 -24.3%$22,277 +71.8%
    2022$2,009 +6%$12,968
    2021$1,895 +11.1%$12,968
    2020$1,706 -7%$12,968 -8.8%
    2019$1,836 +2.1%$14,219
    2018$1,798 +4.2%$14,219
    2017$1,725 -35.4%$14,219 +9.3%
    2016$2,671 -21.2%$13,013
    2015$3,392 +0.7%$13,013
    2014$3,370 -16%$13,013 -18.9%
    2013$4,010 +2.2%$16,054
    2012$3,924 -21.1%$16,054 -20%
    2011$4,972 -2.1%$20,068 -2.4%
    2010$5,077 -20.2%$20,552 -20%
    2009$6,362 +5.3%$25,691 -5%
    2008$6,040 +3.7%$27,044 +2.7%
    2007$5,825 +6.7%$26,323
    2006$5,459 $26,323
    Find assessor info on the county website

    Neighborhood: 60462

    Nearby schools

    GreatSchools rating
    Schools provided by the listing agent
    • Elementary: Fernway Park Elementary School
    • Middle: Prairie View Middle School
    • High: Victor J Andrew High School
    • District: 140

    Source: MRED as distributed by MLS GRID. This data may not be complete. We recommend contacting the local school district to confirm school assignments for this home.

    Get a cash offer in 3 minutes
    Find out how much your home could sell for in as little as 3 minutes with a no-obligation cash offer.
    Estimated market value
    $304,500
    Get a cash offer in 3 minutes
    Find out how much your home could sell for in as little as 3 minutes with a no-obligation cash offer.
    Estimated market value
    $304,500