Skip main navigation
Off market
  • $427,600

    16001 Saint Clair St, Clermont, FL 34714

    4beds
    2,424sqft
    Single Family Residence
    Built in 2008
    8,825 Square Feet Lot
    $427,600 Zestimate®
    $176/sqft
    $2,554 Estimated rent

    Home value

    $427,600

    $406,000 - $449,000

    $2,554/mo

    Zestimate® history
    Loading
    Loading...

    Owner options

    List your home for rent

    $2,554/mo

    Rent Zestimate®

    Find your next renter with Zillow Rental Manager. Plus, with online applications, you can quickly screen prospective tenants – for free.

    Learn more

    $2,554/mo

    Rent Zestimate®

    Refinance and save

    $2,935/mo

    Est. payment

    Refinancing to a lower rate could help reduce your monthly payments and save thousands over the life of the loan.

    See today's rates

    $2,935/mo

    Est. payment

    Explore your selling options

    Work with a Zillow partner agent

    Leverage their expertise and Zillow's premium Showcase listings to get your home seen by more buyers.

    Get started

    List with your own agent

    Get your home in front of millions of buyers by listing it on Zillow.

    Learn how to do it

    Sell it yourself

    Take full control of how buyers see your home on Zillow by listing For Sale by Owner (FSBO).

    List your home

    What's special

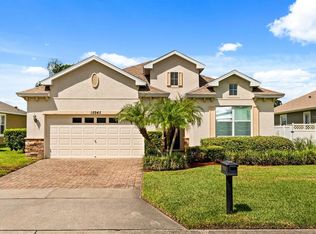
    With one of the most functional floor plans on one of the most sought-after conservation lots in one of the most popular communities in Clermont, this home has it all! Featuring a split floor plan with the 3 secondary bedrooms on one side of the home and the master suite on the other, everyone gets their peaceful retreat for quiet and relaxation while the middle of the home boasts an open concept kitchen, dining area, and family room. There is also a den/flex room at the front of the home AND a formal dining room, both of which can serve whichever purpose you would need and/or like from play room to home office and everything in between. The open concept living space includes the kitchen, dining space, and great room all of which face the rear of the home where the breathtaking nature views can be taken in. The kitchen provides efficiency with loads of counter space, large island, and breakfast bar; and it is beautifully styled with granite counter tops, stainless steel appliances, pendant lighting, and 42" cabinets. The master suite enjoys views of the conservation, and the master bathroom is equipped with a long dual vanity, garden tub, and walk-in shower. The 3 secondary bedrooms share a bathroom with a shower/tub combination as well as a dual vanity. The fun continues outside as you step from the great room to the back patio. With it being fully covered and screened in, there isn't a time where the outdoors cannot be enjoyed. Outside of the screened-in area is a brick-paved patio extension and fully fenced in spacious backyard. The water and trees make for spectacular views and sounds of nature and can be fully relished in this gem of a home. Book your appointment today!

    This property is not currently displayed as for sale or rent on Zillow. This may be different from what's on other websites or public sources.

    Originating MLS: Osceola

    Facts & features

    Interior

    Bedrooms & bathrooms
    • Bedrooms: 4
    • Bathrooms: 2
    • Full bathrooms: 2
    Heating
    • Forced air
    Cooling
    • Central
    Appliances
    • Included: Dishwasher, Garbage disposal, Microwave, Range / Oven
    • Laundry: Inside, Laundry Room
    Features
    • Open Floorplan, Crown Molding, Solid Surface Counters
    • Flooring: Tile, Carpet
    • Windows: Blinds
    Interior area
    • Structure area source: Public Records
    • Total interior livable area: 2,424 sqft

    Property

    Parking
    • Total spaces: 3
    • Parking features: Garage
    Features
    • Levels: One
    • Exterior features: Other, Stucco, Brick
    • Fencing: Vinyl
    • Has view: Yes
    • View description: Water
    • Has water view: Yes
    • Water view: Water
    • Waterfront features: Pond
    Lot
    • Size: 8,825 Square Feet
    • Features: Sidewalk, Street Paved, Conservation Area
    • Residential vegetation: Mature Landscaping
    Details
    • Parcel number: 102426001000009400

    Construction

    Type & style
    • Home type: SingleFamily
    • Property subtype: Single Family Residence
    Materials
    • wood frame
    • Foundation: Slab
    • Roof: Composition
    Condition
    • Year built: 2008

    Utilities & green energy

    • Sewer: Public Sewer
    • Water: Public
    • Utilities for property: Electricity Connected, Sewer Connected, Cable Connected, Water Connected

    Community & HOA

    Community
    • Subdivision: GREATER LAKES PHASE 1
    HOA
    • Has HOA: Yes
    • Amenities included: Playground, Pool, Trails
    • HOA fee: $38 monthly
    Location
    • Region: Clermont

    Financial & listing details

    • Price per square foot: $176/sqft
    • Tax assessed value: $408,101
    • Annual tax amount: $7,178
    • Listing terms: Cash, Conventional, FHA, VA Loan, USDA Loan
    • Ownership: Fee Simple

    Price history

    DateEventPrice
    4/8/2021Sold$338,000-0.6%$139/sqft
    Source: Public Record Report a problem
    3/10/2021Pending sale$340,000$140/sqft
    Source: Stellar MLS #O5928170 Report a problem
    3/9/2021Listed for sale$340,000+38.8%$140/sqft
    Source: Stellar MLS #O5928170 Report a problem
    8/6/2015Sold$245,000-2%$101/sqft
    Source: Stellar MLS #G4814249 Report a problem
    6/25/2015Listed for sale$249,900+8.7%$103/sqft
    Source: KELLER WILLIAMS CLASSIC III RE #G4814249 Report a problem
    12/1/2012Listing removed$1,450$1/sqft
    Source: Realsource Property Management Report a problem
    11/9/2012Price change$1,450-3.3%$1/sqft
    Source: Realsource Property Management Report a problem
    10/3/2012Listed for rent$1,500+3.4%$1/sqft
    Source: Realsource Property Management Report a problem
    8/22/2011Listing removed$1,450$1/sqft
    Source: Rentals.com Report a problem
    8/13/2011Listed for rent$1,450$1/sqft
    Source: Rentals.com Report a problem
    1/14/2009Sold$230,000$95/sqft
    Source: Public Record Report a problem

    Public tax history

    YearProperty taxesTax assessment
    2025$7,178 +2.4%$408,101 +7.5%
    2024$7,007 +7.5%$379,620 +10%
    2023$6,521 +16.8%$345,110 +10%
    2022$5,584 +42.7%$313,741 +52.2%
    2021$3,914 +0.3%$206,188 +1.4%
    2020$3,903 -1.5%$203,342 +2.3%
    2019$3,963 +3.1%$198,771 +1.9%
    2018$3,845 $195,065 +2.1%
    2017$3,845 +2.1%$191,053 +2.1%
    2016$3,767 +0.1%$187,124 -10.3%
    2015$3,764 -14.2%$208,693 +14.8%
    2014$4,389 +63%$181,765 -1%
    2013$2,692 -1.1%$183,529
    2012$2,722 +38.6%$183,529 +7.9%
    2011$1,965 -3.3%$170,160 -1.1%
    2010$2,031 -30.7%$172,099 -11.5%
    2009$2,931 +204.1%$194,420 +203.8%
    2008$964 $64,000
    2007-- --
    Find assessor info on the county website

    Neighborhood: 34714

    Nearby schools

    GreatSchools rating
    Schools provided by the listing agent
    • Elementary: Sawgrass bay Elementary
    • Middle: Windy Hill Middle
    • High: East Ridge High

    Source: The MLS. This data may not be complete. We recommend contacting the local school district to confirm school assignments for this home.

    Get a cash offer in 3 minutes
    Find out how much your home could sell for in as little as 3 minutes with a no-obligation cash offer.
    Estimated market value
    $427,600
    Get a cash offer in 3 minutes
    Find out how much your home could sell for in as little as 3 minutes with a no-obligation cash offer.
    Estimated market value
    $427,600