This completely refreshed home, located in the sought-after Minnetonka School District, is a perfect blend of modern design and everyday practicality. Nestled on a quiet cul-de-sac, the property offers a serene setting with a lot that borders a beautiful wetland, providing natural beauty and privacy.
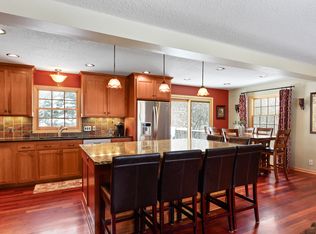
The main level epitomizes open concept living, with a kitchen that serves as the heart of the home. The central island offers not only a stylish focal point but also a practical space for meal prep, casual dining, or social gatherings. The kitchen is designed with on-trend finishes, including rich, dark-stained solid hickory wood floors, sleek granite countertops, bright white cabinetry, and stainless-steel appliances. A spacious walk-in pantry provides ample storage, while the large mudroom, equipped with in-floor heating, adds a touch of comfort and convenience, especially during those cold Minnesota winters.
Upstairs, you'll find four spacious bedrooms, including a luxurious primary suite. This suite features a stunning ensuite bathroom and a generous walk-in closet, making it a perfect retreat after a long day.
For those who work from home or enjoy hobbies, the main floor includes a versatile office/craft room, perfect for managing daily tasks or indulging in creative projects.
Step outside to the newly added deck, where you can enjoy morning coffee or evening barbecues while overlooking your private backyard. The yard has been thoughtfully engineered for a pool, offering the potential to create your own personal outdoor oasis.
The walk-out lower level is an entertainer's dream, featuring a large family room and amusement room, perfect for movie nights or game days. A full bathroom adds convenience for guests or after-pool use. Additionally, the wonderful screen porch is pre-wired for a hot tub, providing a cozy spot to relax year-round.
The attached oversized two car heated & insulated offers convenient access to the home, making grocery unloading and morning departures a breeze plus there is plenty of room for a shop, storage, mower, etc.
This home seamlessly combines stylish design with everyday functionality, making it a perfect choice for anyone looking to enjoy modern living in a peaceful, natural setting in a like-new home.
Closed
$900,000
16001 Tonkawood Ct, Minnetonka, MN 55345
4beds
3,238sqft
Single Family Residence
Built in 1965
0.51 Acres Lot
$907,400 Zestimate®
$278/sqft
$4,230 Estimated rent
Home value
$907,400
$862,000 - $953,000
$4,230/mo
Zestimate® history
Owner options
List your home for rent
$4,230/mo
Rent Zestimate®
Find your next renter with Zillow Rental Manager. Plus, with online applications, you can quickly screen prospective tenants – for free.
$4,230/mo
Rent Zestimate®
Refinance and save
$5,798/mo
Est. payment
Refinancing to a lower rate could help reduce your monthly payments and save thousands over the life of the loan.
$5,798/mo
Est. payment
Explore your selling options
Work with a Zillow partner agent
Leverage their expertise and Zillow's premium Showcase listings to get your home seen by more buyers.
Get startedList with your own agent
Get your home in front of millions of buyers by listing it on Zillow.
Learn how to do itSell it yourself
Take full control of how buyers see your home on Zillow by listing For Sale by Owner (FSBO).
List your homeWhat's special
Zillow last checked:
Listing updated:
Listed by:
Kristi D Weinstock 612-309-8332,
Coldwell Banker Realty
Bought with:
Heidi Barcelow
Edina Realty, Inc.
Source: NorthstarMLS as distributed by MLS GRID,MLS#: 6571163
Facts & features
Interior
Bedrooms & bathrooms
- Bedrooms: 4
- Bathrooms: 4
- Full bathrooms: 3
- 1/2 bathrooms: 1
Bedroom
- Level: Upper
- Area: 117 Square Feet
- Dimensions: 13x9
Bedroom
- Level: Upper
- Area: 192 Square Feet
- Dimensions: 16x12
Bedroom 2
- Level: Upper
- Area: 156 Square Feet
- Dimensions: 13x12
Bedroom 3
- Level: Upper
- Area: 132 Square Feet
- Dimensions: 11x12
Other
- Level: Lower
- Area: 240 Square Feet
- Dimensions: 20x12
Dining room
- Level: Main
- Area: 96 Square Feet
- Dimensions: 12x8
Family room
- Level: Main
- Area: 168 Square Feet
- Dimensions: 14x12
Family room
- Level: Lower
- Area: 312 Square Feet
- Dimensions: 24x13
Foyer
- Level: Main
- Area: 126 Square Feet
- Dimensions: 14x9
Kitchen
- Level: Main
- Area: 240 Square Feet
- Dimensions: 20x12
Living room
- Level: Main
- Area: 182 Square Feet
- Dimensions: 13x14
Mud room
- Level: Main
- Area: 126 Square Feet
- Dimensions: 18x7
Office
- Level: Main
- Area: 182 Square Feet
- Dimensions: 14x13
Screened porch
- Level: Lower
- Area: 242 Square Feet
- Dimensions: 22x11
Storage
- Level: Lower
- Area: 132 Square Feet
- Dimensions: 11 x 12
Heating
- Forced Air, In-Floor Heating
Cooling
- Central Air
Appliances
- Included: Dishwasher, Disposal, Dryer, Exhaust Fan, Freezer, Humidifier, Gas Water Heater, Microwave, Range, Refrigerator, Stainless Steel Appliance(s), Washer, Water Softener Owned
- Laundry: Laundry Room
Features
- Basement: Block,Egress Window(s),Finished,Storage Space,Walk-Out Access
- Number of fireplaces: 1
- Fireplace features: Family Room, Gas
Interior area
- Total structure area: 3,238
- Total interior livable area: 3,238 sqft
- Finished area above ground: 2,240
- Finished area below ground: 998
Property
Parking
- Total spaces: 2
- Parking features: Attached, Asphalt, Garage Door Opener, Storage
- Attached garage spaces: 2
- Has uncovered spaces: Yes
- Details: Garage Dimensions (23x29)
Accessibility
- Accessibility features: None
Features
- Levels: Two
- Stories: 2
- Patio & porch: Deck, Screened
- Pool features: None
Lot
- Size: 0.51 Acres
- Dimensions: 69 x 50 x 195 x 176 x 130
- Features: Property Adjoins Public Land, Tree Coverage - Medium
Details
- Additional structures: Storage Shed
- Foundation area: 988
- Parcel number: 2011722440030
- Zoning description: Residential-Single Family
Construction
Type & style
- Home type: SingleFamily
- Property subtype: Single Family Residence
Materials
- Concrete, Frame
- Roof: Age 8 Years or Less,Asphalt,Pitched
Condition
- New construction: No
- Year built: 1965
Utilities & green energy
- Electric: Circuit Breakers, 200+ Amp Service, Power Company: Xcel Energy
- Gas: Natural Gas
- Sewer: City Sewer/Connected
- Water: City Water/Connected
Community & HOA
HOA
- Has HOA: No
Location
- Region: Minnetonka
Financial & listing details
- Price per square foot: $278/sqft
- Tax assessed value: $707,000
- Annual tax amount: $7,043
- Date on market: 8/16/2024
- Cumulative days on market: 11 days
- Road surface type: Paved
Price history
| Date | Event | Price |
|---|---|---|
| 10/1/2024 | Sold | $900,000+5.9%$278/sqft |
Source:  NorthstarMLS as distributed by MLS GRID #6571163 Report a problem NorthstarMLS as distributed by MLS GRID #6571163 Report a problem | ||
| 8/27/2024 | Pending sale | $849,999$263/sqft |
Source: NorthstarMLS as distributed by MLS GRID #6571163 Report a problem | ||
| 8/16/2024 | Listed for sale | $849,999+126.7%$263/sqft |
Source: NorthstarMLS as distributed by MLS GRID #6571163 Report a problem | ||
| 6/17/2016 | Sold | $375,000$116/sqft |
Source: NorthstarMLS as distributed by MLS GRID #4701491 Report a problem | ||
| 5/24/2016 | Pending sale | $375,000$116/sqft |
Source: Edina Realty, Inc., a Berkshire Hathaway affiliate #4701491 Report a problem | ||
| 4/21/2016 | Price change | $375,000-5.1%$116/sqft |
Source: Edina Realty, Inc., a Berkshire Hathaway affiliate #4701491 Report a problem | ||
| 4/13/2016 | Listed for sale | $395,000$122/sqft |
Source: Edina Realty, Inc., a Berkshire Hathaway affiliate #4701491 Report a problem | ||
Public tax history
| Year | Property taxes | Tax assessment |
|---|---|---|
| 2025 | $7,860 +11.6% | $707,000 +21.9% |
| 2024 | $7,043 +6.7% | $580,000 +4.9% |
| 2023 | $6,600 +3.3% | $552,900 +6.3% |
| 2022 | $6,390 +4.8% | $520,000 +12.2% |
| 2021 | $6,097 -3.3% | $463,500 +4.5% |
| 2020 | $6,306 +3.4% | $443,400 +1% |
| 2019 | $6,097 -3.3% | $439,200 +2.3% |
| 2018 | $6,306 +9.1% | $429,300 +35.3% |
| 2017 | $5,782 +27.4% | $317,200 |
| 2016 | $4,539 -0.3% | $317,200 +9.1% |
| 2015 | $4,554 +9.5% | $290,700 +7.8% |
| 2014 | $4,160 -4.1% | $269,700 -10.1% |
| 2013 | $4,337 +4.9% | $299,900 -0.1% |
| 2012 | $4,136 +4.5% | $300,300 +0.1% |
| 2011 | $3,959 +8% | $300,000 -1.8% |
| 2010 | $3,667 -6.6% | $305,400 -10% |
| 2009 | $3,925 +12.7% | $339,300 +14.4% |
| 2006 | $3,481 +0.5% | $296,600 +5.4% |
| 2005 | $3,464 +10.3% | $281,500 +15% |
| 2004 | $3,140 +5.5% | $244,800 +12% |
| 2002 | $2,976 -38.8% | $218,600 |
| 2001 | $4,865 | -- |
Find assessor info on the county website
Neighborhood: 55345
Nearby homes
- $599,8005 bd3 ba2.3k sqft16025 Tonkawood Ct, Minnetonka, MN 55345Off Market
- $1,712,8005 bd7 ba3.9k sqft4406 Juleena Pl, Minnetonka, MN 55345Off Market
- $617,4004 bd3 ba2.7k sqft4451 Tonkawood Rd, Minnetonka, MN 55345Off Market
- $582,0004 bd4 ba3.2k sqft16051 Tonkawood Ct, Minnetonka, MN 55345Off Market
- $515,5003 bd3 ba1.3k sqft4475 Tonkawood Rd, Minnetonka, MN 55345Off Market
- $654,7005 bd3 ba2.3k sqft4425 Tonkawood Rd, Minnetonka, MN 55345Off Market
- $725,5003 bd3 ba3.3k sqft15900 Highwood Dr, Minnetonka, MN 55345Sold
- $570,6003 bd2 ba1.4k sqft15816 Highwood Dr, Minnetonka, MN 55345Off Market
Nearby schools
GreatSchools rating
- 10/10Groveland Elementary SchoolGrades: K-5Distance: 1.5 mi
- 9/10Minnetonka East Middle SchoolGrades: 6-8Distance: 0.8 mi
- 10/10Minnetonka Senior High SchoolGrades: 9-12Distance: 1.7 mi
Get a cash offer in 3 minutes
Find out how much your home could sell for in as little as 3 minutes with a no-obligation cash offer.
Estimated market value
$907,400
Get a cash offer in 3 minutes
Find out how much your home could sell for in as little as 3 minutes with a no-obligation cash offer.
Estimated market value
$907,400
- Minnesota
- Hennepin County
- Minnetonka
- 55345
- 16001 Tonkawood Ct
Nearby cities
Nearby zip codes
Other Minnetonka Topics
