Nestled on a quiet corner lot in the Judson Crossing community, this beautifully maintained 3-bedroom, 2.5-bathroom home is ready to welcome you. From the moment you step inside, the spacious and light-filled open concept invites you to relax and unwind. Imagine relaxing evenings spent gathered around the cozy fireplace in the heart of the home. The chef in your family will adore the well-appointed kitchen, which boasts rich granite countertops, a gas stove, and a breakfast bar perfect for casual meals. The thoughtful upstairs layout includes a flexible loft space leading to a private primary retreat. Your serene suite features an en-suite bath with a custom tiled shower and dual vanities. Outside, the stone patio and private backyard provide a perfect canvas for morning coffee or weekend barbecues. Located in the acclaimed Northeast ISD and just minutes from The Forum's premier shopping, major commuter routes, and the esteemed JBSA, this home is more than a place to live-it's a lifestyle.
Sold
Price Unknown
16002 Dominic, San Antonio, TX 78247
3beds
1,765sqft
Single Family Residence
Built in 2007
4,051 Square Feet Lot
$244,700 Zestimate®
$--/sqft
$1,687 Estimated rent
Home value
$244,700
$228,000 - $262,000
$1,687/mo
Zestimate® history
Owner options
List your home for rent
$1,687/mo
Rent Zestimate®
Find your next renter with Zillow Rental Manager. Plus, with online applications, you can quickly screen prospective tenants – for free.
$1,687/mo
Rent Zestimate®
Refinance and save
Refinancing to a lower rate could help reduce your monthly payments and save thousands over the life of the loan.
Explore your selling options
Work with a Zillow partner agent
Leverage their expertise and Zillow's premium Showcase listings to get your home seen by more buyers.
Get startedList with your own agent
Get your home in front of millions of buyers by listing it on Zillow.
Learn how to do itSell it yourself
Take full control of how buyers see your home on Zillow by listing For Sale by Owner (FSBO).
List your homeWhat's special
Cozy fireplaceGas stoveFlexible loft spacePrivate backyardRich granite countertopsPrivate primary retreatCorner lot
Zillow last checked:
Listing updated:
Listed by:
Bree Jameson TREC #739771 (210) 972-2948,
Orchard Brokerage
Source: LERA MLS,MLS#: 1907279
Facts & features
Interior
Bedrooms & bathrooms
- Bedrooms: 3
- Bathrooms: 3
- Full bathrooms: 2
- 1/2 bathrooms: 1
Primary bedroom
- Features: Walk-In Closet(s), Ceiling Fan(s), Full Bath
- Level: Upper
- Area: 204
- Dimensions: 12 x 17
Bedroom 2
- Area: 143
- Dimensions: 13 x 11
Bedroom 3
- Area: 130
- Dimensions: 13 x 10
Primary bathroom
- Features: Shower Only, Double Vanity
- Area: 135
- Dimensions: 9 x 15
Dining room
- Area: 144
- Dimensions: 12 x 12
Kitchen
- Area: 156
- Dimensions: 12 x 13
Living room
- Area: 289
- Dimensions: 17 x 17
Heating
- Central, Electric
Cooling
- Central Air
Appliances
- Included: Self Cleaning Oven, Microwave, Range, Gas Cooktop, Refrigerator, Disposal, Dishwasher, Plumbed For Ice Maker
- Laundry: Laundry Closet, Main Level, Washer Hookup, Dryer Connection
Features
- Two Living Area, Liv/Din Combo, Eat-in Kitchen, Kitchen Island, Breakfast Bar, Pantry, Study/Library, Game Room, Media Room, Loft, All Bedrooms Upstairs, High Ceilings, Open Floorplan, High Speed Internet, Telephone, Walk-In Closet(s), Ceiling Fan(s)
- Flooring: Carpet, Ceramic Tile
- Windows: Window Coverings
- Has basement: No
- Attic: Pull Down Storage
- Number of fireplaces: 1
- Fireplace features: One, Living Room
Interior area
- Total interior livable area: 1,765 sqft
Property
Parking
- Total spaces: 2
- Parking features: Two Car Garage
- Garage spaces: 2
Features
- Levels: Two
- Stories: 2
- Pool features: None
Lot
- Size: 4,051 Square Feet
- Features: Corner Lot
Details
- Parcel number: 177890060350
Construction
Type & style
- Home type: SingleFamily
- Property subtype: Single Family Residence
Materials
- Brick, Siding, Fiber Cement
- Foundation: Slab
- Roof: Composition
Condition
- Pre-Owned
- New construction: No
- Year built: 2007
Utilities & green energy
- Electric: CPS
- Gas: CPS
- Sewer: SAWS
- Water: SAWS
- Utilities for property: Cable Available, City Garbage service
Community & HOA
Community
- Features: None
- Security: Smoke Detector(s), Prewired
- Subdivision: Judson Crossing
Location
- Region: San Antonio
Financial & listing details
- Tax assessed value: $188,562
- Annual tax amount: $2,221
- Date on market: 9/12/2025
- Cumulative days on market: 31 days
- Listing terms: Conventional,Cash
Price history
| Date | Event | Price |
|---|---|---|
| 10/16/2025 | Sold | -- |
Source:  LERA MLS #1907279 Report a problem LERA MLS #1907279 Report a problem | ||
| 10/13/2025 | Pending sale | $260,000$147/sqft |
Source: LERA MLS #1907279 Report a problem | ||
| 9/12/2025 | Listed for sale | $260,000$147/sqft |
Source: LERA MLS #1907279 Report a problem | ||
| 7/10/2020 | Sold | -- |
Source: LERA MLS #1457762 Report a problem | ||
| 3/5/2008 | Sold | -- |
Source: LERA MLS #631384 Report a problem | ||
Public tax history
| Year | Property taxes | Tax assessment |
|---|---|---|
| 2025 | $4,276 -0.9% | $188,562 -0.1% |
| 2024 | $4,313 +3.8% | $188,688 +4.3% |
| 2023 | $4,153 -6.3% | $180,919 +0.7% |
| 2022 | $4,432 | $179,600 |
Find assessor info on the county website
Neighborhood: Valley Forge
Nearby homes
- $242,5003 bd3 ba1.7k sqft16002 Dominic Pl, San Antonio, TX 78233Off Market
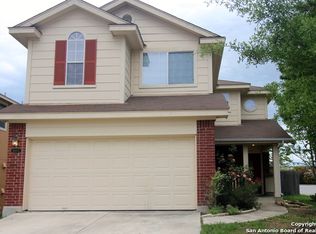
- $241,9003 bd2 ba1.5k sqft5503 Christina Path, San Antonio, TX 78233Off Market
- $225,6003 bd2 ba1.2k sqft5502 Christina Path, San Antonio, TX 78233Off Market
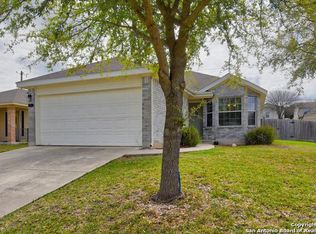
- $--3 bd2 ba967 sqft5542 Christina Path, San Antonio, TX 78233Sold
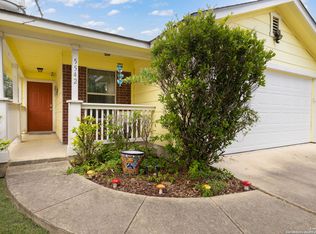
- $217,9003 bd2 ba1.1k sqft915 Yucca St, San Antonio, TX 78233Off Market
- $107,880-- bd-- ba-- sqft999 Park Pl, Live Oak, TX 78233Off Market
- $24,850-- bd-- ba-- sqft4102 Wild Fox Dr, San Antonio, TX 78233Off Market
- $281,700-- bd-- ba-- sqft16007 Gino Park, San Antonio, TX 78233Off Market
- $--4 bd4 ba3.1k sqft15114 Comanche Wolf, San Antonio, TX 78233Sold
Nearby schools
GreatSchools rating
- 7/10Woodstone Elementary SchoolGrades: PK-5Distance: 1 mi
- 3/10Wood Middle SchoolGrades: 6-8Distance: 1.5 mi
- 4/10Roosevelt High SchoolGrades: 9-12Distance: 3.6 mi
Schools provided by the listing agent
- Elementary: Steubing Ranch
- Middle: Harris
- High: Madison
- District: North East I.S.D.
Source: LERA MLS. This data may not be complete. We recommend contacting the local school district to confirm school assignments for this home.
Get a cash offer in 3 minutes
Find out how much your home could sell for in as little as 3 minutes with a no-obligation cash offer.
Estimated market value
$244,700
Get a cash offer in 3 minutes
Find out how much your home could sell for in as little as 3 minutes with a no-obligation cash offer.
Estimated market value
$244,700
- Texas
- Bexar County
- San Antonio
- 78233
- Valley Forge
- 16002 Dominic
Nearby cities
Nearby neighborhoods
Nearby zip codes
Other San Antonio Topics
