Skip main navigation
Pending
  • Price cut: $15K (6/19)
    $525,000

    16002 NE 47th St, Vancouver, WA 98682

    3beds
    1,403sqft
    : 
    Loading
    Get pre-qualified
    Residential, Single Family Residence
    Built in 2001
    6,098 Square Feet Lot
    $521,700 Zestimate®
    $374/sqft
    $-- HOA

    What's special

    Off-street parkingDurable finishesUpdated fixturesWorkspace efficiencyUsable outdoor spaceFunctional layoutFlexible living spaces
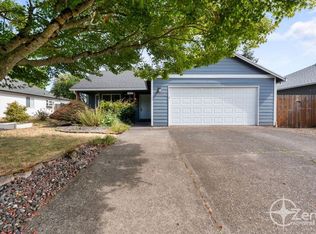
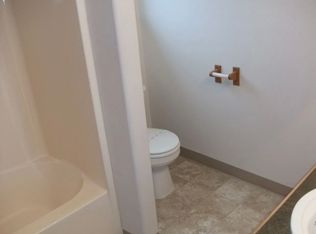
    Well-Maintained Vancouver Residence with Functional Layout and Flexible Living SpacesThis thoughtfully maintained home offers a practical layout designed for both everyday living and long-term usability. The interior features a light-filled main living area with clean sightlines, durable finishes, and a seamless flow between living, dining, and kitchen spaces.The kitchen is equipped with ample cabinetry, workspace efficiency, and direct connectivity to adjacent living areas, supporting both daily use and flexible configurations. Bedrooms are proportioned for versatility, each offering natural light and functional storage. The primary suite includes an en-suite bath and organized closet space.Additional interior features may include updated fixtures, flooring, and systems that contribute to overall efficiency and ease of maintenance. Buyers are encouraged to independently verify all updates and improvements.The exterior provides usable outdoor space with potential for a variety of uses, along with off-street parking and additional storage options. Lot size, zoning, and permitted uses should be confirmed with the appropriate municipality.Conveniently positioned with access to major roadways, retail services, and regional amenities throughout Vancouver and the surrounding Clark County area.All information is deemed reliable but not guaranteed. Buyer to perform due diligence.
    62 days
    |
    503
    |
    25
    |

    Likely to sell faster than

    Zillow last checked:

    Listing updated:

    Listed by:

    Collier Erwin admin@thelachlangroup.com,

    The Lachlan Group LLC

    Source: RMLS (OR),MLS#: 404281734MLS Logo

      Facts & features

      Interior

      Bedrooms & bathrooms
      • Bedrooms: 3
      • Bathrooms: 2
      • Full bathrooms: 2
      • Main level bathrooms: 2
      Rooms
      • Room types: Bedroom 2, Bedroom 3, Dining Room, Family Room, Kitchen, Living Room, Primary Bedroom
      Primary bedroom
      • Level: Main
      Bedroom 2
      • Level: Main
      Bedroom 3
      • Level: Main
      Heating
      • Forced Air
      Cooling
      • Central Air
      Appliances
      • Included: Electric Water Heater, Gas Water Heater
      Features
      • Quartz
      • Flooring: Laminate, Tile
      • Windows: Double Pane Windows, Vinyl Frames
      • Basement: Crawl Space
      Interior area
      • Total structure area: 1,403
      • Total interior livable area: 1,403 sqft
      Video & virtual tour

      Property

      Parking
      • Total spaces: 2
      • Parking features: Driveway, On Street, Attached
      • Attached garage spaces: 2
      • Has uncovered spaces: Yes
      Accessibility
      • Accessibility features: Accessible Entrance, Main Floor Bedroom Bath, One Level, Utility Room On Main, Walkin Shower, Accessibility
      Features
      • Levels: One
      • Stories: 1
      • Fencing: Fenced
      Lot
      • Size: 6,098 Square Feet
      • Features: Level, Sprinkler, SqFt 5000 to 6999
      Details
      • Parcel number: 109582222
      • Zoning: (R-9)

      Construction

      Type & style
      • Home type: SingleFamily
      • Property subtype: Residential, Single Family Residence
      Materials
      • Lap Siding
      • Foundation: Concrete Perimeter
      • Roof: Composition
      Condition
      • Updated/Remodeled
      • New construction: No
      • Year built: 2001

      Utilities & green energy

      • Gas: Gas
      • Sewer: Public Sewer
      • Water: Public

      Community & HOA

      HOA
      • Has HOA: No
      Location
      • Region: Vancouver

      Financial & listing details

      • Price per square foot: $374/sqft
      • Tax assessed value: $420,144
      • Annual tax amount: $4,689
      • Date on market: 5/7/2026
      • Cumulative days on market: 59 days
      • Listing terms: Cash,Conventional,FHA,VA Loan
      • Road surface type: Paved

        Estimated market value

        $521,700

        $496,000 - $548,000

        $2,556/mo

        Price history

        DateEventPrice
        6/24/2026Pending sale$525,000$374/sqft
        Source: RMLS (OR) #404281734 Report a problem
        6/19/2026Price change$525,000-2.8%$374/sqft
        Source: RMLS (OR) #404281734 Report a problem
        5/8/2026Listed for sale$540,000+14.9%$385/sqft
        Source: RMLS (OR) #404281734 Report a problem
        10/7/2021Sold$470,000+0.2%$335/sqft
        Source: RMLS (OR) #21652344 Report a problem
        9/6/2021Pending sale$469,000$334/sqft
        Source: RMLS (OR) #21652344 Report a problem
        9/1/2021Price change$469,000-2.1%$334/sqft
        Source: RMLS (OR) #21652344 Report a problem
        8/25/2021Listed for sale$479,000+34.9%$341/sqft
        Source: RMLS (OR) #21652344 Report a problem
        7/16/2021Sold$355,000+2.9%$253/sqft
        Source: RMLS (OR) #21128818 Report a problem
        7/3/2021Pending sale$345,000$246/sqft
        Source: RMLS (OR) #21128818 Report a problem
        7/2/2021Listed for sale$345,000+213.7%$246/sqft
        Source: RMLS (OR) #21128818 Report a problem
        6/30/1995Sold$109,995$78/sqft
        Source: Public Record Report a problem

        Public tax history

        YearProperty taxesTax assessment
        2024$4,169 -1.2%$420,144 -4.7%
        2023$4,218 +16.4%$440,978 +3.4%
        2022$3,624 +5.8%$426,666 +20.2%
        2021$3,425 +7.9%$355,060 +12%
        2020$3,174 $317,107 +6.9%
        2019$3,174 +12%$296,697 +4%
        2018$2,833 -5.3%$285,169 +17.9%
        2017$2,990 +8%$241,922 +4.3%
        2016$2,768 +9.9%$231,918 +14.8%
        2015$2,519 +4.2%$202,040 +9%
        2014$2,417 $185,337 +10.9%
        2013$2,417 +8.1%$167,066 +16.1%
        2012$2,235 +0.7%$143,900 -11.4%
        2011$2,219 +4.9%$162,426 -2.7%
        2010$2,117 -3.2%$166,926 -8.6%
        2009$2,187 $182,616 -21.1%
        2008-- $231,400
        2007-- $231,400 +48.7%
        2005-- $155,600
        2004-- $155,600 +22.2%
        2001$1,788 +1.4%$127,300
        2000$1,763 $127,300

        Find assessor info on the county website

        Monthly payment

        Est. payment

        Payment breakdown

        Explore the cost of this home by adjusting the details. Changes won't be saved.
        All calculations are estimates and provided by Zillow, Inc. for informational purposes only. Actual amounts may vary.
        HOA fees may include property taxes on listings classified as Co-Ops. Contact the listing agent and/or owner for fee details.
        Mortgage interest rates are dependent on a number of factors, including credit score, down payment, and repayment length. Interest rate data provided by Zillow Group Marketplace, Inc. as of 1/1/1970 from various mortgage lenders with which we have lead or other similar arrangements; the Estimated Payment is an average of those rates.
        See how much you could borrow to make a competitive offer.

        Climate risks

        Neighborhood: Burnt Bridge Creek

        Getting around

        8 / 100
        Car-Dependent
        25 / 100
        Some Transit
        47 / 100
        Somewhat Bikeable

        Nearby schools

        GreatSchools rating
        Schools provided by the listing agent
        • Elementary: Emerald
        • Middle: Frontier
        • High: Union

        Source: RMLS (OR). This data may not be complete. We recommend contacting the local school district to confirm school assignments for this home.

        A local agent can set up tours, give advice and negotiate with sellers.

        Browse local experts

        Similar homes

        Skip to the end of the carouselSkip to the beginning of the carousel