PRICE IMPROVEMENT! This magnificent 4-bed, 3 bath dream home, nestled on a private cul-de-sac welcomes you with west facing mountain views of the Flatirons and Longs Peak and an open concept living space bathed in natural light. The seamless layout is perfect for entertaining guests or relaxing in front of the cozy gas fireplace. The foyer opens into a spacious grand great room with a 12 ft coffered ceiling, a built-in solid cherry media center and then flows gracefully into a beautiful dining room with a coffered ceiling and crown molding fit for royalty. A large open chef’s kitchen features granite counter tops, a large central island with a breakfast bar, double wall ovens, gas cook top, solid maple cabinets, a breakfast nook and a mail station to meet all of your needs. Floors throughout the house are gorgeous rich solid Brazilian Cherry hardwood that will last a life time. The relaxing master suite includes a bay window sitting area, vaulted ceiling, a private en-suite 5-piece bath with a large soaking tub and a roomy shower. Three additional bedrooms offer flexibility for a growing family, a home office or guest rooms. The kitchen and master suite open onto a 460 sqft deck made from solid Brazilian IPE that will last more than 50 years in all of Colorado’s seasons. Just steps down from the deck is a luxurious 670 sqft patio made from hand cut Lyons Redstone easily accommodating all of your outdoor barbecues and gatherings while surrounded by a spacious backyard perfect for unwinding with family and friends. There is also a 1200 sq ft shop with 12 ft walls and vaulted trusses that has room for 6 cars, boats or even a full-size RV. Don’t miss this refreshing, beautifully landscape oasis just waiting for you to make it your home. SELLERS ARE MOTIVATED, SCHEDULE YOUR SHOWING TODAY!
Sold for $860,000
$860,000
16002 Olive Court, Brighton, CO 80602
4beds
5,442sqft
Single Family Residence
Built in 2010
1.1 Acres Lot
$1,016,000 Zestimate®
$158/sqft
$4,574 Estimated rent
Home value
$1,016,000
$955,000 - $1.09M
$4,574/mo
Zestimate® history
Owner options
List your home for rent
$4,574/mo
Rent Zestimate®
Find your next renter with Zillow Rental Manager. Plus, with online applications, you can quickly screen prospective tenants – for free.
$4,574/mo
Rent Zestimate®
Refinance and save
$5,446/mo
Est. payment
Refinancing to a lower rate could help reduce your monthly payments and save thousands over the life of the loan.
$5,446/mo
Est. payment
Explore your selling options
Work with a Zillow partner agent
Leverage their expertise and Zillow's premium Showcase listings to get your home seen by more buyers.
Get startedList with your own agent
Get your home in front of millions of buyers by listing it on Zillow.
Learn how to do itSell it yourself
Take full control of how buyers see your home on Zillow by listing For Sale by Owner (FSBO).
List your homeWhat's special
Spacious backyardGranite counter topsSolid maple cabinetsSolid cherry media centerCrown moldingSpacious grand great roomVaulted ceiling
Zillow last checked:
Listing updated:
Listed by:
Marcy Moore 970-640-8442 marcymoore@kw.com,
Keller Williams Preferred Realty
Bought with:
Kayla Schmitz, 100052713
Kentwood Real Estate Cherry Creek
Source: REcolorado as distributed by MLS GRID,MLS#: 4701683
Facts & features
Interior
Bedrooms & bathrooms
- Bedrooms: 4
- Bathrooms: 3
- Full bathrooms: 2
- 1/2 bathrooms: 1
- Main level bathrooms: 3
- Main level bedrooms: 4
Primary bedroom
- Level: Main
Bedroom
- Level: Main
Bedroom
- Level: Main
Bedroom
- Level: Main
Bathroom
- Level: Main
Bathroom
- Level: Main
Bathroom
- Level: Main
Heating
- Forced Air
Cooling
- Central Air
Features
- Basement: Unfinished
Interior area
- Total structure area: 5,442
- Total interior livable area: 5,442 sqft
- Finished area above ground: 2,721
- Finished area below ground: 0
Property
Parking
- Total spaces: 9
- Parking features: Garage - Attached
- Attached garage spaces: 9
Features
- Levels: One
- Stories: 1
- Patio & porch: Covered, Deck, Patio
- Fencing: Partial
Lot
- Size: 1.1 Acres
Details
- Parcel number: R0153329
- Zoning: R-E
- Special conditions: Standard
Construction
Type & style
- Home type: SingleFamily
- Property subtype: Single Family Residence
Materials
- Frame
- Roof: Composition
Condition
- Updated/Remodeled
- Year built: 2010
Community & HOA
Community
- Subdivision: Eagle Shadow
HOA
- Has HOA: Yes
- HOA fee: $275 annually
- HOA name: Eagle Shadow
- HOA phone: 303-420-4433
- Second HOA fee: $250 annually
- Second HOA name: Todd Creek Master Assn, Inc
- Second HOA phone: 303-498-0753
Location
- Region: Brighton
Financial & listing details
- Price per square foot: $158/sqft
- Tax assessed value: $1,177,000
- Annual tax amount: $7,026
- Date on market: 9/8/2023
- Listing terms: Cash,Conventional,Jumbo
- Exclusions: Seller's Personal Property
- Ownership: Individual
Price history
| Date | Event | Price |
|---|---|---|
| 11/30/2023 | Sold | $860,000-4.4%$158/sqft |
Source:  REcolorado as distributed by MLS GRID #4701683 Report a problem REcolorado as distributed by MLS GRID #4701683 Report a problem | ||
| 11/5/2023 | Pending sale | $900,000$165/sqft |
Source: REcolorado as distributed by MLS GRID #4701683 Report a problem | ||
| 10/28/2023 | Price change | $900,000-5.3%$165/sqft |
Source: REcolorado as distributed by MLS GRID #4701683 Report a problem | ||
| 10/4/2023 | Price change | $950,000-4.8%$175/sqft |
Source: REcolorado as distributed by MLS GRID #4701683 Report a problem | ||
| 9/20/2023 | Price change | $998,000-9.3%$183/sqft |
Source: REcolorado as distributed by MLS GRID #4701683 Report a problem | ||
| 9/8/2023 | Listed for sale | $1,100,000+144.7%$202/sqft |
Source: REcolorado as distributed by MLS GRID #4701683 Report a problem | ||
| 1/28/2014 | Sold | $449,500-5.3%$83/sqft |
Source: Public Record Report a problem | ||
| 7/12/2013 | Listed for sale | $474,900+17.8%$87/sqft |
Source: Elite Home Colorado #1207951 Report a problem | ||
| 11/29/2010 | Sold | $403,200$74/sqft |
Source: Public Record Report a problem | ||
Public tax history
| Year | Property taxes | Tax assessment |
|---|---|---|
| 2025 | $9,174 +0.4% | $73,570 -4.2% |
| 2024 | $9,136 +30% | $76,780 |
| 2023 | $7,026 +5% | $76,780 +43.9% |
| 2022 | $6,692 | $53,350 -2.8% |
| 2021 | -- | $54,890 -2% |
| 2020 | $6,800 | $55,990 -0.1% |
| 2019 | $6,800 +21.3% | $56,040 +27% |
| 2018 | $5,604 | $44,130 |
| 2017 | $5,604 | $44,130 +6.1% |
| 2016 | -- | $41,590 |
| 2015 | $5,290 | $41,590 +32% |
| 2014 | -- | $31,500 |
| 2013 | -- | $31,500 +0.4% |
| 2012 | -- | $31,380 |
| 2011 | -- | $31,380 +48.6% |
| 2010 | -- | $21,120 |
| 2009 | -- | $21,120 +13.6% |
| 2008 | -- | $18,590 +5.4% |
| 2007 | -- | $17,630 +270.4% |
| 2006 | -- | $4,760 +49.2% |
| 2005 | -- | $3,190 |
| 2004 | -- | $3,190 |
Find assessor info on the county website
Neighborhood: 80602
Nearby homes
- $1,179,0004 bd4 ba3k sqft16102 Olive St, Brighton, CO 80602Off Market
- $964,3003 bd3 ba2.7k sqft16021 Pontiac Ct, Brighton, CO 80602Off Market
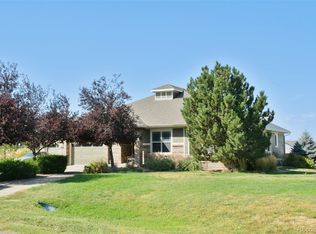
- $963,7004 bd3 ba3.1k sqft16122 Olive St, Brighton, CO 80602Off Market
- $1,135,5003 bd4 ba4.1k sqft16072 Olive St, Brighton, CO 80602Off Market
- $946,500-- bd-- ba1 sqft16051 Pontiac Ct, Brighton, CO 80602Off Market
- $1,021,4003 bd2 ba2.2k sqft16142 Olive St, Brighton, CO 80602Off Market
- $971,7004 bd4 ba4.6k sqft16052 Olive St, Brighton, CO 80602Off Market
- $1,269,0006 bd5 ba4.7k sqft16125 Olive St, Brighton, CO 80602Sold
Nearby schools
GreatSchools rating
- 5/10West Ridge Elementary SchoolGrades: PK-5Distance: 3.6 mi
- 4/10Rodger Quist Middle SchoolGrades: 6-8Distance: 3.3 mi
- 5/10Riverdale Ridge High SchoolGrades: 9-12Distance: 3.5 mi
Schools provided by the listing agent
- Elementary: Brantner
- Middle: Roger Quist
- High: Riverdale Ridge
- District: School District 27-J
Source: REcolorado as distributed by MLS GRID. This data may not be complete. We recommend contacting the local school district to confirm school assignments for this home.
Get a cash offer in 3 minutes
Find out how much your home could sell for in as little as 3 minutes with a no-obligation cash offer.
Estimated market value
$1,016,000
Get a cash offer in 3 minutes
Find out how much your home could sell for in as little as 3 minutes with a no-obligation cash offer.
Estimated market value
$1,016,000
- Colorado
- Adams County
- Todd Creek
- 80602
- 16002 Olive Court
Nearby cities
Nearby zip codes
Other Todd Creek Topics
