One of a kind, Southwest Style Luxurious 2.08 Acre, Fully Gated Horse Property Estate. Nestled among mature evergreens that provide complete privacy & seclusion. Located in unincorporated Jefferson County that allows 2 horses & offspring until weaned. NO HOA dues! Views of the mountains, including the famous Sleeping Indian & Boyd pond can be seen from the many outdoor patios & the newly replaced walls of windows. The expansive open floor plan has exquisite 12 ft. wood ceilings and an abundance of windows with gorgeous views. The open chef's kitchen offers a walk-in pantry, double convection ovens, gas cook top, warming oven, Sub-Zero refrigerator, granite tile countertop bar & formal dining that leads to a cozy back patio w/ gas fireplace. The front patio wraps around for enjoying the sunsets. Primary suite is an oasis w/ windows overlooking the grounds, gas fireplace, separate sitting area and private courtyard overlooking the waterfall. 2 more same level bedrooms each have their own ensuite bathrooms. Laundry room is on the same level as primary bedrms. The master spa like ensuite has a jacuzzi tub for two. The lower level bar & theatre are ideal for entertaining. There's a 4th bedroom and bathroom. Walk outside to more sitting areas & a forest like waterfall. Walk from the entertainment bar to a resort like heated pool & spa w/ an outdoor kitchen w/ 3 mini refrigerators, 2 gas grills, surround sound stereo & tv. You'll feel like you've been transported to an exclusive Sedona resort. Guest enter the property through the majestic electronic gate. Within walking distance to everyday conveniences, dining, horse, hike and bike trails and just minutes to downtown, I-70 and 36. The sale includes architectural plans for adding a 4 car garage with living space above, if the current 3 car garage w/ 2 offices isn't enough. Also included are final draft plats for subdividing 1 acre or .4 acres & annexing into City. A Can't Miss Property!
Sold for $2,075,000
$2,075,000
16002 W 64th Avenue, Arvada, CO 80007
4beds
4,373sqft
Single Family Residence
Built in 1995
2.08 Acres Lot
$2,185,500 Zestimate®
$475/sqft
$5,428 Estimated rent
Home value
$2,185,500
$2.01M - $2.38M
$5,428/mo
Zestimate® history
Owner options
List your home for rent
$5,428/mo
Rent Zestimate®
Find your next renter with Zillow Rental Manager. Plus, with online applications, you can quickly screen prospective tenants – for free.
$5,428/mo
Rent Zestimate®
Refinance and save
$12,845/mo
Est. payment
Refinancing to a lower rate could help reduce your monthly payments and save thousands over the life of the loan.
$12,845/mo
Est. payment
Explore your selling options
Work with a Zillow partner agent
Leverage their expertise and Zillow's premium Showcase listings to get your home seen by more buyers.
Get startedList with your own agent
Get your home in front of millions of buyers by listing it on Zillow.
Learn how to do itSell it yourself
Take full control of how buyers see your home on Zillow by listing For Sale by Owner (FSBO).
List your homeWhat's special
Heated poolPrivate courtyardCozy back patioExpansive open floor planPrimary suiteLaundry roomWalk-in pantry
Zillow last checked:
Listing updated:
Listed by:
Melisa Kitowski 303-810-4140 melisa1@me.com,
MCK Realty
Bought with:
Shawn Davis, 100067721
Brokers Guild Homes
Source: REcolorado as distributed by MLS GRID,MLS#: 6255241
Facts & features
Interior
Bedrooms & bathrooms
- Bedrooms: 4
- Bathrooms: 5
- Full bathrooms: 4
- 1/2 bathrooms: 1
Primary bedroom
- Description: Wake Up Surrounded By The Colors Of Trees Outside Your Bedroom Wall Of Windows In Your Master Bedroom Suite, Providing Complete Privacy, Relax With A Cup Of Coffee On The Completely Secluded Master Bedroom Patio, , All While Enjoying The Sounds Of The Waterfall And Birds Chirping Outside Your Bedroom Back Door. In The Winter, Enjoy The Warmth Of A Gas Fireplace In This Beautiful Master Bedroom Suite
- Level: Upper
Bedroom
- Description: Sleep Tight In An Oversized Second Bedroom With Views Of The Colorful Trees Outside Your Bedroom Windows And A Full In-Suite Bathroom. French Doors Can Be Added To Walk Out Onto Yet Another Private Patio
- Level: Upper
Bedroom
- Description: A Third Bedroom Sits Adjacent To The Seco Bedroom And Has It's Own Views Of The Trees And A Patio
- Level: Upper
Bedroom
- Description: There Is A Forth Bedroom On The Lower Level That Can Be Converted To A Media Room, Poker Room, Arcade Room Or A Combination To Include It As A Guest Bedroom And Any Of The Listed, Make It Into Whatever Your Heart Desires. It Is Just Off The Professional Level Bar In The Walk Out Basement
- Level: Lower
Bathroom
- Description: The Master Bathroom Is A Luxurious 5 Piece Oasis. A 5 Piece Master Bath That Includes An Oversized Jacuzzi Tub For Two, Views Of The Mature Pine Trees While Listening To The Sounds Of The Waterfall Outside The Window
- Level: Upper
Bathroom
- Description: The Second Bedroom Has A Full In-Suite Bathroom With A Separate Full Vanity Sink And Mirror, And Private Shower, Tub And Toilet That Can Be Closed Off From The Bedroom
- Level: Upper
Bathroom
- Description: The Third Bedroom Includes Its' Own In-Suite Full Bathroom With Walk-In Shower
- Level: Upper
Bathroom
- Description: The Fourth Bedroom On The Lower Level Shares A 3/4 Bathroom With With The Bar, Which Can Be Locked Off.
- Level: Lower
Bathroom
- Description: A Private, Perfectly Positioned Half Bath Is On The Main Level Between The Great Room And Kitchen, But Tucked Away So Guest Never Feel Awkward When Coming Or Leaving
- Level: Upper
Bonus room
- Description: There Is A Smaller Office In The Three Car Garage. Convert It To A Study, Library, Exercise Room Or Storage Space, Playroom, Or A Combination For What Fits Your Lifestyle.
- Level: Basement
Game room
- Description: After Dining On The Main Floor, Your Guest Will Love To Move To The Fully Finished, Professional Like Bar In The Basement. The Bar Includes A Dishwasher, Double Sinks, Lots Of Display Area For Your Collections, And Refrigeration. Walk Out To Enjoy An Abundance Of Outdoor Seating And Move Down To The Privacy And Serenity Of The Heated Pool And Spa. The Bar Is Large Enough To Accomodate A Party Of More Than 30 (+) Guest. The Bar Includes Surround Sound Stereo And Television.
- Level: Lower
Great room
- Description: The Great Room Includes Surround Sound System For Music, Movies And Television. Enjoy The Views Of The Mountains On The Wrap Around Patio Or From The Wall Of Newly Replaced Windows. What Makes The Great Room So Unique Is The 12 Foot Pine Ceiling, Recently Treated To Protect Their Beauty For The Next 10 Years.
- Level: Upper
Kitchen
- Description: The Kitchen To This Beautiful Home Includes A Walk-In Pantry With Lots Of Storage Space, A Double Oven, With One Being A Convection Oven, Warming Oven And Gas Range Top And A Beautiful Antique Copper Sink With Southwest Traditional Style Solid Wood Cabinets. Enjoy Views Out The Kitchen Window Of A Beautiful Patio With An Outdoor Gas Fireplace And Gas Connections For Outdoor Grilling
- Level: Upper
Laundry
- Description: The Laundry Room Is Conveniently Located Between 3 Of The Bedrooms
- Level: Upper
Media room
- Description: Multiple Tv's And A Large Screen With Surround Sound Is A Great Place For Game Day And Movie Nights
- Level: Lower
Office
- Description: There Is A Full Office In The Three Car Garage That Has Wiring For In Office Phones, Wifi, And More. Enjoy Views From The Windows Of The Beautiful Outdoor Scenery
- Level: Basement
Other
- Description: Just Off The Bar Is A Cozy And Lovely Wine Cellar For Storing Your Most Treasured Collection.
- Level: Lower
Heating
- Hot Water, Radiant Floor
Cooling
- Evaporative Cooling
Appliances
- Included: Bar Fridge, Convection Oven, Cooktop, Dishwasher, Disposal, Double Oven, Dryer, Microwave, Oven, Range, Refrigerator, Self Cleaning Oven, Warming Drawer, Washer, Wine Cooler
Features
- Audio/Video Controls, Built-in Features, Ceiling Fan(s), Eat-in Kitchen, Entrance Foyer, Five Piece Bath, Granite Counters, High Ceilings, High Speed Internet, Kitchen Island, Open Floorplan, Pantry, Primary Suite, Radon Mitigation System, Smoke Free, Sound System, Stone Counters, Tile Counters, Vaulted Ceiling(s), Walk-In Closet(s), Wet Bar, Wired for Data
- Flooring: Stone, Tile
- Windows: Double Pane Windows, Skylight(s), Storm Window(s), Window Coverings, Window Treatments
- Basement: Cellar,Daylight,Exterior Entry,Finished,Full,Interior Entry,Walk-Out Access
- Number of fireplaces: 4
- Fireplace features: Basement, Bedroom, Family Room, Gas, Gas Log, Great Room, Other, Outside, Master Bedroom, Recreation Room
- Common walls with other units/homes: No Common Walls
Interior area
- Total structure area: 4,373
- Total interior livable area: 4,373 sqft
- Finished area above ground: 4,373
- Finished area below ground: 0
Property
Parking
- Total spaces: 24
- Parking features: Asphalt, Circular Driveway, Dry Walled, Exterior Access Door, Floor Coating, Heated Garage, Insulated Garage, Lighted, Oversized, Storage
- Attached garage spaces: 4
- Has uncovered spaces: Yes
- Details: Off Street Spaces: 20
Features
- Levels: Tri-Level
- Patio & porch: Covered, Deck, Front Porch, Patio, Wrap Around
- Exterior features: Balcony, Barbecue, Fire Pit, Garden, Gas Grill, Gas Valve, Lighting, Private Yard, Rain Gutters, Smart Irrigation, Water Feature
- Has private pool: Yes
- Pool features: Outdoor Pool, Private
- Has spa: Yes
- Spa features: Spa/Hot Tub, Heated
- Fencing: Full
- Has view: Yes
- View description: Mountain(s), Water
- Has water view: Yes
- Water view: Water
- Waterfront features: Pond
Lot
- Size: 2.08 Acres
- Features: Corner Lot, Fire Mitigation, Foothills, Irrigated, Landscaped, Level, Many Trees, Near Public Transit, Near Ski Area, Open Space, Protected Watershed, Rock Outcropping, Secluded, Sprinklers In Front, Sprinklers In Rear, Subdividable, Suitable For Grazing
- Residential vegetation: Grassed, Heavily Wooded, Mixed, Wooded
Details
- Parcel number: 042577
- Zoning: P-D
- Special conditions: Standard
- Horses can be raised: Yes
- Horse amenities: Well Allows For
Construction
Type & style
- Home type: SingleFamily
- Architectural style: Spanish
- Property subtype: Single Family Residence
Materials
- Adobe, Stone, Stucco
- Foundation: Structural
- Roof: Membrane,Rolled/Hot Mop,Spanish Tile
Condition
- Updated/Remodeled
- Year built: 1995
Utilities & green energy
- Electric: 110V, 220 Volts, 440 Volts, Single Phase, 220 Volts in Garage
- Water: Cistern, Public, Well
- Utilities for property: Cable Available, Electricity Connected, Internet Access (Wired), Natural Gas Connected, Phone Connected, Propane
Green energy
- Energy efficient items: HVAC, Lighting
Community & HOA
Community
- Security: Carbon Monoxide Detector(s), Radon Detector, Security System, Smoke Detector(s)
- Subdivision: None
HOA
- Has HOA: No
Location
- Region: Arvada
Financial & listing details
- Price per square foot: $475/sqft
- Tax assessed value: $2,114,615
- Annual tax amount: $6,576
- Date on market: 10/28/2023
- Listing terms: 1031 Exchange,Cash,Conventional,FHA,Jumbo,USDA Loan,VA Loan
- Exclusions: Everything Except Personal Items And Artwork Is Negotiable.
- Ownership: Agent Owner
- Electric utility on property: Yes
- Road surface type: None
Price history
| Date | Event | Price |
|---|---|---|
| 3/22/2024 | Sold | $2,075,000-15.3%$475/sqft |
Source:  REcolorado as distributed by MLS GRID #6255241 Report a problem REcolorado as distributed by MLS GRID #6255241 Report a problem | ||
| 2/20/2024 | Pending sale | $2,450,000$560/sqft |
Source: REcolorado as distributed by MLS GRID #6255241 Report a problem | ||
| 12/1/2023 | Price change | $2,450,000-16.9%$560/sqft |
Source: REcolorado as distributed by MLS GRID #6255241 Report a problem | ||
| 11/20/2023 | Price change | $2,950,000-6.3%$675/sqft |
Source: REcolorado as distributed by MLS GRID #6255241 Report a problem | ||
| 10/28/2023 | Listed for sale | $3,150,000+250%$720/sqft |
Source: REcolorado as distributed by MLS GRID #6255241 Report a problem | ||
| 1/24/2005 | Sold | $900,000+7400%$206/sqft |
Source: Public Record Report a problem | ||
| 7/5/2001 | Sold | $12,000$3/sqft |
Source: Public Record Report a problem | ||
Public tax history
| Year | Property taxes | Tax assessment |
|---|---|---|
| 2025 | $11,953 -0.3% | $132,163 +4.9% |
| 2024 | $11,994 +82.4% | $125,954 |
| 2023 | $6,576 -1.3% | $125,954 +84.5% |
| 2022 | $6,666 +18% | $68,260 -2.8% |
| 2021 | $5,648 | $70,225 +17.9% |
| 2020 | $5,648 +1.5% | $59,546 |
| 2019 | $5,564 -8.9% | $59,546 -6% |
| 2018 | $6,109 | $63,366 |
| 2017 | $6,109 -1.2% | $63,366 -2.7% |
| 2016 | $6,183 | $65,156 |
| 2015 | $6,183 -13.9% | $65,156 -9.1% |
| 2014 | $7,180 +13.6% | $71,705 |
| 2013 | $6,322 +2.2% | $71,705 +12.5% |
| 2012 | $6,187 +0.5% | $63,723 |
| 2011 | $6,157 +5.8% | $63,723 -0.1% |
| 2010 | $5,817 -5.6% | $63,810 |
| 2009 | $6,162 +0.2% | $63,810 -5.4% |
| 2008 | $6,151 +25.2% | $67,470 |
| 2007 | $4,913 +1.2% | $67,470 +26.7% |
| 2006 | $4,853 -2.6% | $53,270 -2.8% |
| 2005 | $4,984 +9.2% | $54,810 |
| 2004 | $4,562 -10.7% | $54,810 |
| 2003 | $5,111 +2.1% | $54,810 -9.3% |
| 2002 | $5,006 +20.3% | $60,420 +35.4% |
| 2001 | $4,160 -1% | $44,620 |
| 2000 | $4,202 | $44,620 |
Find assessor info on the county website
Neighborhood: West Woods Ridge
Nearby homes
- $967,4003 bd3 ba1.8k sqft15865 W 63rd Ave, Arvada, CO 80403Off Market
- $991,9004 bd4 ba4.1k sqft15845 W 63rd Ave, Arvada, CO 80403Off Market
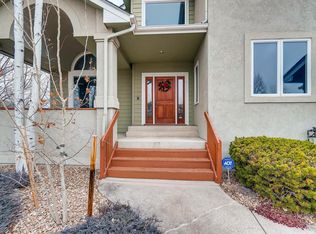
- $1,398,0004 bd5 ba3.8k sqft15885 W 63rd Ave, Arvada, CO 80403Off Market
- $1,079,0004 bd5 ba4.6k sqft15825 W 63rd Ave, Arvada, CO 80403Off Market
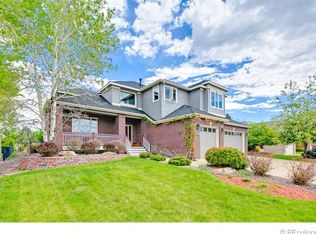
- $785,7003 bd4 ba2.2k sqft6388 Noble Ct, Arvada, CO 80403Off Market
- $789,9002 bd3 ba1.7k sqft6396 Noble Ct, Arvada, CO 80403Off Market
- $2,239,2815 bd5 ba4.2k sqft15902 W 64th Ave, Arvada, CO 80007Off Market
- $771,5002 bd3 ba1.7k sqft6386 Noble Ct, Arvada, CO 80403Off Market
Nearby schools
GreatSchools rating
- 10/10Fairmount Elementary SchoolGrades: K-5Distance: 1.6 mi
- 5/10Drake Junior High SchoolGrades: 6-8Distance: 2.5 mi
- 8/10Arvada West High SchoolGrades: 9-12Distance: 2.7 mi
Schools provided by the listing agent
- Elementary: Fairmount
- Middle: Drake
- High: Arvada West
- District: Jefferson County R-1
Source: REcolorado as distributed by MLS GRID. This data may not be complete. We recommend contacting the local school district to confirm school assignments for this home.
Get a cash offer in 3 minutes
Find out how much your home could sell for in as little as 3 minutes with a no-obligation cash offer.
Estimated market value
$2,185,500
Get a cash offer in 3 minutes
Find out how much your home could sell for in as little as 3 minutes with a no-obligation cash offer.
Estimated market value
$2,185,500
- Colorado
- Jefferson County
- Arvada
- 80007
- West Woods Ridge
- 16002 W 64th Avenue
