Welcome to your dream home in the coveted neighborhood of McCullough! This stunning 2-story Charleston-style home is a masterpiece of modern living, boasting immaculate condition and a plethora of interior design upgrades. Step inside to discover shiplap walls, creating a timeless and elegant atmosphere throughout. The chef-inspired kitchen is a culinary enthusiast's dream, featuring gas appliances, an apron sink, and ample space to cook and entertain. Enjoy the convenience of a lifestyle screen in the garage and a water purification system, ensuring comfort and purity at every turn. With gas controlled heating, this home offers eco-friendly and cost-efficient living. The exterior trim lights add charm and curb appeal, welcoming you home with a warm glow. Retreat to the sunroom, filled with natural light, where you can relax and unwind in cozy comfort. This home is not just about luxury, it's about practicality too. With an office, mudroom, guest suite on the first level, and a master suite upstairs, there's space for everyone to live and thrive. Plus, with 5 bedrooms, 3.5 baths, with one of the bedrooms being easily used as a bonus room with built-in surround sound, there's no shortage of entertainment options. Outside, the McCullough neighborhood offers an array of amenities, including a clubhouse, pools, tennis courts, fitness center, playground, and dog park—ensuring there's something for everyone to enjoy. And with its prime location near shopping, award-winning schools, dining, and Charlotte, you'll have everything you need right at your fingertips. Don't miss out on the opportunity to make this your forever home—schedule a viewing today and prepare to fall in love!
Sold for $755,000
Zillow last checked:
Listing updated:
Bought with:
AGENT .NON-MLS
ICE Mortgage Technology INC
Source: CCAR,MLS#: 2403003
Price history
| Date | Event | Price |
|---|---|---|
| 4/29/2024 | Sold | $755,000-2.6%$215/sqft |
Source:  CCAR #2403003 Report a problem CCAR #2403003 Report a problem | ||
| 3/29/2024 | Contingent | $775,000$221/sqft |
Source: CCAR #2403003 Report a problem | ||
| 3/20/2024 | Price change | $775,000-6.6%$221/sqft |
Source: CCAR #2403003 Report a problem | ||
| 3/11/2024 | Price change | $830,000-2.4%$237/sqft |
Source:  Canopy MLS as distributed by MLS GRID #4107933 Report a problem Canopy MLS as distributed by MLS GRID #4107933 Report a problem | ||
| 2/5/2024 | Listed for sale | $850,000+38.2%$243/sqft |
Source: CCAR #2403003 Report a problem | ||
| 8/2/2021 | Sold | $615,000+4.2%$176/sqft |
Source: Canopy MLS as distributed by MLS GRID #3739937 Report a problem | ||
| 5/23/2021 | Pending sale | $590,000$168/sqft |
Source: Canopy MLS as distributed by MLS GRID #3739937 Report a problem | ||
| 5/22/2021 | Listed for sale | $590,000-3.9%$168/sqft |
Source: Canopy MLS as distributed by MLS GRID #3739937 Report a problem | ||
| 4/19/2021 | Listing removed | -- |
Source: Canopy MLS as distributed by MLS GRID #3728085 Report a problem | ||
| 4/16/2021 | Listed for sale | $614,000+37.4%$175/sqft |
Source: Canopy MLS as distributed by MLS GRID #3728085 Report a problem | ||
| 5/1/2019 | Sold | $446,930$128/sqft |
Source: Public Record Report a problem | ||
Nearby homes
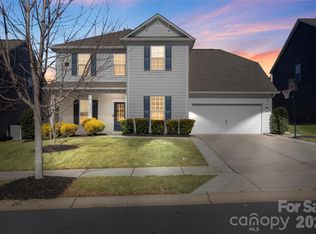
- $656,0004 bd3 ba3k sqft16008 Weeping Valley Dr, Fort Mill, SC 29715Sold
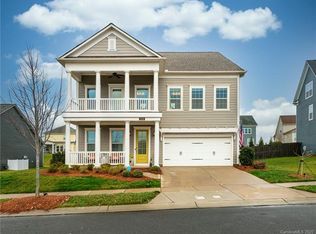
- $710,4005 bd4 ba3.3k sqft15918 Weeping Valley Dr, Pineville, NC 28134Off Market
- $743,300-- bd3 ba3.4k sqft16014 Weeping Valley Dr, Fort Mill, SC 29715Off Market
- $818,9004 bd4 ba3k sqft16014 Weeping Valley, Fort Mill, SC 29715Off Market
Get a cash offer in 3 minutes
Find out how much your home could sell for in as little as 3 minutes with a no-obligation cash offer.
Estimated market value
$784,300
