Welcome to this newly built home in the desirable Bridger Pines neighborhood with additional upgrades including custom blinds throughout and a wrought iron fully fenced backyard! The home's sought after Fairmont open concept floor plan is perfect for everyday living and entertaining and includes a soaring two story great room with multiple windows and tons of natural light! Enjoy cooking in the bright kitchen with stainless appliances, ample countertop and cabinet space, and an oversized quartz island with room for seating. The eat-in kitchen flows seamlessly into the cozy sunroom. Enjoy a morning coffee while relaxing on your covered patio. The main level also features an office with french doors and a bedroom with an en suite - a perfect option for multigenerational living or guest wing! The open staircase leads to a loft and 4 spacious bedrooms. The laundry room is located on the second level for added functionality. The primary bedroom suite showcases large windows and a beautifully upgraded spa-like bathroom retreat with an oversized walk-in tiled shower and spacious walk-in closet. This home offers a larger side yard than most! Take an evening stroll along the walking trail just out the front door! The beautiful trails and activities at Flat Fork Creek Park are just steps away! Enjoy additional peace of mind with the transferrable Lennar new build warranties! Welcome home!
Sold
$535,000
16003 Black Willow Ln, Fishers, IN 46040
5beds
3,221sqft
Residential, Single Family Residence
Built in 2023
8,712 Square Feet Lot
$551,000 Zestimate®
$166/sqft
$3,404 Estimated rent
Home value
$551,000
$523,000 - $579,000
$3,404/mo
Zestimate® history
Owner options
List your home for rent
$3,404/mo
Rent Zestimate®
Find your next renter with Zillow Rental Manager. Plus, with online applications, you can quickly screen prospective tenants – for free.
$3,404/mo
Rent Zestimate®
Refinance and save
$3,208/mo
Est. payment
Refinancing to a lower rate could help reduce your monthly payments and save thousands over the life of the loan.
$3,208/mo
Est. payment
Explore your selling options
Work with a Zillow partner agent
Leverage their expertise and Zillow's premium Showcase listings to get your home seen by more buyers.
Get startedList with your own agent
Get your home in front of millions of buyers by listing it on Zillow.
Learn how to do itSell it yourself
Take full control of how buyers see your home on Zillow by listing For Sale by Owner (FSBO).
List your homeWhat's special
Zillow last checked:
Listing updated:
Listed by:
Staci Woods 317-572-7764,
Keller Williams Indy Metro NE,
Lisa Atchison 765-669-4250,
Keller Williams Indy Metro NE
Bought with:
Staci Woods
Keller Williams Indy Metro NE
Lisa Atchison
Keller Williams Indy Metro NE
Source: MIBOR as distributed by MLS GRID,MLS#: 21978609
Facts & features
Interior
Bedrooms & bathrooms
- Bedrooms: 5
- Bathrooms: 4
- Full bathrooms: 3
- 1/2 bathrooms: 1
- Main level bathrooms: 2
- Main level bedrooms: 1
Primary bedroom
- Features: Carpet
- Level: Upper
- Area: 240 Square Feet
- Dimensions: 16x15
Bedroom 2
- Features: Carpet
- Level: Upper
- Area: 144 Square Feet
- Dimensions: 12x12
Bedroom 3
- Features: Carpet
- Level: Upper
- Area: 144 Square Feet
- Dimensions: 12x12
Bedroom 4
- Features: Carpet
- Level: Upper
- Area: 121 Square Feet
- Dimensions: 11x11
Bedroom 5
- Features: Carpet
- Level: Main
- Area: 156 Square Feet
- Dimensions: 13x12
Dining room
- Features: Luxury Vinyl Plank
- Level: Main
- Area: 192 Square Feet
- Dimensions: 16x12
Great room
- Features: Luxury Vinyl Plank
- Level: Main
- Area: 289 Square Feet
- Dimensions: 17x17
Kitchen
- Features: Luxury Vinyl Plank
- Level: Main
- Area: 192 Square Feet
- Dimensions: 16x12
Office
- Features: Luxury Vinyl Plank
- Level: Main
- Area: 110 Square Feet
- Dimensions: 11x10
Sun room
- Features: Luxury Vinyl Plank
- Level: Main
- Area: 198 Square Feet
- Dimensions: 18x11
Heating
- High Efficiency (90%+ AFUE )
Cooling
- Has cooling: Yes
Appliances
- Included: Dishwasher, Dryer, Electric Water Heater, Disposal, Gas Water Heater, MicroHood, Microwave, Gas Oven, Refrigerator, Washer, Water Purifier
- Laundry: Upper Level
Features
- Attic Access, Breakfast Bar, Kitchen Island, Pantry, Smart Thermostat, Storage, Walk-In Closet(s)
- Windows: Screens, Windows Vinyl, Wood Work Painted
- Has basement: No
- Attic: Access Only
- Number of fireplaces: 1
- Fireplace features: Gas Starter, Great Room
Interior area
- Total structure area: 3,221
- Total interior livable area: 3,221 sqft
Property
Parking
- Total spaces: 3
- Parking features: Attached, Concrete, Garage Door Opener
- Attached garage spaces: 3
- Details: Garage Parking Other(Keyless Entry)
Features
- Levels: Two
- Stories: 2
- Patio & porch: Covered
- Exterior features: Smart Lock(s)
- Fencing: Fenced,Fence Complete,Wrought Iron
Lot
- Size: 8,712 Square Feet
- Features: On Trail, Sidewalks
Details
- Parcel number: 291608030029000020
- Special conditions: Sales Disclosure On File
- Horse amenities: None
Construction
Type & style
- Home type: SingleFamily
- Architectural style: Traditional
- Property subtype: Residential, Single Family Residence
Materials
- Brick, Cement Siding
- Foundation: Slab
Condition
- New construction: No
- Year built: 2023
Utilities & green energy
- Electric: 200+ Amp Service
- Water: Municipal/City
- Utilities for property: Electricity Connected, Sewer Connected, Water Connected
Community & HOA
Community
- Security: Security Alarm Paid
- Subdivision: Bridger Pines
HOA
- Has HOA: Yes
- Amenities included: Pool
- Services included: Entrance Common, Insurance, Maintenance, ParkPlayground, Management, Walking Trails
- HOA fee: $545 annually
- HOA phone: 317-875-5600
Location
- Region: Fishers
Financial & listing details
- Price per square foot: $166/sqft
- Tax assessed value: $484,800
- Annual tax amount: $10
- Date on market: 5/23/2024
- Cumulative days on market: 34 days
- Electric utility on property: Yes
Price history
| Date | Event | Price |
|---|---|---|
| 9/13/2024 | Sold | $535,000-4.4%$166/sqft |
Source:  MIBOR as distributed by MLS GRID #21978609 Report a problem MIBOR as distributed by MLS GRID #21978609 Report a problem | ||
| 7/26/2024 | Pending sale | $559,500$174/sqft |
Source: MIBOR as distributed by MLS GRID #21978609 Report a problem | ||
| 7/12/2024 | Price change | $559,500-2.7%$174/sqft |
Source: MIBOR as distributed by MLS GRID #21978609 Report a problem | ||
| 6/13/2024 | Pending sale | $575,000$179/sqft |
Source: MIBOR as distributed by MLS GRID #21978609 Report a problem | ||
| 5/23/2024 | Listed for sale | $575,000+11.7%$179/sqft |
Source: MIBOR as distributed by MLS GRID #21978609 Report a problem | ||
| 9/14/2023 | Sold | $515,000-6.4%$160/sqft |
Source: MIBOR as distributed by MLS GRID #21933003 Report a problem | ||
| 7/31/2023 | Pending sale | $549,995$171/sqft |
Source: MIBOR as distributed by MLS GRID #21933003 Report a problem | ||
| 7/16/2023 | Listed for sale | $549,995$171/sqft |
Source:  Lennar Homes Report a problem Lennar Homes Report a problem | ||
Public tax history
| Year | Property taxes | Tax assessment |
|---|---|---|
| 2025 | $5,259 +168450.6% | $484,800 +6.8% |
| 2024 | $3 | $454,100 +75583.3% |
| 2023 | -- | $600 |
Find assessor info on the county website
Neighborhood: 46040
Nearby homes
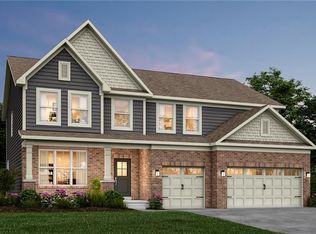
- $515,0005 bd5 ba3.4k sqft16009 Black Willow Ln, Fishers, IN 46040Sold
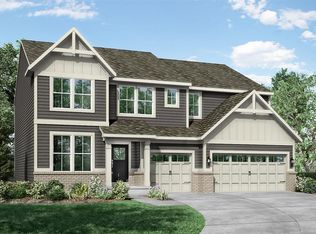
- $515,0005 bd4 ba3.2k sqft16021 Black Willow Ln, Fortville, IN 46040Sold
- $587,2003 bd3 ba3.1k sqft15991 Black Willow Ln, Fishers, IN 46040Off Market
- $527,2005 bd5 ba3.3k sqft9812 Tampico Chse, Fishers, IN 46040Off Market
- $605,4003 bd4 ba3.7k sqft16002 Black Willow Ln, Fishers, IN 46040Off Market
- $520,0005 bd4 ba3.7k sqft16015 Black Willow Ln, Fortville, IN 46040Sold
- $566,3003 bd4 ba3.5k sqft16008 Black Willow Ln, Fishers, IN 46040Off Market
- $533,5005 bd3 ba3.2k sqft15985 Black Willow Ln, Fishers, IN 46040Off Market
Nearby schools
GreatSchools rating
- 9/10Hamilton Southeastern Jr High SchoolGrades: 5-8Distance: 2.6 mi
- 10/10Hamilton Southeastern High SchoolGrades: 9-12Distance: 3.4 mi
- 7/10Southeastern Elementary SchoolGrades: PK-4Distance: 2.9 mi
Schools provided by the listing agent
- Elementary: Southeastern Elementary School
- Middle: Hamilton SE Int and Jr High Sch
- High: Hamilton Southeastern HS
Source: MIBOR as distributed by MLS GRID. This data may not be complete. We recommend contacting the local school district to confirm school assignments for this home.
Get a cash offer in 3 minutes
Find out how much your home could sell for in as little as 3 minutes with a no-obligation cash offer.
Estimated market value
$551,000
Get a cash offer in 3 minutes
Find out how much your home could sell for in as little as 3 minutes with a no-obligation cash offer.
Estimated market value
$551,000
- Indiana
- Hamilton County
- Fishers
- 46040
- 16003 Black Willow Ln
Nearby cities
Nearby zip codes
Other Fishers Topics
