BOWIES’S PREMIUM ESTATE HOMES OFFERING A PERSONALIZED DESIGN STUDIO EXPERIENCE! NEW CONSTRUCTION AT SOUTH LAKE IN BOWIE MARYLAND. The ONLY Single Family Home Builder in South Lake! Welcome to the Emory II. Thoughtfully designed for the entertainer in us all, the Emory's kitchen, morning room and chef's kitchen with large island seamlessly flow into the family room, creating an ideal space for hosting guests. Continue throughout the main level to find dedicated areas for a home office, a dining room, and a guest bedroom. As you make your way upstairs to the second level, you will discover an open-concept loft that connects to the laundry room and secondary bedrooms. Also accessible from the loft area is the primary suite, a secluded and luxurious haven that features a large sitting room, two walk-in closets, and a stunning bathroom designed to maximize relaxation and comfort. This suite is a real show-stopper with the vaulted ceiling! Need more space? The Emory offers a finished rec room and space that can be customized to suit your unique needs. This addition includes a media room, bedroom, and full bathroom, providing ample space to relax and unwind. Overall, the Emory II is a superbly designed floor plan that offers a perfect blend of style, comfort, and functionality. We are the only premier homebuilder in Bowie Maryland that allows you to personalize your home with added extensions and design studio options. Contact the Community Sales Consultant to discover how we can build the Emory II your way!*Photos may not be of actual home. Photos may be of similar home/floorplan if home is under construction or if this is a base price listing.
Sold for $1,051,026
$1,051,026
16003 Fair Weather Pl Homesite L00027, Bowie, MD 20716
6beds
4,202sqft
Single Family Residence
Built in 2026
9,029 Square Feet Lot
$1,050,900 Zestimate®
$250/sqft
$4,172 Estimated rent
Home value
$1,050,900
$946,000 - $1.17M
$4,172/mo
Zestimate® history
Owner options
List your home for rent
$4,172/mo
Rent Zestimate®
Find your next renter with Zillow Rental Manager. Plus, with online applications, you can quickly screen prospective tenants – for free.
$4,172/mo
Rent Zestimate®
Refinance and save
$6,824/mo
Est. payment
Refinancing to a lower rate could help reduce your monthly payments and save thousands over the life of the loan.
$6,824/mo
Est. payment
Explore your selling options
Work with a Zillow partner agent
Leverage their expertise and Zillow's premium Showcase listings to get your home seen by more buyers.
Get startedList with your own agent
Get your home in front of millions of buyers by listing it on Zillow.
Learn how to do itSell it yourself
Take full control of how buyers see your home on Zillow by listing For Sale by Owner (FSBO).
List your homeWhat's special
Zillow last checked:
Listing updated:
Listed by:
Chaquia Thomas 240-457-9391,
DRB Group Realty, LLC
Bought with:
A.D Adedapo, 660884
Keller Williams Capital Properties
Source: Bright MLS,MLS#: MDPG2187052
Facts & features
Interior
Bedrooms & bathrooms
- Bedrooms: 6
- Bathrooms: 6
- Full bathrooms: 5
- 1/2 bathrooms: 1
- Main level bathrooms: 2
- Main level bedrooms: 1
Rooms
- Room types: Living Room, Dining Room, Primary Bedroom, Bedroom 2, Bedroom 3, Bedroom 4, Bedroom 5, Kitchen, Laundry, Office, Bedroom 6, Bathroom 2, Bathroom 3, Primary Bathroom, Full Bath, Half Bath
Primary bedroom
- Features: Walk-In Closet(s)
- Level: Upper
Bedroom 2
- Level: Upper
Bedroom 3
- Level: Upper
Bedroom 4
- Level: Upper
Bedroom 5
- Level: Lower
Bedroom 6
- Level: Main
Primary bathroom
- Level: Upper
Bathroom 2
- Level: Upper
Bathroom 3
- Level: Upper
Dining room
- Level: Main
Other
- Level: Main
Other
- Level: Lower
Half bath
- Level: Main
Kitchen
- Level: Main
Laundry
- Level: Upper
Living room
- Level: Main
Office
- Level: Main
Heating
- Programmable Thermostat, Zoned, Forced Air, Natural Gas
Cooling
- Central Air, Programmable Thermostat, Zoned, Electric
Appliances
- Included: Disposal, Dishwasher, Stainless Steel Appliance(s), Refrigerator, Microwave, Cooktop, Oven, Gas Water Heater
- Laundry: Laundry Room
Features
- Family Room Off Kitchen, Open Floorplan, Recessed Lighting, Dining Area, Breakfast Area, Pantry, Kitchen - Gourmet, Formal/Separate Dining Room, Combination Kitchen/Living
- Basement: Finished
- Has fireplace: No
Interior area
- Total structure area: 4,202
- Total interior livable area: 4,202 sqft
- Finished area above ground: 2,714
- Finished area below ground: 1,488
Property
Parking
- Total spaces: 2
- Parking features: Garage Faces Front, Attached
- Attached garage spaces: 2
Accessibility
- Accessibility features: None
Features
- Levels: Three
- Stories: 3
- Pool features: Community
Lot
- Size: 9,029 Square Feet
Details
- Additional structures: Above Grade, Below Grade
- Parcel number: NO TAX RECORD
- Zoning: RR
- Special conditions: Standard
Construction
Type & style
- Home type: SingleFamily
- Architectural style: Craftsman
- Property subtype: Single Family Residence
Materials
- Vinyl Siding, Stone
- Foundation: Slab, Concrete Perimeter
- Roof: Architectural Shingle
Condition
- Excellent
- New construction: Yes
- Year built: 2026
Details
- Builder model: EMORY
- Builder name: DRB Homes
Utilities & green energy
- Sewer: Public Sewer
- Water: Public
Community & HOA
Community
- Subdivision: South Lake
HOA
- Has HOA: Yes
- Amenities included: Clubhouse, Game Room, Fitness Center, Pool, Lake, Jogging Path, Dog Park, Tot Lots/Playground, Common Grounds
- Services included: Common Area Maintenance
- HOA fee: $130 monthly
Location
- Region: Bowie
- Municipality: Bowie
Financial & listing details
- Price per square foot: $250/sqft
- Date on market: 1/3/2026
- Listing agreement: Exclusive Right To Sell
- Ownership: Fee Simple
Price history
| Date | Event | Price |
|---|---|---|
| 7/28/2026 | Sold | $1,051,026$250/sqft |
Source:  Bright MLS #MDPG2187052 Report a problem Bright MLS #MDPG2187052 Report a problem | ||
| 7/25/2026 | Pending sale | $1,051,026+25.1%$250/sqft |
Source: Bright MLS #MDPG2187052 Report a problem | ||
| 1/3/2026 | Listed for sale | $839,990$200/sqft |
Source: Bright MLS #MDPG2187052 Report a problem | ||
Public tax history
Tax history is unavailable.
Neighborhood: 20716
Nearby homes
- $519,805-- bd-- ba-- sqft16122 Meadow Glenn Dr, Bowie, MD 20716Sold
- $474,4954 bd4 ba2k sqft16120 Meadow Glenn Dr, Bowie, MD 20716Sold
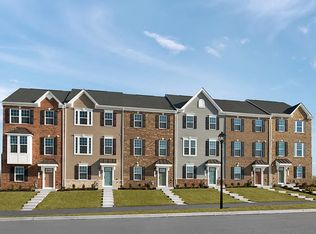
- $573,065-- bd-- ba-- sqft16126 Meadow Glenn Dr, Bowie, MD 20716Sold
- $469,990-- bd-- ba-- sqft16118 Meadow Glenn Dr, Bowie, MD 20716Sold
- $490,755-- bd-- ba-- sqft16116 Meadow Glenn Dr, Bowie, MD 20716Sold
- $549,9904 bd5 ba2.3k sqft16130 Meadow Glenn Dr, Bowie, MD 20716Sold
- $564,665-- bd-- ba-- sqft16114 Meadow Glenn Dr, Bowie, MD 20716Sold
- $538,910-- bd-- ba-- sqft16132 Meadow Glenn Dr, Bowie, MD 20716Sold
Nearby schools
GreatSchools rating
- 6/10Pointer Ridge Elementary SchoolGrades: K-5Distance: 0.7 mi
- 4/10Benjamin Tasker Middle SchoolGrades: 6-8Distance: 4.4 mi
- 4/10Bowie High SchoolGrades: 9-12Distance: 5.8 mi
Schools provided by the listing agent
- Elementary: Pointer Ridge
- Middle: Benjamin Tasker
- High: Bowie
- District: Prince George's County Public Schools
Source: Bright MLS. This data may not be complete. We recommend contacting the local school district to confirm school assignments for this home.
Get a cash offer in 3 minutes
Find out how much your home could sell for in as little as 3 minutes with a no-obligation cash offer.
Estimated market value
$1,050,900
Get a cash offer in 3 minutes
Find out how much your home could sell for in as little as 3 minutes with a no-obligation cash offer.
Estimated market value
$1,050,900
- Maryland
- Prince Georges County
- Upper Marlboro
- 20716
- 16003 Fair Weather Pl Homesite L00027
Nearby cities
Nearby neighborhoods
Nearby zip codes
Other Upper Marlboro Topics
