Welcome to the Captiva II model by Stock Signature Homes, a stunning low-maintenance Country Club East residence that combines contemporary design with exceptional functionality. This beautiful home sits on a private, wooded lot with an easement next door, ensuring privacy and breathtaking views of a serene pond. The home’s striking modern black iron and frosted glass doors invite you into a spacious foyer, where a mirrored wall treatment adds an elegant touch. Inside, you'll find an open floor plan that allows natural light to flood the space. The expansive great room features 12-foot ceilings, pocketing sliders that open to the lanai, and modern white ceiling beams that enhance the room’s airy feel. Off the great room is the kitchen, offering a large island with additional storage, quartz countertops, and high-end appliances such as a Fulgor Milano refrigerator and dishwasher, GE Profile five-burner cooktop, oven and convection microwave. Adjacent to the kitchen is an eat-in dining area, perfect for casual meals and family gatherings. A spacious walk-in butler’s pantry with modern cabinetry makes it easy to store culinary essentials. This home offers four bedrooms and three-and-a-half baths. The primary suite is a true sanctuary, featuring a 12-foot tray ceiling, two walk-in closets with built-in organizers, and French doors that open to the lanai, bringing the beauty of the outdoors in. The en-suite bath includes dual sinks, a freestanding tub and a walk-in shower. The home’s design also includes a flexible fourth bedroom, perfect as a secondary primary suite or bonus room, complete with an en-suite bath and pool access. Bedrooms two and three share a Jack-and-Jill bath with dual sinks and a tub/shower combo, the perfect space for family or guests. The den with a 15-foot ceilings and wooden feature wall is the perfect space for a quiet retreat. A convenient powder room with stylish lighting and a lit vanity is also available for guests. The large laundry room provides abundant storage and counterspace, while the oversized three-car garage features durable epoxy floors. The home also boasts impact windows and doors for added security and energy efficiency. The large lanai features a heated pool and spa, complete with a waterfall feature, sun shelf, colorful pool lighting and built-in lanai cage lighting. The spacious outdoor space includes an outdoor grill with an exhaust fan for alfresco dining. Additional details include a gas water heater with a hot water recirculation system for instant hot water, low-voltage landscape lighting, and a recently updated irrigation system. Country Club East residents enjoy exclusive access to The Retreat, a neighborhood amenity center boasting a resort-style pool, fitness center, and billiards room. Additionally, The Residents Club offers another pool, spa, and a volleyball court for residents to indulge in leisure and recreation. For those seeking more recreational options, just a few streets away lies the Lakewood Ranch Golf & Country Club, featuring 54 holes of golf, 20 Har-Tru tennis courts, 20 pickleball courts, multiple pools, Grand Clubhouse, and The Lodge bar/restaurant. Residents have the option to avail themselves of these facilities through various membership packages. Discover this gem in Lakewood Ranch, America’s top best-selling, master-planned multigenerational community.
Sold for $1,550,000
$1,550,000
16003 KENDLESHIRE TERRACE, LAKEWOOD RANCH, FL 34202
4beds
2,674sqft
Single Family Residence
Built in 2018
0.26 Acres Lot
$1,499,100 Zestimate®
$580/sqft
$5,692 Estimated rent
Home value
$1,499,100
$1.36M - $1.63M
$5,692/mo
Zestimate® history
Owner options
List your home for rent
$5,692/mo
Rent Zestimate®
Find your next renter with Zillow Rental Manager. Plus, with online applications, you can quickly screen prospective tenants – for free.
$5,692/mo
Rent Zestimate®
Refinance and save
$10,882/mo
Est. payment
Refinancing to a lower rate could help reduce your monthly payments and save thousands over the life of the loan.
$10,882/mo
Est. payment
Explore your selling options
Work with a Zillow partner agent
Leverage their expertise and Zillow's premium Showcase listings to get your home seen by more buyers.
Get startedList with your own agent
Get your home in front of millions of buyers by listing it on Zillow.
Learn how to do itSell it yourself
Take full control of how buyers see your home on Zillow by listing For Sale by Owner (FSBO).
List your homeWhat's special
Quartz countertopsOpen floor planSun shelfJack and jill bathroomModern white ceiling beamsExpansive great roomSpacious foyer
Zillow last checked:
Listing updated:
Listed by:
Gloria Bracciano 941-229-4000,
PREMIER SOTHEBY'S INTERNATIONAL REALTY 941-907-9541
Bought with:
Rachel Woodruff, PA, 0694194
HOUSE MATCH
Source: Stellar MLS,MLS#: A4635625 Originating MLS: Sarasota - Manatee
Originating MLS: Sarasota - Manatee
Facts & features
Interior
Bedrooms & bathrooms
- Bedrooms: 4
- Bathrooms: 4
- Full bathrooms: 3
- 1/2 bathrooms: 1
Rooms
- Room types: Den/Library/Office, Great Room
Primary bedroom
- Features: Walk-In Closet(s)
- Level: First
- Area: 252 Square Feet
- Dimensions: 14x18
Bedroom 2
- Features: Built-in Closet
- Level: First
- Area: 169 Square Feet
- Dimensions: 13x13
Bedroom 3
- Features: Jack & Jill Bathroom, Walk-In Closet(s)
- Level: First
- Area: 143 Square Feet
- Dimensions: 13x11
Bedroom 4
- Features: Walk-In Closet(s)
- Level: First
- Area: 247 Square Feet
- Dimensions: 13x19
Primary bathroom
- Features: Dual Sinks, Tub with Separate Shower Stall
- Level: First
- Area: 126 Square Feet
- Dimensions: 9x14
Bathroom 2
- Features: Dual Sinks, Jack & Jill Bathroom, Tub With Shower
- Level: First
- Area: 78 Square Feet
- Dimensions: 6x13
Bathroom 3
- Features: En Suite Bathroom, Shower No Tub
- Level: First
- Area: 50 Square Feet
- Dimensions: 10x5
Bathroom 4
- Level: First
Balcony porch lanai
- Level: First
- Area: 1980 Square Feet
- Dimensions: 36x55
Den
- Level: First
- Area: 132 Square Feet
- Dimensions: 11x12
Dining room
- Level: First
- Area: 154 Square Feet
- Dimensions: 14x11
Great room
- Level: First
- Area: 357 Square Feet
- Dimensions: 17x21
Kitchen
- Features: Pantry, Stone Counters
- Level: First
- Area: 208 Square Feet
- Dimensions: 16x13
Heating
- Natural Gas, Zoned
Cooling
- Central Air, Zoned
Appliances
- Included: Oven, Cooktop, Dishwasher, Disposal, Dryer, Exhaust Fan, Gas Water Heater, Microwave, Range Hood, Refrigerator
- Laundry: Gas Dryer Hookup, Inside, Laundry Room, Washer Hookup
Features
- Ceiling Fan(s), High Ceilings, Primary Bedroom Main Floor, Solid Wood Cabinets, Stone Counters, Thermostat, Tray Ceiling(s), Walk-In Closet(s)
- Flooring: Carpet, Epoxy, Tile
- Doors: French Doors, Outdoor Grill
- Windows: Drapes, Storm Window(s), Rods, Shades, Window Treatments, Hurricane Shutters/Windows
- Has fireplace: No
Interior area
- Total structure area: 4,228
- Total interior livable area: 2,674 sqft
Property
Parking
- Total spaces: 3
- Parking features: Driveway, Garage Door Opener, Garage Faces Side
- Attached garage spaces: 3
- Has uncovered spaces: Yes
- Details: Garage Dimensions: 23x35
Features
- Levels: One
- Stories: 1
- Patio & porch: Front Porch, Rear Porch, Screened
- Exterior features: Irrigation System, Lighting, Outdoor Grill, Rain Gutters, Sidewalk, Sprinkler Metered
- Has private pool: Yes
- Pool features: Gunite, Heated, Lighting, Outside Bath Access, Pool Alarm, Screen Enclosure
- Has spa: Yes
- Spa features: Heated, In Ground
- Has view: Yes
- View description: Pool, Trees/Woods, Pond
- Has water view: Yes
- Water view: Pond
Lot
- Size: 0.26 Acres
- Features: Landscaped, Level, Near Golf Course, Sidewalk
- Residential vegetation: Mature Landscaping, Trees/Landscaped
Details
- Parcel number: 586584159
- Zoning: PD-ME
- Special conditions: None
Construction
Type & style
- Home type: SingleFamily
- Architectural style: Contemporary,Florida
- Property subtype: Single Family Residence
Materials
- Block, Stucco
- Foundation: Slab
- Roof: Tile
Condition
- New construction: No
- Year built: 2018
Details
- Builder model: Captiva II
- Builder name: Stock Signature Homes
Utilities & green energy
- Sewer: Public Sewer
- Water: Public
- Utilities for property: BB/HS Internet Available, Cable Connected, Electricity Connected, Natural Gas Connected, Sewer Connected, Sprinkler Meter, Underground Utilities, Water Connected
Green energy
- Water conservation: Irrigation-Reclaimed Water
Community & HOA
Community
- Features: Clubhouse, Deed Restrictions, Fitness Center, Gated Community - Guard, Golf Carts OK, Golf, Irrigation-Reclaimed Water, No Truck/RV/Motorcycle Parking, Pool, Restaurant, Special Community Restrictions, Tennis Court(s)
- Security: Gated Community, Smoke Detector(s), Touchless Entry
- Pet fee: $0 monthly
- Subdivision: COUNTRY CLUB EAST AT LAKEWD RNCH YY1-4
HOA
- Has HOA: Yes
- Amenities included: Clubhouse, Fence Restrictions, Fitness Center, Gated, Golf Course, Pickleball Court(s), Playground, Pool, Recreation Facilities, Spa/Hot Tub, Tennis Court(s), Vehicle Restrictions
- Services included: Common Area Taxes, Community Pool, Reserve Fund, Maintenance Structure, Private Road, Recreational Facilities
- HOA fee: $507 monthly
- HOA name: Meg Heins
- HOA phone: 941-210-4390
- Second HOA name: Castle Group
Location
- Region: Bradenton
Financial & listing details
- Price per square foot: $580/sqft
- Tax assessed value: $1,068,406
- Annual tax amount: $12,938
- Date on market: 1/13/2025
- Cumulative days on market: 124 days
- Listing terms: Cash,Conventional
- Ownership: Fee Simple
- Total actual rent: 0
- Electric utility on property: Yes
- Road surface type: Paved, Asphalt
Price history
| Date | Event | Price |
|---|---|---|
| 6/19/2025 | Sold | $1,550,000-4.3%$580/sqft |
Source:  Stellar MLS #A4635625 Report a problem Stellar MLS #A4635625 Report a problem | ||
| 5/18/2025 | Pending sale | $1,619,000$605/sqft |
Source: Stellar MLS #A4635625 Report a problem | ||
| 5/1/2025 | Price change | $1,619,000-1.9%$605/sqft |
Source: Stellar MLS #A4635625 Report a problem | ||
| 3/6/2025 | Price change | $1,650,000-4.3%$617/sqft |
Source: Stellar MLS #A4635625 Report a problem | ||
| 2/13/2025 | Price change | $1,725,000-3.9%$645/sqft |
Source: Stellar MLS #A4635625 Report a problem | ||
| 1/13/2025 | Listed for sale | $1,795,000+131.3%$671/sqft |
Source: Stellar MLS #A4635625 Report a problem | ||
| 12/12/2019 | Sold | $776,000-1.1%$290/sqft |
Source: Stellar MLS #A4436905 Report a problem | ||
| 11/14/2019 | Pending sale | $785,000$294/sqft |
Source: BERKSHIRE HATHAWAY HOMESERVICES FLORIDA REALTY #A4436905 Report a problem | ||
| 10/15/2019 | Price change | $785,000-0.5%$294/sqft |
Source: BERKSHIRE HATHAWAY HOMESERVICES FLORIDA REALTY #A4436905 Report a problem | ||
| 8/13/2019 | Price change | $789,000-1.4%$295/sqft |
Source: BERKSHIRE HATHAWAY HOMESERVICES FLORIDA REALTY #A4436905 Report a problem | ||
| 7/18/2019 | Price change | $799,900-3%$299/sqft |
Source: BERKSHIRE HATHAWAY HOMESERVICES FLORIDA REALTY #A4436905 Report a problem | ||
| 7/13/2019 | Price change | $825,000-1.8%$309/sqft |
Source: BERKSHIRE HATHAWAY HOMESERVICES FLORIDA REALTY #A4436905 Report a problem | ||
| 6/17/2019 | Price change | $839,900-1.2%$314/sqft |
Source: BERKSHIRE HATHAWAY HOMESERVICES FLORIDA REALTY #A4436905 Report a problem | ||
| 6/4/2019 | Price change | $849,900-5.6%$318/sqft |
Source: BERKSHIRE HATHAWAY HOMESERVICES FLORIDA REALTY #A4436905 Report a problem | ||
| 5/24/2019 | Listed for sale | $899,900+16.1%$337/sqft |
Source: BERKSHIRE HATHAWAY HOMESERVICES FLORIDA REALTY #A4436905 Report a problem | ||
| 6/11/2018 | Sold | $775,000-7.1%$290/sqft |
Source: Public Record Report a problem | ||
| 4/24/2018 | Listed for sale | $834,550$312/sqft |
Source: STOCK REALTY LLC #A4213299 Report a problem | ||
Public tax history
| Year | Property taxes | Tax assessment |
|---|---|---|
| 2025 | $13,264 +2.2% | $672,604 +2.9% |
| 2024 | $12,975 +0.3% | $653,648 +3% |
| 2023 | $12,938 +1.9% | $634,610 +3% |
| 2022 | $12,693 -0.1% | $616,126 +3% |
| 2021 | $12,709 +0.6% | $598,181 +1.4% |
| 2020 | $12,638 -9.9% | $589,922 -12.4% |
| 2019 | $14,029 | $673,573 +334.6% |
| 2018 | $14,029 +112.1% | $155,000 |
| 2017 | $6,616 | $155,000 |
Find assessor info on the county website
Neighborhood: 34202
Nearby homes
- $1,332,0004 bd4 ba3k sqft15919 Kendleshire Ter, Bradenton, FL 34202Off Market
- $1,843,8004 bd5 ba3k sqft16007 Kendleshire Ter, Bradenton, FL 34202Off Market
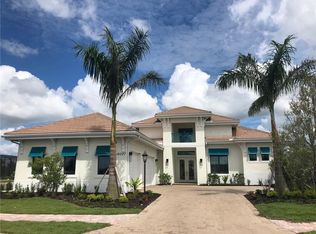
- $1,473,7004 bd4 ba3k sqft15915 Kendleshire Ter, Bradenton, FL 34202Off Market
- $1,542,7003 bd4 ba3.1k sqft16004 Kendleshire Ter, Bradenton, FL 34202Off Market
- $2,320,0003 bd5 ba3.1k sqft15922 Kendleshire Ter, Bradenton, FL 34202Sold
- $1,548,2004 bd4 ba3.2k sqft16011 Kendleshire Ter, Bradenton, FL 34202Off Market
- $1,620,9004 bd4 ba3.1k sqft16008 Kendleshire Ter, Bradenton, FL 34202Off Market
- $1,765,6003 bd4 ba3.1k sqft15918 Kendleshire Ter, Bradenton, FL 34202Off Market
Nearby schools
GreatSchools rating
- 10/10Robert Willis Elementary SchoolGrades: PK-5Distance: 1.3 mi
- 7/10R. Dan Nolan Middle SchoolGrades: 6-8Distance: 1 mi
- 6/10Lakewood Ranch High SchoolGrades: PK,9-12Distance: 4.1 mi
Schools provided by the listing agent
- Elementary: Robert E Willis Elementary
- Middle: Nolan Middle
- High: Lakewood Ranch High
Source: Stellar MLS. This data may not be complete. We recommend contacting the local school district to confirm school assignments for this home.
Get a cash offer in 3 minutes
Find out how much your home could sell for in as little as 3 minutes with a no-obligation cash offer.
Estimated market value
$1,499,100
Get a cash offer in 3 minutes
Find out how much your home could sell for in as little as 3 minutes with a no-obligation cash offer.
Estimated market value
$1,499,100
- Florida
- Manatee County
- Lakewood Ranch
- 34202
- 16003 KENDLESHIRE TERRACE
Nearby cities
Nearby neighborhoods
Nearby zip codes
Other Lakewood Ranch Topics
