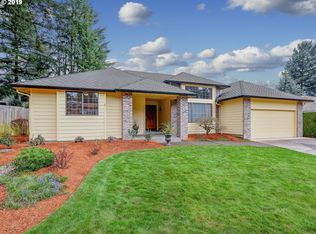
This beautifully updated, one-level home in the desirable Cimarron community sits on a spacious corner lot and offers privacy, comfort, and quality craftsmanship. Highlights include vaulted ceilings, a bright living/dining area with bay windows and a wood-burning fireplace. Maple hardwood floors flow throughout the main level with 3 bedrooms. The expansive family room features a vaulted 20-foot ceiling, wood stove, and a window-wrapped kitchen with granite counters, stainless appliances, and 2 skylights. The primary suite boasts a large organized closet and a luxurious spa-style vaulted bath with skylights, a whirlpool tub, step-in shower and double vanity. Upper level suite comforts visitors or embraces hobbies. Additional features include a 3-car garage, newer heat pump, cedar siding, cement tile roof, wraparound covered deck, stone patio, and a private hot tub garden retreat. All well located in a great walking neighborhood close to all the amenities 164th-192 have to offer. 15 minutes to PDX. Open Sunday 10-12 2-4pm.
Sold
$599,900
16003 NE 25th St, Vancouver, WA 98684
4beds
2,455sqft
Residential, Single Family Residence
Built in 1987
8,276 Square Feet Lot
$608,100 Zestimate®
$244/sqft
$3,208 Estimated rent
Home value
$608,100
$572,000 - $645,000
$3,208/mo
Zestimate® history
Owner options
List your home for rent
$3,208/mo
Rent Zestimate®
Find your next renter with Zillow Rental Manager. Plus, with online applications, you can quickly screen prospective tenants – for free.
$3,208/mo
Rent Zestimate®
Refinance and save
$4,039/mo
Est. payment
Refinancing to a lower rate could help reduce your monthly payments and save thousands over the life of the loan.
$4,039/mo
Est. payment
Explore your selling options
Work with a Zillow partner agent
Leverage their expertise and Zillow's premium Showcase listings to get your home seen by more buyers.
Get startedList with your own agent
Get your home in front of millions of buyers by listing it on Zillow.
Learn how to do itSell it yourself
Take full control of how buyers see your home on Zillow by listing For Sale by Owner (FSBO).
List your homeWhat's special
Stone patioWood-burning fireplaceWindow-wrapped kitchenOrganized closetCedar sidingHardwood floorsPrimary suite
Zillow last checked:
Listing updated:
Listed by:
Mary Jane Richards 360-281-0511,
Windermere Northwest Living
Bought with:
Alexander Assefa, 25013652
Keller Williams Realty Elite
Source: RMLS (OR),MLS#: 148319584
Facts & features
Interior
Bedrooms & bathrooms
- Bedrooms: 4
- Bathrooms: 3
- Full bathrooms: 3
- Main level bathrooms: 2
Rooms
- Room types: Den, Bedroom 4, Utility Room, Bedroom 2, Bedroom 3, Dining Room, Family Room, Kitchen, Living Room, Primary Bedroom
Primary bedroom
- Features: Skylight, Jetted Tub, Shower
- Level: Main
Bedroom 2
- Features: Closet, Wood Floors
- Level: Main
Bedroom 3
- Features: French Doors, Closet, Wood Floors
- Level: Main
Bedroom 4
- Features: Bathroom, Walkin Closet, Wallto Wall Carpet
- Level: Upper
Dining room
- Features: Living Room Dining Room Combo, Wood Floors
- Level: Main
Family room
- Features: French Doors, Skylight, Vaulted Ceiling, Wood Floors, Wood Stove
- Level: Main
Kitchen
- Features: Dishwasher, Disposal, Eat Bar, Microwave, Pantry, Skylight, Free Standing Range, Free Standing Refrigerator, Granite, Tile Floor
- Level: Main
Living room
- Features: Bay Window, Fireplace, Wood Floors
- Level: Main
Heating
- Heat Pump, Fireplace(s)
Cooling
- Heat Pump
Appliances
- Included: Dishwasher, Disposal, Free-Standing Range, Free-Standing Refrigerator, Microwave, Stainless Steel Appliance(s), Trash Compactor, Washer/Dryer, Electric Water Heater
- Laundry: Laundry Room
Features
- Central Vacuum, Granite, High Ceilings, High Speed Internet, Vaulted Ceiling(s), Bathroom, Walk-In Closet(s), Closet, Living Room Dining Room Combo, Eat Bar, Pantry, Shower, Tile
- Flooring: Hardwood, Tile, Wall to Wall Carpet, Wood
- Doors: French Doors
- Windows: Double Pane Windows, Skylight(s), Bay Window(s)
- Basement: Crawl Space
- Number of fireplaces: 1
- Fireplace features: Stove, Wood Burning, Wood Burning Stove
Interior area
- Total structure area: 2,455
- Total interior livable area: 2,455 sqft
Property
Parking
- Total spaces: 3
- Parking features: Driveway, On Street, Garage Door Opener, Attached, Extra Deep Garage
- Attached garage spaces: 3
- Has uncovered spaces: Yes
Accessibility
- Accessibility features: Garage On Main, Main Floor Bedroom Bath, Minimal Steps, One Level, Utility Room On Main, Walkin Shower, Accessibility
Features
- Levels: One
- Stories: 2
- Patio & porch: Covered Deck, Deck, Patio, Porch
- Exterior features: Garden, Yard
- Has spa: Yes
- Spa features: Free Standing Hot Tub, Bath
- Fencing: Fenced
Lot
- Size: 8,276 Square Feet
- Dimensions: 175 x 48
- Features: Corner Lot, Level, Private, Sprinkler, SqFt 7000 to 9999
Details
- Parcel number: 110176588
Construction
Type & style
- Home type: SingleFamily
- Architectural style: Ranch
- Property subtype: Residential, Single Family Residence
Materials
- Cedar
- Foundation: Stem Wall
- Roof: Tile
Condition
- Resale
- New construction: No
- Year built: 1987
Utilities & green energy
- Sewer: Public Sewer
- Water: Public
- Utilities for property: Cable Connected, Satellite Internet Service
Community & HOA
Community
- Subdivision: Cimarron
HOA
- Has HOA: Yes
- Amenities included: Management
- HOA fee: $375 annually
Location
- Region: Vancouver
Financial & listing details
- Price per square foot: $244/sqft
- Tax assessed value: $615,887
- Annual tax amount: $5,689
- Date on market: 7/1/2025
- Cumulative days on market: 135 days
- Listing terms: Cash,Conventional,FHA,VA Loan
- Road surface type: Paved
Price history
| Date | Event | Price |
|---|---|---|
| 2/13/2026 | Sold | $599,900$244/sqft |
Source:  RMLS (OR) #148319584 Report a problem RMLS (OR) #148319584 Report a problem | ||
| 11/13/2025 | Pending sale | $599,900$244/sqft |
Source: RMLS (OR) #148319584 Report a problem | ||
| 11/3/2025 | Listed for sale | $599,900$244/sqft |
Source: RMLS (OR) #148319584 Report a problem | ||
| 10/23/2025 | Pending sale | $599,900$244/sqft |
Source: RMLS (OR) #148319584 Report a problem | ||
| 10/16/2025 | Price change | $599,900-4%$244/sqft |
Source: RMLS (OR) #148319584 Report a problem | ||
| 10/2/2025 | Price change | $625,000-3.8%$255/sqft |
Source: RMLS (OR) #148319584 Report a problem | ||
| 7/30/2025 | Price change | $650,000-3.7%$265/sqft |
Source: RMLS (OR) #148319584 Report a problem | ||
| 7/1/2025 | Listed for sale | $675,000+74%$275/sqft |
Source: RMLS (OR) #148319584 Report a problem | ||
| 5/30/2024 | Listing removed | -- |
Source: Zillow Rentals Report a problem | ||
| 5/28/2024 | Listed for rent | $3,000$1/sqft |
Source: Zillow Rentals Report a problem | ||
| 11/30/2018 | Sold | $388,000-2.5%$158/sqft |
Source: RMLS (OR) #18345446 Report a problem | ||
| 10/31/2018 | Pending sale | $397,900$162/sqft |
Source: Knipe Realty ERA Powered #18345446 Report a problem | ||
| 9/14/2018 | Price change | $397,900-5.2%$162/sqft |
Source: Knipe Realty ERA Powered #18345446 Report a problem | ||
| 8/29/2018 | Price change | $419,900-3.9%$171/sqft |
Source: Knipe Realty ERA Powered #18345446 Report a problem | ||
| 8/12/2018 | Listed for sale | $436,900+74.8%$178/sqft |
Source: Knipe Realty ERA Powered #18345446 Report a problem | ||
| 12/14/2004 | Sold | $250,000$102/sqft |
Source: Public Record Report a problem | ||
Public tax history
| Year | Property taxes | Tax assessment |
|---|---|---|
| 2024 | $6,108 +7.4% | $615,887 +3.5% |
| 2023 | $5,689 +13.4% | $595,245 +3.2% |
| 2022 | $5,017 +4% | $577,060 +17.3% |
| 2021 | $4,826 +7.3% | $491,836 +10% |
| 2020 | $4,499 | $447,038 +6.3% |
| 2019 | $4,499 +5.9% | $420,710 -1.7% |
| 2018 | $4,249 -11.4% | $427,943 +10.2% |
| 2017 | $4,797 +9.5% | $388,358 +5.8% |
| 2016 | $4,379 +3% | $367,093 +7.6% |
| 2015 | $4,251 +4.6% | $341,262 +9.4% |
| 2014 | $4,066 | $311,956 +6% |
| 2013 | $4,066 +14% | $294,170 +8.4% |
| 2012 | $3,566 +2.7% | $271,423 +4.7% |
| 2011 | $3,473 +7.3% | $259,315 -0.8% |
| 2010 | $3,238 -8.6% | $261,357 -6.4% |
| 2009 | $3,541 | $279,360 -27.1% |
| 2008 | -- | $383,100 |
| 2007 | -- | $383,100 +51.8% |
| 2005 | -- | $252,400 |
| 2004 | -- | $252,400 +11.7% |
| 2001 | $3,172 +1.4% | $225,900 |
| 2000 | $3,129 | $225,900 |
Find assessor info on the county website
Neighborhood: Cimarron
Nearby homes
- $610,7003 bd2 ba1.8k sqft16007 NE 25th St, Vancouver, WA 98684Off Market
- $584,4003 bd2 ba1.8k sqft2327 NE 160th Loop, Vancouver, WA 98684Off Market
- $684,5003 bd3 ba2.4k sqft2325 NE 160th Loop, Vancouver, WA 98684Off Market

- $560,7003 bd3 ba2k sqft2418 NE 160th Ave, Vancouver, WA 98684Off Market
- $560,6003 bd2 ba1.7k sqft16002 NE 25th St, Vancouver, WA 98684Off Market
- $586,0003 bd2 ba1.9k sqft2412 NE 160th Ave, Vancouver, WA 98684Off Market
- $681,7003 bd3 ba2.5k sqft2500 NE 160th Ave, Vancouver, WA 98684Off Market
- $641,8004 bd2 ba2.6k sqft16011 NE 25th St, Vancouver, WA 98684Off Market
Nearby schools
GreatSchools rating
- 5/10Hearthwood Elementary SchoolGrades: PK-5Distance: 1.3 mi
- 5/10Pacific Middle SchoolGrades: 6-8Distance: 0.7 mi
- 4/10Evergreen High SchoolGrades: 9-12Distance: 0.8 mi
Schools provided by the listing agent
- Elementary: Columbia Valley
- Middle: Pacific
- High: Evergreen
Source: RMLS (OR). This data may not be complete. We recommend contacting the local school district to confirm school assignments for this home.
Get a cash offer in 3 minutes
Find out how much your home could sell for in as little as 3 minutes with a no-obligation cash offer.
Estimated market value
$608,100
Get a cash offer in 3 minutes
Find out how much your home could sell for in as little as 3 minutes with a no-obligation cash offer.
Estimated market value
$608,100
- Washington
- Clark County
- Vancouver
- 98684
- Cimarron
- 16003 NE 25th St
Nearby cities
Nearby neighborhoods
Nearby zip codes
Other Vancouver Topics
