PLEASE CALL AGENT WITH ANY QUESTIONS OR COMMENTS. Discover Your Private Sanctuary on 6.48 Acres of Serenity. Where every detail is designed for comfort, creativity, & connection to the outdoors. Tucked away in a quiet setting, this one-of-a-kind compound offers not just a home, but a lifestyle. Step into a spacious 2,312sf main residence that blends classic charm w/entertainer-ready flow. Inside you’ll find 2.5 baths, 3 large bdrms one of which is being used as a dedicated office w/custom oak built-ins, & serene wooded views. The grand formal entry, soaring ceilings, sunken living room w/wet bar & coffered beams ceiling create a dramatic yet cozy space for gathering. Natural light floods through expansive windows & skylights, while thoughtful details like gas fireplace, & jetted tub elevate everyday living. Outside, the wraparound deck & covered entertainment spaces connect you to the landscape—w/a tranquil pond & waterfall (currently not functioning), gazebo, dog run, w/towering evergreen trees providing peace & privacy. For hobbyists, creatives, or business owners, the 1,600sf shop is a dream come true—complete with 12' ceilings, its own half bath, pneumatic plumbing for tools, dust collection system, & dual carports, including one for an RV. Need space for guests, multigenerational living, or income potential? The 1,192sf Accessory Dwelling Unit (ADU) delivers. Sloped ceilings, huge kitchen w/eating bar, full bath, wall-to-wall carpet, laundry, & its own oversized garage make it feel like a home of its own. Whether you're gathering in the open-concept family spaces, watching wildlife from the office, working on your next big project in the shop, or relaxing in your own personal outdoor forest, this property is the total package!
Sold
$1,050,000
16003 SE Cielo Ct, Damascus, OR 97089
3beds
3,504sqft
Residential, Single Family Residence
Built in 1991
6.48 Acres Lot
$1,049,500 Zestimate®
$300/sqft
$5,248 Estimated rent
Home value
$1,049,500
$997,000 - $1.10M
$5,248/mo
Zestimate® history
Owner options
List your home for rent
$5,248/mo
Rent Zestimate®
Find your next renter with Zillow Rental Manager. Plus, with online applications, you can quickly screen prospective tenants – for free.
$5,248/mo
Rent Zestimate®
Refinance and save
$5,165/mo
Est. payment
Refinancing to a lower rate could help reduce your monthly payments and save thousands over the life of the loan.
$5,165/mo
Est. payment
Explore your selling options
Work with a Zillow partner agent
Leverage their expertise and Zillow's premium Showcase listings to get your home seen by more buyers.
Get startedList with your own agent
Get your home in front of millions of buyers by listing it on Zillow.
Learn how to do itSell it yourself
Take full control of how buyers see your home on Zillow by listing For Sale by Owner (FSBO).
List your homeWhat's special
Zillow last checked:
Listing updated:
Listed by:
Rex Buchanan 503-484-8739,
Opt
Bought with:
Karoline Ashley, 200509309
Windermere Realty Trust
Source: RMLS (OR),MLS#: 687971108
Facts & features
Interior
Bedrooms & bathrooms
- Bedrooms: 3
- Bathrooms: 5
- Full bathrooms: 3
- Partial bathrooms: 2
- Main level bathrooms: 2
Rooms
- Room types: Entry, Bedroom 2, Bedroom 3, Dining Room, Family Room, Kitchen, Living Room, Primary Bedroom
Primary bedroom
- Features: Double Sinks, Ensuite, Jetted Tub, Soaking Tub, Walkin Closet, Walkin Shower, Wallto Wall Carpet
- Level: Upper
- Area: 238
- Dimensions: 17 x 14
Bedroom 2
- Features: Builtin Features, Closet, Wainscoting, Wallto Wall Carpet
- Level: Upper
- Area: 221
- Dimensions: 17 x 13
Bedroom 3
- Features: Builtin Features, Closet, Wallto Wall Carpet
- Level: Upper
- Area: 208
- Dimensions: 16 x 13
Dining room
- Features: Bay Window, Hardwood Floors, Living Room Dining Room Combo
- Level: Main
- Area: 170
- Dimensions: 17 x 10
Family room
- Features: Deck, Exterior Entry, Fireplace, Fireplace Insert, Great Room, Wallto Wall Carpet
- Level: Main
- Area: 437
- Dimensions: 23 x 19
Kitchen
- Features: Builtin Range, Dishwasher, Eat Bar, Hardwood Floors, Pantry, Skylight
- Level: Main
- Area: 143
- Width: 11
Living room
- Features: Beamed Ceilings, High Ceilings, Sunken, Wallto Wall Carpet, Wet Bar
- Level: Main
- Area: 221
- Dimensions: 17 x 13
Heating
- Forced Air 90, Fireplace(s)
Cooling
- Central Air
Appliances
- Included: Built-In Range, Cooktop, Dishwasher, Disposal, Free-Standing Refrigerator, Instant Hot Water, Microwave, Trash Compactor, Washer/Dryer, Gas Water Heater
- Laundry: Laundry Room
Features
- Central Vacuum, Granite, High Ceilings, Plumbed For Central Vacuum, Soaking Tub, Wainscoting, Built-in Features, Closet, Living Room Dining Room Combo, Great Room, Eat Bar, Pantry, Beamed Ceilings, Sunken, Wet Bar, Double Vanity, Walk-In Closet(s), Walkin Shower, Bathroom, Kitchen, Plumbed
- Flooring: Hardwood, Vinyl, Wall to Wall Carpet, Wood, Concrete
- Windows: Double Pane Windows, Vinyl Frames, Vinyl Window Double Paned, Wood Window Double Paned, Skylight(s), Bay Window(s)
- Basement: Crawl Space
- Number of fireplaces: 1
- Fireplace features: Gas, Insert
Interior area
- Total structure area: 3,504
- Total interior livable area: 3,504 sqft
Property
Parking
- Total spaces: 8
- Parking features: Driveway, RV Access/Parking, Garage Door Opener, Attached, Oversized, Tandem
- Attached garage spaces: 8
- Has uncovered spaces: Yes
Accessibility
- Accessibility features: Accessible Entrance, Caregiver Quarters, Garage On Main, Ground Level, Natural Lighting, Parking, Utility Room On Main, Walkin Shower, Accessibility
Features
- Stories: 2
- Patio & porch: Covered Deck, Deck, Porch
- Exterior features: Dog Run, Fire Pit, Gas Hookup, Exterior Entry
- Has spa: Yes
- Spa features: Bath
- Fencing: Fenced
- Has view: Yes
- View description: Territorial, Trees/Woods
Lot
- Size: 6.48 Acres
- Dimensions: 561' x 515' Irreg
- Features: Hilly, Private, Secluded, Sloped, Trees, Wooded, Sprinkler, Acres 5 to 7
Details
- Additional structures: Other Structures Bedrooms Total (1), Other Structures Bathrooms Total (1.01), GasHookup, GuestQuarters, RVParking, Workshop, SeparateLivingQuartersApartmentAuxLivingUnit, Workshopnull, RVHookup
- Parcel number: 01472490
- Zoning: Res
- Other equipment: Intercom
Construction
Type & style
- Home type: SingleFamily
- Architectural style: Craftsman,Traditional
- Property subtype: Residential, Single Family Residence
Materials
- Cedar, Lap Siding, Brick
- Foundation: Concrete Perimeter
- Roof: Composition,Shingle
Condition
- Resale
- New construction: No
- Year built: 1991
Utilities & green energy
- Electric: 220 Volts
- Gas: Gas Hookup, Gas
- Sewer: Standard Septic
- Water: Public
- Utilities for property: Cable Connected
Community & HOA
Community
- Security: Limited Access, Security Gate, Security Lights
- Subdivision: Wetzel's Corner
HOA
- Has HOA: No
Location
- Region: Damascus
Financial & listing details
- Price per square foot: $300/sqft
- Tax assessed value: $1,151,782
- Annual tax amount: $8,303
- Date on market: 12/2/2025
- Cumulative days on market: 21 days
- Listing terms: Cash,Conventional,FHA,VA Loan
- Road surface type: Gravel
Price history
| Date | Event | Price |
|---|---|---|
| 1/22/2026 | Sold | $1,050,000-8.7%$300/sqft |
Source:  RMLS (OR) #687971108 Report a problem RMLS (OR) #687971108 Report a problem | ||
| 12/24/2025 | Pending sale | $1,150,000$328/sqft |
Source: RMLS (OR) #687971108 Report a problem | ||
Public tax history
| Year | Property taxes | Tax assessment |
|---|---|---|
| 2025 | $8,303 +4.7% | $517,037 +3% |
| 2024 | $7,932 +2.4% | $501,981 +3% |
| 2023 | $7,744 +6.4% | $487,361 +3% |
| 2022 | $7,277 +3.3% | $473,166 +3% |
| 2021 | $7,045 +2.9% | $459,381 +3% |
| 2020 | $6,849 +2.5% | $446,001 +3% |
| 2019 | $6,684 +5.2% | $433,013 +3% |
| 2018 | $6,351 | $420,406 +3% |
| 2017 | $6,351 +22.7% | $408,159 +3% |
| 2016 | $5,175 | $396,272 +3% |
| 2015 | $5,175 -12.2% | $384,728 +3% |
| 2014 | $5,893 +6.6% | $373,524 +3% |
| 2013 | $5,529 +9.5% | $362,646 +10.2% |
| 2012 | $5,050 -11.9% | $329,058 -7.1% |
| 2011 | $5,732 +2.1% | $354,351 +3% |
| 2010 | $5,613 +2.3% | $344,030 +3% |
| 2009 | $5,485 +3.8% | $334,013 +3% |
| 2008 | $5,286 +2.5% | $324,281 +3% |
| 2007 | $5,155 +4.4% | $314,825 +3% |
| 2006 | $4,939 +4.2% | $305,660 +3% |
| 2005 | $4,740 +24.1% | $296,759 +3% |
| 2004 | $3,818 +0.7% | $288,117 +3.4% |
| 2003 | $3,791 -48.7% | $278,596 +3% |
| 2002 | $7,392 +106.3% | $270,479 +3% |
| 2001 | $3,582 +5.5% | $262,604 +3% |
| 2000 | $3,397 | $254,963 |
Find assessor info on the county website
Neighborhood: 97089
Nearby homes
- $887,3003 bd3 ba3k sqft22220 SE Heidi Ln, Damascus, OR 97089Off Market
- $743,2003 bd2 ba2.7k sqft22210 SE Heidi Ln, Damascus, OR 97089Off Market
- $783,9003 bd2 ba2.1k sqft15990 SE Cielo Ct, Damascus, OR 97089Off Market

- $787,5004 bd3 ba2.6k sqft15971 SE Heidi Ln, Damascus, OR 97089Off Market
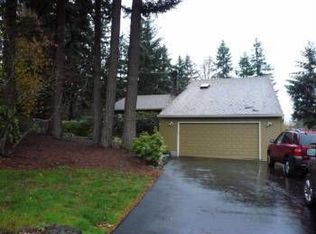
- $1,421,7005 bd4 ba6.4k sqft16010 SE Cielo Ct, Damascus, OR 97089Off Market
- $750,9004 bd3 ba2.5k sqft15880 SE Cielo Ct, Damascus, OR 97089Off Market
- $788,9004 bd2 ba2.6k sqft15951 SE Heidi Ln, Damascus, OR 97089Off Market
- $1,295,5005 bd4 ba5.1k sqft16475 SE Cielo Ct, Damascus, OR 97089Off Market
Nearby schools
GreatSchools rating
- 7/10Damascus Middle SchoolGrades: K-8Distance: 0.6 mi
- 6/10Sam Barlow High SchoolGrades: 9-12Distance: 6.7 mi
Schools provided by the listing agent
- Elementary: Dp Crk-Damascus
- Middle: Dp Crk-Damascus
- High: Sam Barlow
Source: RMLS (OR). This data may not be complete. We recommend contacting the local school district to confirm school assignments for this home.
Get a cash offer in 3 minutes
Find out how much your home could sell for in as little as 3 minutes with a no-obligation cash offer.
Estimated market value
$1,049,500
Get a cash offer in 3 minutes
Find out how much your home could sell for in as little as 3 minutes with a no-obligation cash offer.
Estimated market value
$1,049,500
- Oregon
- Clackamas County
- Damascus
- 97089
- 16003 SE Cielo Ct
Nearby cities
Nearby zip codes
Other Damascus Topics
