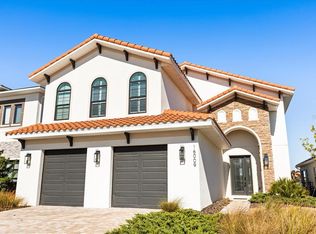
Welcome to your dream home, a luxury residence located in the stunning Bella Collina community of Montverde, Florida. As you step through the grand entrance, you're greeted by soaring 24-foot ceilings, natural light with views overlooking the impressive outdoor space, all reflecting an expansive open-concept design. The spacious primary suite is conveniently located on the main floor. This tranquil oasis features a luxurious garden tub and rain shower heads, providing a luxurious spa-like experience. The master closet offers extra storage and is equipped with its own washer and dryer for added convenience. Next step into the gourmet kitchen-a chef's delight, boasting a unique island with a gas range and hood. Equipped with premier appliances, this kitchen overlooks the impressive great room, which is accentuated by its tray ceilings. The airy dining space offers a beautiful view of the outdoor oasis. The outdoor kitchen, screened-in lanai, jacuzzi and state of the art pool overlooks Hole 2 of the Nick Faldo course. While also offering a serene water view, this thoughtful outdoor space is ideal space for both relaxation and entertainment. Upstairs, you'll find three spacious rooms, two of which feature en-suite bathrooms and walk-in closets. The upstairs office offers a view that is sure to inspire productivity, whike the second-floor balcony provides a peaceful retreat to relax and unwind. This home is designed with thoughtful details and luxury finishes throughout. From the grand entrance to the impressive outdoor living spaces, every aspect of this home is crafted to offer the ultimate in comfort and style.
Sold for $1,440,000
$1,440,000
16003 VETTA DRIVE, MONTVERDE, FL 34756
4beds
3,535sqft
Single Family Residence
Built in 2023
7,012 Square Feet Lot
$1,484,800 Zestimate®
$407/sqft
$6,531 Estimated rent
Home value
$1,484,800
$1.37M - $1.60M
$6,531/mo
Zestimate® history
Owner options
List your home for rent
$6,531/mo
Rent Zestimate®
Find your next renter with Zillow Rental Manager. Plus, with online applications, you can quickly screen prospective tenants – for free.
$6,531/mo
Rent Zestimate®
Refinance and save
$10,524/mo
Est. payment
Refinancing to a lower rate could help reduce your monthly payments and save thousands over the life of the loan.
$10,524/mo
Est. payment
Explore your selling options
Work with a Zillow partner agent
Leverage their expertise and Zillow's premium Showcase listings to get your home seen by more buyers.
Get startedList with your own agent
Get your home in front of millions of buyers by listing it on Zillow.
Learn how to do itSell it yourself
Take full control of how buyers see your home on Zillow by listing For Sale by Owner (FSBO).
List your homeWhat's special
Screened-in lanaiSerene water viewOutdoor kitchenUpstairs officeImpressive great roomPremier appliancesGourmet kitchen
Zillow last checked:
Listing updated:
Listed by:
Nathan Alexander 740-359-6450,
KELLER WILLIAMS CLASSIC 407-292-5400
Bought with:
Rick Gradin, 3486735
OKKLA REALTY
Source: Stellar MLS,MLS#: O6221800 Originating MLS: Orlando Regional
Originating MLS: Orlando Regional
Facts & features
Interior
Bedrooms & bathrooms
- Bedrooms: 4
- Bathrooms: 6
- Full bathrooms: 4
- 1/2 bathrooms: 2
Rooms
- Room types: Family Room, Loft
Primary bedroom
- Features: Garden Bath, Walk-In Closet(s)
- Level: First
Bathroom 2
- Features: En Suite Bathroom, Walk-In Closet(s)
- Level: Second
Bathroom 3
- Features: En Suite Bathroom, Walk-In Closet(s)
- Level: Second
Family room
- Level: First
Kitchen
- Level: First
Living room
- Level: Second
Heating
- Central
Cooling
- Central Air
Appliances
- Included: Bar Fridge, Oven, Dishwasher, Disposal, Dryer, Exhaust Fan, Microwave, Range, Range Hood, Refrigerator, Tankless Water Heater, Washer
- Laundry: Inside, Other, Upper Level
Features
- Ceiling Fan(s), High Ceilings, Kitchen/Family Room Combo, Primary Bedroom Main Floor, Smart Home, Stone Counters, Thermostat, Tray Ceiling(s), Walk-In Closet(s)
- Flooring: Engineered Hardwood, Tile
- Doors: Outdoor Kitchen, Sliding Doors
- Has fireplace: No
Interior area
- Total structure area: 4,888
- Total interior livable area: 3,535 sqft
Property
Parking
- Total spaces: 2
- Parking features: Garage - Attached
- Attached garage spaces: 2
Features
- Levels: Two
- Stories: 2
- Patio & porch: Covered, Screened
- Exterior features: Balcony, Lighting, Outdoor Kitchen, Private Mailbox, Rain Gutters, Sidewalk
- Has private pool: Yes
- Pool features: Gunite, Heated, In Ground
- Has spa: Yes
- Spa features: Heated, In Ground
- Fencing: Fenced
- Has view: Yes
- View description: Golf Course, Water, Pond
- Has water view: Yes
- Water view: Water,Pond
- Waterfront features: Lake, Waterfront
Lot
- Size: 7,012 Square Feet
- Features: On Golf Course
- Residential vegetation: Trees/Landscaped
Details
- Parcel number: 122226050200007900
- Zoning: PUD
- Special conditions: None
Construction
Type & style
- Home type: SingleFamily
- Property subtype: Single Family Residence
Materials
- Block, Stucco
- Foundation: Block, Slab
- Roof: Tile
Condition
- Completed
- New construction: Yes
- Year built: 2023
Utilities & green energy
- Sewer: Public Sewer
- Water: Private, Public
- Utilities for property: Cable Connected, Electricity Connected, Natural Gas Connected, Sewer Connected, Water Connected
Community & HOA
Community
- Features: Dock, Fishing, Lake, Private Boat Ramp, Waterfront, Clubhouse, Deed Restrictions, Dog Park, Fitness Center, Gated Community - Guard, Park, Playground, Pool, Restaurant, Sidewalks
- Pet fee: $0 monthly
- Subdivision: BELLA COLLINA WEST SUB
HOA
- Has HOA: Yes
- Amenities included: Basketball Court, Cable TV, Clubhouse, Fence Restrictions, Fitness Center, Gated, Golf Course, Park, Pickleball Court(s), Playground, Pool, Recreation Facilities, Sauna, Spa/Hot Tub, Tennis Court(s)
- Services included: 24-Hour Guard, Cable TV, Internet, Maintenance Grounds, Security, Sewer, Trash
- HOA fee: $815 monthly
- HOA name: ARTEMIS LIFESTYLES: WENDY GOODYEAR
- HOA phone: 407-705-2190
Location
- Region: Montverde
Financial & listing details
- Price per square foot: $407/sqft
- Tax assessed value: $1,162,661
- Annual tax amount: $4,297
- Date on market: 7/19/2024
- Cumulative days on market: 15 days
- Listing terms: Cash,Conventional
- Ownership: Fee Simple
- Total actual rent: 0
- Electric utility on property: Yes
- Road surface type: Asphalt
Price history
| Date | Event | Price |
|---|---|---|
| 12/2/2024 | Sold | $1,440,000$407/sqft |
Source:  Stellar MLS #O6221800 Report a problem Stellar MLS #O6221800 Report a problem | ||
| 10/30/2024 | Pending sale | $1,440,000$407/sqft |
Source: Stellar MLS #O6221800 Report a problem | ||
| 10/16/2024 | Price change | $1,440,000+2.9%$407/sqft |
Source: Stellar MLS #O6221800 Report a problem | ||
| 7/24/2024 | Pending sale | $1,400,000$396/sqft |
Source: Stellar MLS #O6221800 Report a problem | ||
| 7/19/2024 | Listed for sale | $1,400,000+656.8%$396/sqft |
Source: Stellar MLS #O6221800 Report a problem | ||
| 7/26/2021 | Sold | $185,000-74.7%$52/sqft |
Source: Public Record Report a problem | ||
| 6/28/2005 | Sold | $729,900$206/sqft |
Source: Public Record Report a problem | ||
Public tax history
| Year | Property taxes | Tax assessment |
|---|---|---|
| 2025 | $18,691 +34.1% | $1,162,661 +43.3% |
| 2024 | $13,934 +224.3% | $811,240 +549% |
| 2023 | $4,297 +12% | $125,000 |
| 2022 | $3,837 +17.2% | $125,000 +210.5% |
| 2021 | $3,274 -6.1% | $40,263 +10% |
| 2020 | $3,487 +3.2% | $36,603 +10% |
| 2019 | $3,378 -5.4% | $33,275 +10% |
| 2018 | $3,572 | $30,250 -73.7% |
| 2017 | $3,572 +6.8% | $115,000 +360% |
| 2016 | $3,346 +24.4% | $25,000 +66.7% |
| 2015 | $2,690 +7% | $15,000 +20% |
| 2014 | $2,513 | $12,500 |
Find assessor info on the county website
Neighborhood: 34756
Nearby homes
- $1,706,3004 bd4 ba3.8k sqft15955 Vetta Dr, Montverde, FL 34756Off Market
- $1,595,0004 bd5 ba3.2k sqft16009 Vetta Dr, Montverde, FL 34756Sold
- $1,867,8004 bd6 ba4.4k sqft16014 Vetta Dr, Montverde, FL 34756Off Market
- $1,000,0005 bd4 ba3k sqft16013 Vetta Dr, Montverde, FL 34756Sold

- $520,700-- bd-- ba-- sqft16010 Vetta Dr, Montverde, FL 34756Off Market
- $1,536,533-- bd-- ba-- sqft16018 Vetta Dr, Montverde, FL 34756Sold
- $630,300-- bd-- ba-- sqft16022 Vetta Dr, Montverde, FL 34756Off Market
- $1,418,3004 bd4 ba3.2k sqft16025 Vetta Dr, Montverde, FL 34756Off Market
Nearby schools
GreatSchools rating
- 6/10Grassy Lake Elementary SchoolGrades: PK-5Distance: 2.4 mi
- 8/10East Ridge Middle SchoolGrades: 6-8Distance: 3.4 mi
- 5/10Lake Minneola High SchoolGrades: 9-12Distance: 1.9 mi
Schools provided by the listing agent
- Elementary: Grassy Lake Elementary
- Middle: East Ridge Middle
- High: Lake Minneola High
Source: Stellar MLS. This data may not be complete. We recommend contacting the local school district to confirm school assignments for this home.
Get a cash offer in 3 minutes
Find out how much your home could sell for in as little as 3 minutes with a no-obligation cash offer.
Estimated market value
$1,484,800
Get a cash offer in 3 minutes
Find out how much your home could sell for in as little as 3 minutes with a no-obligation cash offer.
Estimated market value
$1,484,800
- Florida
- Lake County
- Montverde
- 34756
- 16003 VETTA DRIVE
Nearby cities
Nearby zip codes
Other Montverde Topics
