Skip main navigation
Closed
  • $575,000

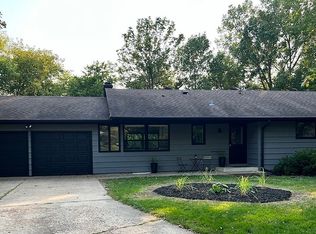
    16004 Birch Ln, Minnetonka, MN 55345

    3beds
    2,694sqft
    Single Family Residence
    Built in 1959
    0.36 Acres Lot
    $576,400 Zestimate®
    $213/sqft
    $3,908 Estimated rent

    Home value

    $576,400

    $530,000 - $628,000

    $3,908/mo

    Zestimate® history
    Loading
    Loading...

    Owner options

    List your home for rent

    $3,908/mo

    Rent Zestimate®

    Find your next renter with Zillow Rental Manager. Plus, with online applications, you can quickly screen prospective tenants – for free.

    Learn more

    $3,908/mo

    Rent Zestimate®

    Refinance and save

    $3,617/mo

    Est. payment

    Refinancing to a lower rate could help reduce your monthly payments and save thousands over the life of the loan.

    See today's rates

    $3,617/mo

    Est. payment

    Explore your selling options

    Work with a Zillow partner agent

    Leverage their expertise and Zillow's premium Showcase listings to get your home seen by more buyers.

    Get started

    List with your own agent

    Get your home in front of millions of buyers by listing it on Zillow.

    Learn how to do it

    Sell it yourself

    Take full control of how buyers see your home on Zillow by listing For Sale by Owner (FSBO).

    List your home

    What's special

    Welcome to 16004 Birch Lane, a beautifully maintained 3-bedroom, 3-bathroom home nestled on a quiet cul-de-sac in the highly sought-after Minnetonka School District. The thoughtfully designed eat-in kitchen features stainless steel appliances and a high-end dual-fuel convection oven—perfect for effortless everyday cooking or hosting lively gatherings. Just off the kitchen, a vaulted 3-season porch offers a serene and sun-filled space to relax while overlooking the peaceful, wooded backyard. The inviting main level showcases warm hardwood floors and a bright, open concept living area ideal for both entertaining and cozy nights in. The spacious owner’s suite is a true retreat, complete with vaulted ceilings, a generous walk-in closet, and a private ensuite bath. Also on the main level is a second bedroom and a full bathroom, along with a versatile walk-thru bonus room ideal for a nursery, home office, or yoga studio. Downstairs, the lower level offers even more versatile living space, including a cozy family room with a gas fireplace—perfect for chilly Minnesota winters. A private third bedroom and full bathroom offer great separation for guests or older children. Additional features include a well-equipped laundry room with sink and cabinets, a dedicated storage room, and a tidy tuck-under 2-car garage with shelving and a convenient EV charger. Step outside to enjoy a private backyard with a spacious patio, large fire pit, fenced garden, and a generous storage shed. LeafGuard gutters and major mechanicals—including the furnace, A/C, water heater, and softener—were all updated in 2021 for easy, low-maintenance living. Ideally located less than 3 miles from top-rated schools, scenic Purgatory Park with trails, picnic areas, and an off-leash dog park, and fantastic shopping and dining close by, this move-in-ready home offers comfort, convenience, and lifestyle all in one.

    Zillow last checked:

    Listing updated:

    Listed by:

    The Herrmann Team 763-286-8551,

    HomeAvenue Inc,

    Dory Herrmann 952-200-8655

    Bought with:

    Sean Barnard

    RE/MAX Results

    Source: NorthstarMLS as distributed by MLS GRID,MLS#: 6773149MLS Logo

    Facts & features

    Interior

    Bedrooms & bathrooms
    • Bedrooms: 3
    • Bathrooms: 3
    • Full bathrooms: 2
    • 3/4 bathrooms: 1
    Bedroom
    • Level: Main
    • Area: 420 Square Feet
    • Dimensions: 21x20
    Bedroom 2
    • Level: Main
    • Area: 130 Square Feet
    • Dimensions: 13x10
    Bedroom 3
    • Level: Lower
    • Area: 130 Square Feet
    • Dimensions: 13x10
    Dining room
    • Level: Main
    • Area: 132 Square Feet
    • Dimensions: 12x11
    Family room
    • Level: Lower
    • Area: 270 Square Feet
    • Dimensions: 18x15
    Flex room
    • Level: Main
    • Area: 130 Square Feet
    • Dimensions: 13x10
    Foyer
    • Level: Main
    • Area: 48 Square Feet
    • Dimensions: 08x06
    Kitchen
    • Level: Main
    • Area: 136 Square Feet
    • Dimensions: 17x08
    Living room
    • Level: Main
    • Area: 352 Square Feet
    • Dimensions: 22x16
    Mud room
    • Level: Lower
    • Area: 81 Square Feet
    • Dimensions: 09x09
    Patio
    • Level: Main
    • Area: 143 Square Feet
    • Dimensions: 13x11
    Patio
    • Level: Main
    • Area: 63 Square Feet
    • Dimensions: 09x07
    Patio
    • Level: Main
    • Area: 180 Square Feet
    • Dimensions: 15x12
    Other
    • Level: Main
    • Area: 195 Square Feet
    • Dimensions: 15x13
    Walk in closet
    • Level: Main
    • Area: 55 Square Feet
    • Dimensions: 11x05
    Heating
    • Forced Air
    Cooling
    • Central Air
    Appliances
    • Included: Dishwasher, Disposal, Dryer, Exhaust Fan, Gas Water Heater, Microwave, Range, Refrigerator, Stainless Steel Appliance(s), Washer, Water Softener Owned
    • Laundry: Gas Dryer Hookup, Lower Level, Laundry Room, Sink, Washer Hookup
    Features
    • Basement: Block,Daylight,Egress Window(s),Finished,Full
    • Number of fireplaces: 2
    • Fireplace features: Brick, Family Room, Living Room, Wood Burning
    Interior area
    • Total structure area: 2,694
    • Total interior livable area: 2,694 sqft
    • Finished area above ground: 1,862
    • Finished area below ground: 832

    Property

    Parking
    • Total spaces: 2
    • Parking features: Attached, Concrete, Electric Vehicle Charging Station(s), Garage Door Opener, Storage, Tuckunder Garage
    • Attached garage spaces: 2
    • Has uncovered spaces: Yes
    • Details: Garage Dimensions (27d x 21w), Garage Door Height (7), Garage Door Width (16)
    Accessibility
    • Accessibility features: None
    Features
    • Levels: One
    • Stories: 1
    • Patio & porch: Patio
    • Pool features: None
    Lot
    • Size: 0.36 Acres
    • Features: Irregular Lot, Tree Coverage - Medium
    Details
    • Additional structures: Storage Shed
    • Foundation area: 1782
    • Parcel number: 3211722140027
    • Zoning description: Residential-Single Family

    Construction

    Type & style
    • Home type: SingleFamily
    • Property subtype: Single Family Residence
    Materials
    • Block, Concrete, Frame, Steel Siding
    • Roof: Age Over 8 Years,Asphalt,Pitched
    Condition
    • New construction: No
    • Year built: 1959

    Utilities & green energy

    • Electric: Circuit Breakers, 200+ Amp Service
    • Gas: Natural Gas
    • Sewer: City Sewer/Connected
    • Water: City Water/Connected

    Community & neighborhood

    Location
    • Region: Minnetonka
    • Subdivision: Woodland Hills 4th Add

    HOA & financial

    HOA
    • Has HOA: No

    Other

    Other facts
    • Road surface type: Paved

    Price history

    DateEventPrice
    9/25/2025Sold$575,000+4.6%$213/sqft
    Source: NorthstarMLS as distributed by MLS GRID #6773149 Report a problem
    8/28/2025Pending sale$549,900$204/sqft
    Source: NorthstarMLS as distributed by MLS GRID #6773149 Report a problem
    8/21/2025Listed for sale$549,900+26.4%$204/sqft
    Source: NorthstarMLS as distributed by MLS GRID #6773149 Report a problem
    1/22/2021Sold$435,000-5.4%$161/sqft
    Source: NorthstarMLS as distributed by MLS GRID #5676128 Report a problem
    12/21/2020Pending sale$459,900$171/sqft
    Source: NorthstarMLS as distributed by MLS GRID #5676128 Report a problem
    11/1/2020Listed for sale$459,900+31.4%$171/sqft
    Source: Keller Williams Realty Integrity Edina #5676128 Report a problem
    8/21/2003Sold$350,000+137.3%$130/sqft
    Source: Public Record Report a problem
    7/22/1999Sold$147,500$55/sqft
    Source: Public Record Report a problem

    Public tax history

    YearProperty taxesTax assessment
    2025$6,680 +5.9%$524,900 +3.3%
    2024$6,310 +6.4%$508,100 +0.4%
    2023$5,933 +20.6%$506,200 +6.8%
    2022$4,919 +4.7%$473,900 +30.6%
    2021$4,697 -2.8%$362,900 +4.1%
    2020$4,832 +2.9%$348,500 +1.4%
    2019$4,697 -2.8%$343,800 +2.5%
    2018$4,832 +13.8%$335,400 +18.9%
    2017$4,245 +6.9%$282,200 +5%
    2016$3,972 +5.1%$268,700 +1%
    2015$3,778 +0.6%$266,100 +2.9%
    2014$3,757 +4%$258,500 +1.5%
    2013$3,611 -6.3%$254,700 -9.6%
    2012$3,856 +3.3%$281,900 -0.9%
    2011$3,732 -0.4%$284,400 -8.7%
    2010$3,747 -3.1%$311,400 -7%
    2009$3,868 -5%$334,800 -1.8%
    2006$4,070 +8.4%$341,100 +12.5%
    2005$3,753 +1%$303,200 +6.8%
    2004$3,717 +12.2%$283,900 +14.3%
    2002$3,312 -27.5%$248,300
    2001$4,566 --

    Find assessor info on the county website

    Neighborhood: 55345

    Nearby schools

    GreatSchools rating
    Get a cash offer in 3 minutes
    Find out how much your home could sell for in as little as 3 minutes with a no-obligation cash offer.
    Estimated market value
    $576,400
    Get a cash offer in 3 minutes
    Find out how much your home could sell for in as little as 3 minutes with a no-obligation cash offer.
    Estimated market value
    $576,400